
Search results for "Outlined" in Home Design Ideas
 Studio Z Design Concepts
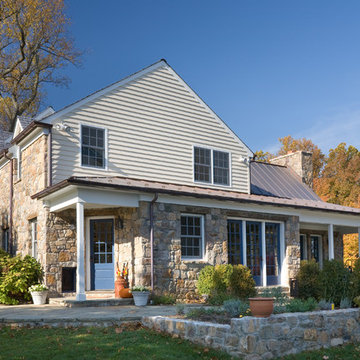
Notice the custom dog door that leads into the mudroom.
Example of a country entryway design in DC Metro with beige walls and a blue front door
Example of a country entryway design in DC Metro with beige walls and a blue front door
 DISTINCTidENTITY Pte Ltd
Distinctidentity Pte Ltd
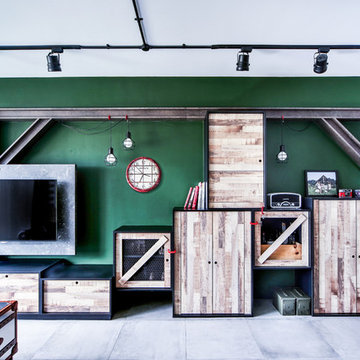
Living room - industrial living room idea in Singapore
Living room - industrial living room idea in Singapore
 Monarch Sofas
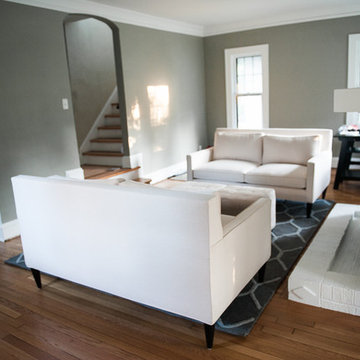
BAILEY STYLE - beautifully tailored timeless mid-century lines. Crisp self-welting outlines the slim frame and track arms that open up to plush cushioned seating. Tapered hardwood legs complete the modern, elegant look.
AVAILABLE IN ANY SIZE, CONFIGURATION, AND COLOR @ MONARCHSOFAS.COM
Find the right local pro for your project
 Jacoby Company, Inc.
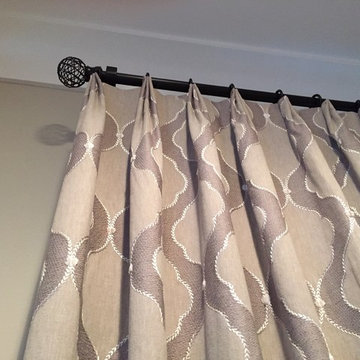
Subtle but never without glamour, these window treatments split the wow factor between a gorgeous wrought iron hanging bar and the muted fabric drapes that let the metallic outline do all the talking.
 Exodus Construction, LLC
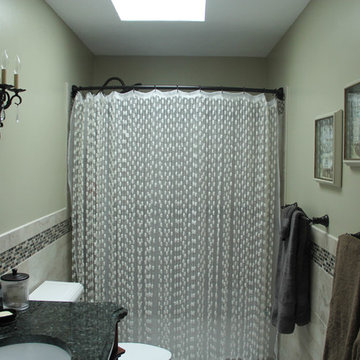
Finished bathroom, new granite countertop with edge following outline of new Ronbow vanity. Custom glass tile accent. Moen bathroom fixtures.
Inspiration for a transitional bathroom remodel in Providence
Inspiration for a transitional bathroom remodel in Providence


 Stable Works LLC
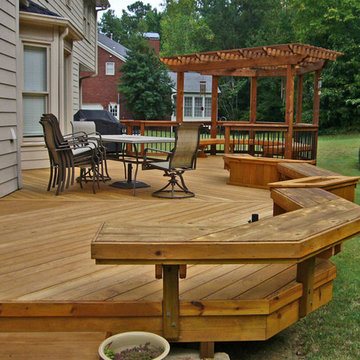
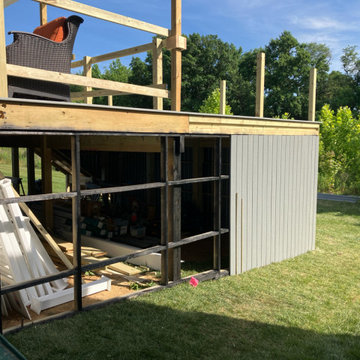
Stable Works will provide labor, material and equipment for the completion of the scope of work outlined below.
-Current (22'x8') New (22'x20' with 5'x'5 landing for stairs)
-Supply and install deck extension as pictured in rendering
- Remove current facia, soffet and header
- Temporarily support roof while work is being performed
- Move center support beam to against the house (Needed to carry the load of new LVL)
- Install new 5 1/2" x 11 7/8" x 22' LVL header
- Replace all facia and soffet
-All footings will use 4000psi concrete
-6"x6" pressure treated supports
-Decking will be Fiberon Good Life (Cottage) $2.49 per linear foot)
-Railing will be White vinyl "Safe-T-Rail"
-Gate at top of steps to be made same as railing.
-Fascia and risers will be PVC board to color match
-Fix all missing fasteners on current deck
-Relocate electrical under new stairs
-Add LED low voltage lighting to post caps and stair treads
-All trash and debris will be removed from site
-Deck area will be power washed after completion
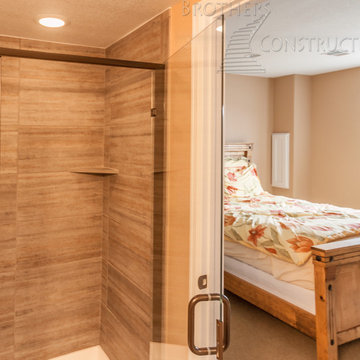
 Brothers Construction
Great room with coffered ceiling with crown molding and rope lighting, entertainment area with arched, recessed , TV space, pool table area, walk behind wet bar with corner L-shaped back bar and coffered ceiling detail; exercise room/bedroom; 9’ desk/study center with Aristokraft base cabinetry only and ‘Formica’ brand (www.formica.com) laminate countertop installed adjacent to stairway, closet and double glass door entry; dual access ¾ bathroom, unfinished mechanical room and unfinished storage room; Note: (2) coffered ceilings with crown molding and rope lighting and (1) coffered ceiling detail outlining walk behind wet bar included in project; Photo: Andrew J Hathaway, Brothers Construction


 Van Zelst Inc
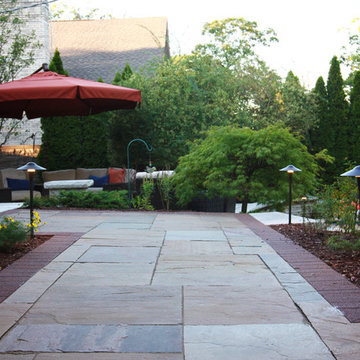
Poolside seating is arranged on a red clay "area rug" formed by changing the laying patter of the brick and outlining with Valders stone.
Pool - mid-sized cottage backyard brick and rectangular pool idea in Chicago
Pool - mid-sized cottage backyard brick and rectangular pool idea in Chicago
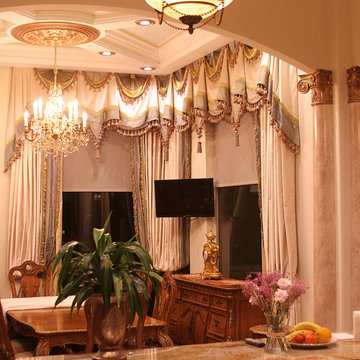
 Custom Drapery Workroom
Drapes in the dining room for a family living in Chicago. The penthouse was luxurious and traditional. Window treatments custom work included drapery panels, valances (that had multiple layers), and fringes outlining the entire design. It was a tremendous project and beautiful living space.
"Does a king live there?"

 Sosna Inc
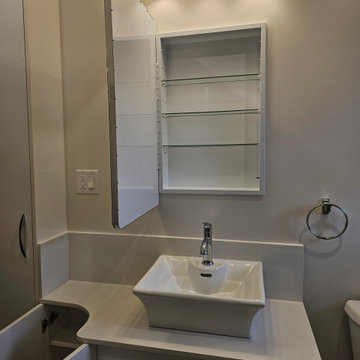
After us completing a beautiful Basement renovation for them a few years ago, our returning clients approached us again. This time, to renovate their dated 70’s Bathroom to maximize functionality, and to meet their personal needs.
Through careful planning, we were able to create and rework the Bathroom floor plan to create a spacious and comfortable space.
To create extra storage space, a vanity with recessed tall cabinets was custom-built. Existing load-bearing walls did not allow for a barn door. Instead, a swing shaker-style door was installed, and a curved countertop was used on the vanity to ensure easy entrance into the room. The vanity doors were finished in white, which perfectly complimented the white quartz countertop to provide a clean and modern look. The chrome faucet of the vessel sink matches the chrome outline of the medicine cabinet nicely.
The shower with a glass enclosure features a luxurious rain head shower, and grab bars on each wall provide comfort and support. Marbled tile flooring and shower walls provide a seamless look.
Overall, these personalized updates have increased functionality, safety, and comfort for our clients, creating a home that is unmistakably theirs.
 Kitchen Solvers of Kansas City
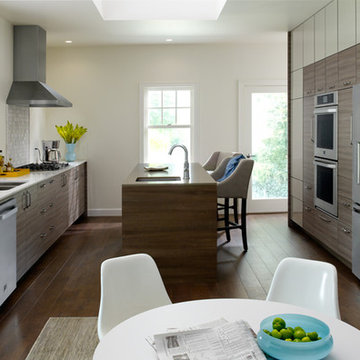
Smoke Acrylic (outline of cabinets on appliance wall)
Fisherman's Wharf 3DL
Copa Cabana 3DL (on island)
Large trendy u-shaped medium tone wood floor and brown floor eat-in kitchen photo in Kansas City with an undermount sink, flat-panel cabinets, light wood cabinets, quartzite countertops, gray backsplash, stone tile backsplash, stainless steel appliances and an island
Large trendy u-shaped medium tone wood floor and brown floor eat-in kitchen photo in Kansas City with an undermount sink, flat-panel cabinets, light wood cabinets, quartzite countertops, gray backsplash, stone tile backsplash, stainless steel appliances and an island
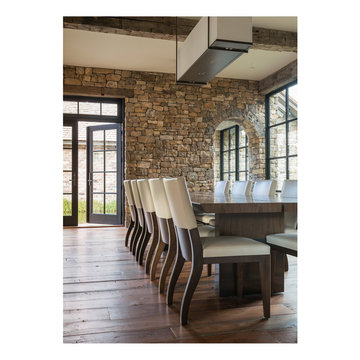
 Stylish Club
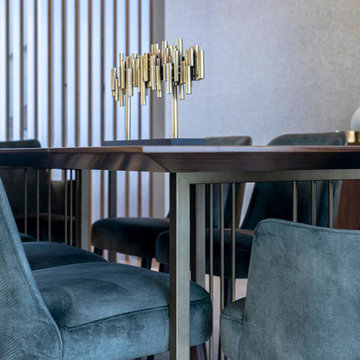
The Porto dining table was exclusively designed to offer the environment extra convenience for guests. The Kelly chairs, with minimalist lines, are adaptable to various rooms and decorative spaces. The upholstered seat in velvet fabric combines perfectly with the walnut-coloured structure, outlined by the sublime feet. A Nordic and elegant chair that gives you every comfort.
 Whitaker Design Associates LLC

The second half of the retro kitchen. Granite tile counter tops boldly outline any chef's workspace. Black and white framed wall decorations pull the retro balck and white theme up to eye level from teh counter. A small window treatment adds flair while allowing in a flood of natural light.
 Old Made Design
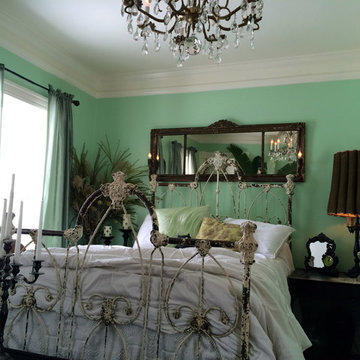
Victorian Bedroom.
shane fatland
Inspiration for a timeless bedroom remodel in Minneapolis
Inspiration for a timeless bedroom remodel in Minneapolis
 Gilmans Kitchens and Baths
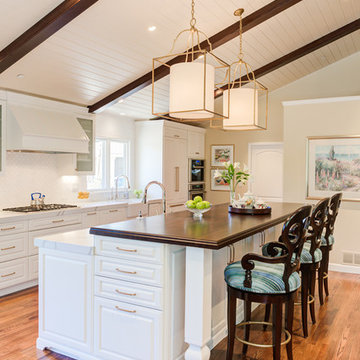
When designing these spaces, the owner wanted to make sure each piece looked like furniture pieces. Woodmode was used to add decorative elements to the island and patterned glass in the upper cabinets. A desk was also incorporated in the outlining cabinets to draw more function and make the storage part of the space’s life. The pieces were places around the windows to allow for natural light in the work areas and a connection to the client’s beautiful, outdoor views. The minimal space in the bathroom and laundry rooms was made efficient by the use of levels to add prep-space.
Treve Johnson Photography
 Ed Castro Landscape
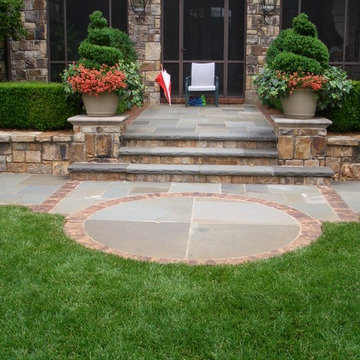
Ed Castro Landscape: Atlanta's finest source for landscape design, construction, maintenance, and horticultural services.
Design ideas for a landscaping in Atlanta.
Design ideas for a landscaping in Atlanta.
123