
Search results for "Outlined" in Home Design Ideas
 Slovack-Bass
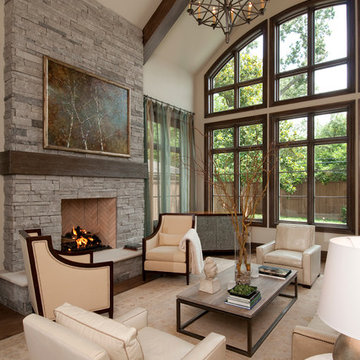
Creating a clean, almost contemporary family room, without disturbing the integrity of the architecture was a challenge for this project. The designers were involved in architectural development, material and finish selections, lighting design, space planning, and custom furniture and drapery design. The dry-stacked ledge stone fireplace creates a monumental architectural statement, as well as the inspirational character for this room. An imbedded fir beam acts as the mantel and blends perfectly with both the soft gray washed beams on the cathedral ceiling and the random planked walnut flooring. Continuing the fresh look to the furnishings, a quiet rug outlines the casual entertaining and seating area. Wood framed fireplace chairs create a cozy setting, while modern leather chairs flanking the sofa are centered to the whitewashed cocktail table. A wooden television lift with textured faux metal doors adds interest and function to this transitional room without taking away from the views.
Photo By: Don Glentzer
 America's Best House Plans
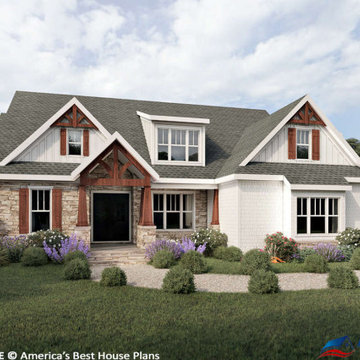
Handcrafted detailing, decorative woodwork, and stonework combine to provide an aesthetically pleasing exterior on the façade of this Craftsman house plan. Two overhead gables feature board and batten and warm woods while the center shed dormer nicely centers the design. Below is the front covered porch outlined with stonework and a commanding wood gable that allows you to warmly greet your family and guests.
 Sosna Inc
After us completing a beautiful Basement renovation for them a few years ago, our returning clients approached us again. This time, to renovate their dated 70’s Bathroom to maximize functionality, and to meet their personal needs.
Through careful planning, we were able to create and rework the Bathroom floor plan to create a spacious and comfortable space.
To create extra storage space, a vanity with recessed tall cabinets was custom-built. Existing load-bearing walls did not allow for a barn door. Instead, a swing shaker-style door was installed, and a curved countertop was used on the vanity to ensure easy entrance into the room. The vanity doors were finished in white, which perfectly complimented the white quartz countertop to provide a clean and modern look. The chrome faucet of the vessel sink matches the chrome outline of the medicine cabinet nicely.
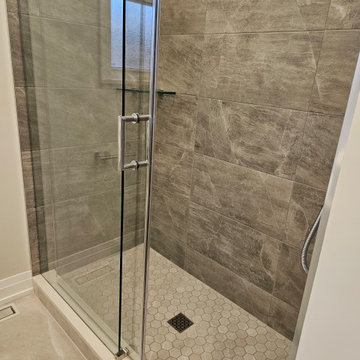
The shower with a glass enclosure features a luxurious rain head shower, and grab bars on each wall provide comfort and support. Marbled tile flooring and shower walls provide a seamless look.
Overall, these personalized updates have increased functionality, safety, and comfort for our clients, creating a home that is unmistakably theirs.
Find the right local pro for your project

 Lola Cwikowski Studio
An Ohio family in search of a place to enjoy the Portuguese coast acquired a four-bedroom apartment just outside the center of Cascais. Our studio was engaged to turn a compartmented interior into a holiday residence for a household that gathers in numbers: one that could seat everyone at once and still hold the ease and lightness of a home by the beach.
The original plan included a kitchen and laundry room sealed off from the living room, floor finishes and levels that changed from threshold to threshold, and bathrooms in varying styles. Work began by redefining the alignments and circulation. The principal transformation was the opening of the kitchen, creating a more generous social setting centered on a bespoke island fitted with storage and seating.
The interior takes its cues from the building’s geometric façade, which projects and recedes in volumes and voids. Bespoke joinery in oak and lacquer carries continuity and order through the apartment. Concealed storage runs throughout: at the entrance, in the dining area, along the living area, and beneath built-in benches. The laundry is merged into the kitchen behind perforated doors for ventilation while keeping the service area discreet. Behind the sofa, a console slips a workspace into the living area without conceding its openness.
Curved elements answer the rectilinear architecture; artisanal glazed vertical tiles repeat from the backsplashes onto custom side tables. The palette stays deliberately narrow; the muted oak and lacquer are joined by a softened timber floor, Portuguese Lioz stone, and walls painted to the color of bare plaster. Existing doors and baseboards were repainted in a warm light gray that draws the original elements into the language of the new interior. Upholstery and decorative accents hint at the terracotta, sky blue, and yellow of the façade.
The bedrooms are set with upholstered headboards on oak frames, bedside tables that extend those outlines, and wardrobes fit for a long stay. Locally made rugs, bedcovers, and throw pillows soften the composition. In the bathrooms, the plans were reorganized and the showers enlarged. Lioz was used for the counters and sinks, shelves, shower bases, and bathtub surround, with microcement bringing a soothing warmth to the walls, and storage in floating cabinets. Deeper in tone than the rest of the apartment yet never dim, they are quietly elegant rooms made for lingering — taking one’s time getting ready, or unwinding at the end of a day.
PHOTOGRAPHY: © ALEXANDER BOGORODSKIY

 Gappsi
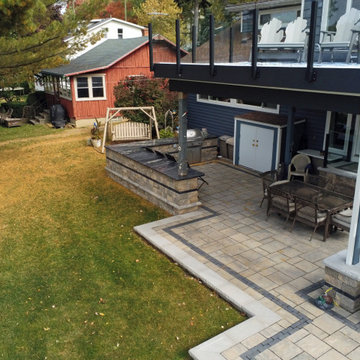
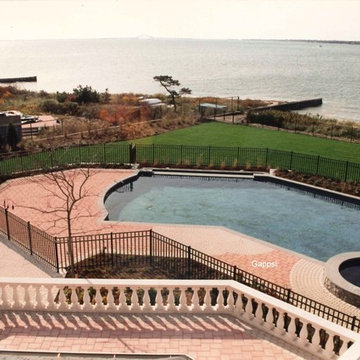
Award Winning Driveway and Backyard East Islip NY Designed by Giuseppe Abbrancati Installed By Gappsi
Throw Back Time 1997
Award Presented To Giuseppe Abbrancati Gappsi, Upscale project built in Islip, NY uses 60mm Roma I and Roma II stones, both with rounded edges, plus 6-inch square Rustico pavers. The stones are placed in a running bond pattern, beginning at the driveway apron and continuing around each circle. This creates the illusions of changing lines of eight circles that lead to the grand, courtyard circle of a neo-classical, two-level home. Charcoal Rustico stones are used as inserts to enhance flowing lines of the driveway and outline the courtyard, while fans are added between circles to give the driveway a scalloped border. The home’s backyard patio and pool deck incorporate the Roma stone profiles with larger Coral Roma I and Corso stones, combining fan and herringbone and running bond patterns.
 DesignARC
LOS ANGELES, CA / SINGLE FAMILY RESIDENTIAL
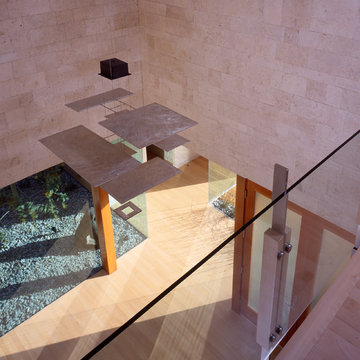
The commission for this 4,300-square-foot residence came with significant challenges for the architects – a house had once existed on the lot but had burned down and the attempt to replace the house had stalled, leading to an abatement order and a lapse of permits.
Our first challenge was to revive the lapsed construction permit by proposing to “modify” the existing structure. The practical effect this had was to fix the footprint of the new home to the existing structure’s plan outline. Having thereby inherited the large, dense block of the original house, the new strategy became one of substituting selective areas of indoor space for outdoor courtyard.
This strategy of trading indoor space for outdoor courtyard allowed an erosion of the formerly monolithic structure into a series of distinct volumetric elements, and further suggested that the architectural pieces could cohere as a “village.” The main level is further eroded by large, glazed planes, merging indoor with outdoor, and virtually stretching the landscape across interior space. Moving the detached garage from the rear yard to beneath the new living space allowed for a 75-meter lap pool and a shaded olive garden.
The gardens include built-in seating, extensive use of ornamental grasses and Zen-like interior courtyards. A material palette of fossilized stone, bonderized-galvanized metal, and natural Douglas fir allows for the warmth desired by the wife, while providing the modernity required by the husband. Programmatically, her music room borrows from the calm and protected olive court in the rear, while his office becomes a pavilion set in the landscape, which both addresses the street and acts as a sheltering monument for the terraced entry garden.
 Green Smart Windows, Doors & Blinds
Solar Shades
Regina Window Coverings Blinds
Classic Style, Dramatic Impact
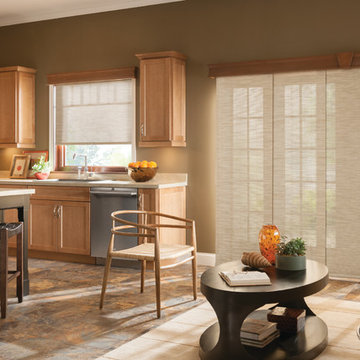
Form follows function with easy-to-operate Graber LightWeaves® Solar Shades. These stylish yet classic shades block protect against glare and UV rays while maintaining the vista outside your window. Available in a multitude of fabrics, they can turn a room into a bold statement or perfectly complement traditional decor.
In addition to fabric style, choose the weight and opacity of your solar shades according to how you would like to regulate the light.
Sheer fabrics are airy and translucent.
Light filtering fabric provides a soft outline of the outdoors.
Room darkening fabric dims the room significantly.
Blackout fabric completely blocks light for ultimate privacy.
Many of our exceptional solar fabrics are also available in Graber Panel Accents™ Sliding Panels for a coordinated look throughout your home.
 Modern Citi Group: Renovations & Remodeling
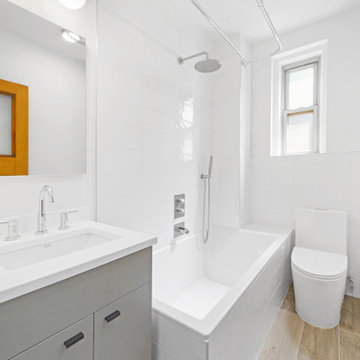
We helped Miki and David successfully execute a bathroom and kitchen remodel for their Co-op in New York City. The primary objective was to enhance the sense of space, functionality, and style while keeping the project on track and on budget.
To kickstart the project, Anna, the highly skilled project planner, conducted a thorough walkthrough with Miki and David. During the meeting, she captured their vision, outlined a realistic timeline, and carefully considered their budgetary restrictions.
Anna made sure to grasp their aspirations of modernizing the kitchen and bathroom, aiming to elevate both the aesthetics and practicality while incorporating a bespoke design tailored to their desires.
The design challenge was to modernize the outdated kitchen and bathroom while maintaining a budget-friendly approach. The clients opted for a Scandinavian style, featuring neutral olive green colors, stone, and natural wood materials. The designers explored various layouts to maximize functionality and accommodate the clients' preferences, providing Miki and David with multiple options. Eventually, the family made their design choices and felt assured as they entered the construction phase.
During the building phase, the construction team completed a gut renovation of the kitchen and bathroom, replacing ceilings, walls, floors, and all fixtures. The result was a stunning custom kitchen designed in the Scandinavian style featuring matte grey-green cabinetry, natural wood open shelving, a built-in pantry and appliances, and Vivid White Quartz countertops. The combination of sage base cabinets with grey undertones and modern, natural wood structures created a neutral and earthy impression, while the smooth white wall cabinets and countertops added a sleek and airy touch to the space.
The bathroom renovation encompassed a full remodel, with all fixtures being replaced. A custom-ordered vanity in a matching grey-green shade was installed, along with the Maiolica White Polished Ceramic Wall Tile and Kohler and Delta fixtures. Within a few short weeks, Miki and David's new kitchen and bathroom were transformed to align perfectly with their style and vision, while significantly enhancing functionality.
 Wallpaperdirect
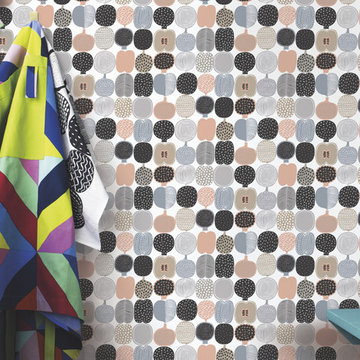
A fun, bold fruit motif design wallpaper with outlines of fruit cut in half, including apples.
Trendy kitchen photo in Other
Trendy kitchen photo in Other
 UNIQUE WOOD PRODUCTS
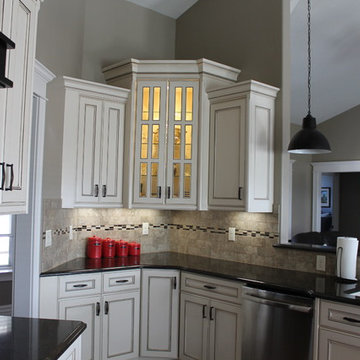
Glass doors with interior lighting.
Trendy u-shaped eat-in kitchen photo in Other with an undermount sink, flat-panel cabinets, white cabinets, granite countertops, multicolored backsplash, ceramic backsplash, stainless steel appliances and an island
Trendy u-shaped eat-in kitchen photo in Other with an undermount sink, flat-panel cabinets, white cabinets, granite countertops, multicolored backsplash, ceramic backsplash, stainless steel appliances and an island
 6th Ave Homes

Upon entering the laundry room, its delightful rustic allure will captivate you instantly. The wooden outlines and decor provide a warm and inviting ambiance, complemented by opulent hints of gold for added sophistication.
 Biondo Cement Co Inc

Biondo Cement specializes in beautiful exposed aggregate patios, stamped concrete patios & concrete driveways! We offer free in-home estimates and also 3d patio renderings. Visit our website to see more of our work! www.biondocement.com
 Unilock
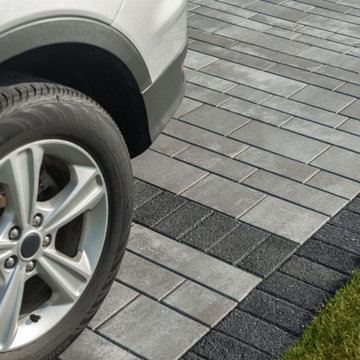
The owners of this property needed a parking solution that wouldn’t impede access to their garage. Unlike a large expanse of asphalt or concrete, which would have visually overwhelmed this modest home, a unique design utilizing Unilock Artline proved to be the perfect fit.
The Artline bundle contains seven different shapes of pavers which, laid together in a running bond pattern, created a linear look that echoes the home’s siding. Geometric bands in a contrasting color were created using Unilock Series in Black Granite, to add visual interest and define the driveway from the adjacent parking pad and front walkway. The result is a highly functional project that adds contemporary curb appeal to this tidy home.
 Stylish Club
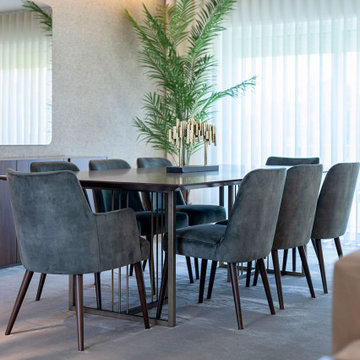
The Porto dining table was exclusively designed to offer the environment extra convenience for guests. The Kelly chairs, with minimalist lines, are adaptable to various rooms and decorative spaces. The upholstered seat in velvet fabric combines perfectly with the walnut-coloured structure, outlined by the sublime feet. A Nordic and elegant chair that gives you every comfort.
 DeSantis & Domb Interior Designs
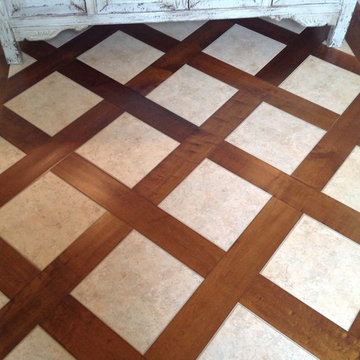
To transition the old home with the new addition, leftover tile from the old part of the home was brought into the entry hall and woven in a basketweave pattern with the new wood.
 Stitch Above The Rest, LLC
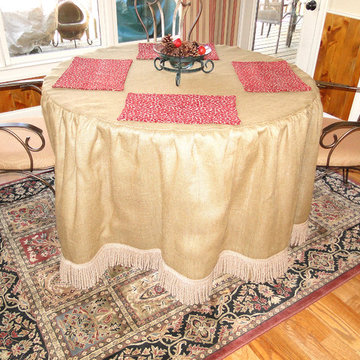
Custom made Place-mats in a red tiger print fabric matches the custom roman shades and lyes upon a custom burlap tablecloth that is outlined in bullion fringe. This rustic look goes great in this lake house. www.StitchAboveTheRest.com
 Lifestyles by Design,LLC
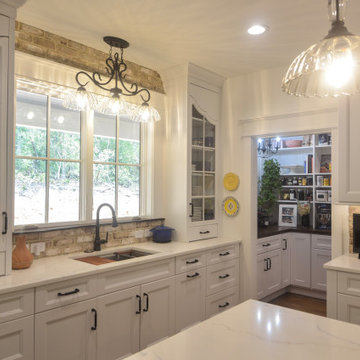
This new build kitchen was inspired by the cozy, family friendly vibe of french country inspired interiors. A large island and a matching wood hood add contrast to the bright white kitchen perimeter. Natural stone backsplash adds warmth, while a pressed white ceramic tile design acts as a focal point at the range. Antique glass light fixtures add charm and highlight the arched tops of the custom cabinet fronts the outline the main sink area.

 Fantini USA
Milano shows a distinguishing outline which gives a far-reaching sense of the bathroom environment which goes beyond the feeling of modern taste and towards a futuristic design. Designed by Franco Sargiani for Fantini.
 Merrick Design and Build Inc.
Addie Merrick Phang
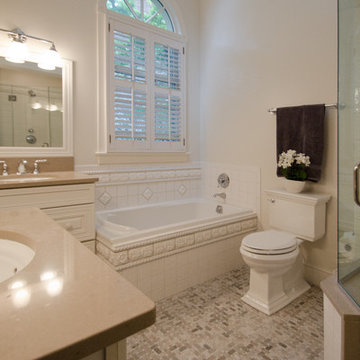
Example of a mid-sized classic 3/4 white tile and marble tile marble floor and gray floor corner shower design in DC Metro with raised-panel cabinets, white cabinets, a two-piece toilet, gray walls, an undermount sink, marble countertops and a hinged shower door
Example of a mid-sized classic 3/4 white tile and marble tile marble floor and gray floor corner shower design in DC Metro with raised-panel cabinets, white cabinets, a two-piece toilet, gray walls, an undermount sink, marble countertops and a hinged shower door
120