
Search results for "Outlined" in Home Design Ideas
 6th Ave Homes

Upon entering the laundry room, its delightful rustic allure will captivate you instantly. The wooden outlines and decor provide a warm and inviting ambiance, complemented by opulent hints of gold for added sophistication.
 Sosna Inc
After us completing a beautiful Basement renovation for them a few years ago, our returning clients approached us again. This time, to renovate their dated 70’s Bathroom to maximize functionality, and to meet their personal needs.
Through careful planning, we were able to create and rework the Bathroom floor plan to create a spacious and comfortable space.
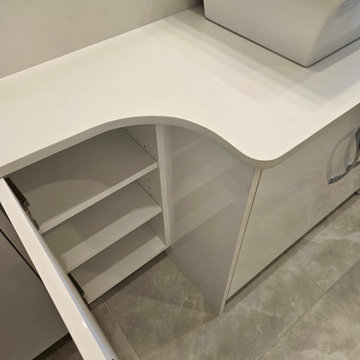
To create extra storage space, a vanity with recessed tall cabinets was custom-built. Existing load-bearing walls did not allow for a barn door. Instead, a swing shaker-style door was installed, and a curved countertop was used on the vanity to ensure easy entrance into the room. The vanity doors were finished in white, which perfectly complimented the white quartz countertop to provide a clean and modern look. The chrome faucet of the vessel sink matches the chrome outline of the medicine cabinet nicely.
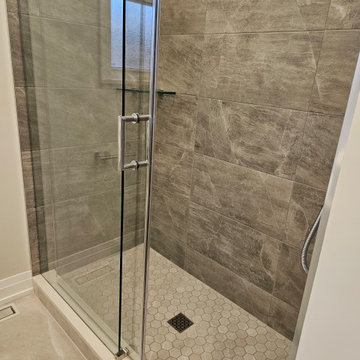
The shower with a glass enclosure features a luxurious rain head shower, and grab bars on each wall provide comfort and support. Marbled tile flooring and shower walls provide a seamless look.
Overall, these personalized updates have increased functionality, safety, and comfort for our clients, creating a home that is unmistakably theirs.
 Modern Citi Group: Renovations & Remodeling
We helped Miki and David successfully execute a bathroom and kitchen remodel for their Co-op in New York City. The primary objective was to enhance the sense of space, functionality, and style while keeping the project on track and on budget.
To kickstart the project, Anna, the highly skilled project planner, conducted a thorough walkthrough with Miki and David. During the meeting, she captured their vision, outlined a realistic timeline, and carefully considered their budgetary restrictions.
Anna made sure to grasp their aspirations of modernizing the kitchen and bathroom, aiming to elevate both the aesthetics and practicality while incorporating a bespoke design tailored to their desires.
The design challenge was to modernize the outdated kitchen and bathroom while maintaining a budget-friendly approach. The clients opted for a Scandinavian style, featuring neutral olive green colors, stone, and natural wood materials. The designers explored various layouts to maximize functionality and accommodate the clients' preferences, providing Miki and David with multiple options. Eventually, the family made their design choices and felt assured as they entered the construction phase.
During the building phase, the construction team completed a gut renovation of the kitchen and bathroom, replacing ceilings, walls, floors, and all fixtures. The result was a stunning custom kitchen designed in the Scandinavian style featuring matte grey-green cabinetry, natural wood open shelving, a built-in pantry and appliances, and Vivid White Quartz countertops. The combination of sage base cabinets with grey undertones and modern, natural wood structures created a neutral and earthy impression, while the smooth white wall cabinets and countertops added a sleek and airy touch to the space.
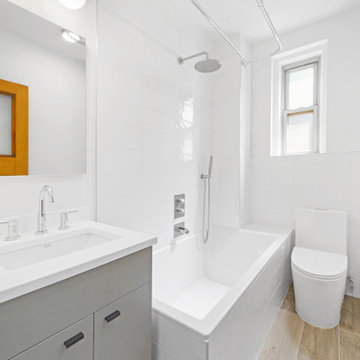
The bathroom renovation encompassed a full remodel, with all fixtures being replaced. A custom-ordered vanity in a matching grey-green shade was installed, along with the Maiolica White Polished Ceramic Wall Tile and Kohler and Delta fixtures. Within a few short weeks, Miki and David's new kitchen and bathroom were transformed to align perfectly with their style and vision, while significantly enhancing functionality.
Find the right local pro for your project
 The Sivel Group

Example of a large classic marble floor entryway design in Philadelphia with beige walls and a medium wood front door
 Sosna Inc
After us completing a beautiful Basement renovation for them a few years ago, our returning clients approached us again. This time, to renovate their dated 70’s Bathroom to maximize functionality, and to meet their personal needs.
Through careful planning, we were able to create and rework the Bathroom floor plan to create a spacious and comfortable space.
To create extra storage space, a vanity with recessed tall cabinets was custom-built. Existing load-bearing walls did not allow for a barn door. Instead, a swing shaker-style door was installed, and a curved countertop was used on the vanity to ensure easy entrance into the room. The vanity doors were finished in white, which perfectly complimented the white quartz countertop to provide a clean and modern look. The chrome faucet of the vessel sink matches the chrome outline of the medicine cabinet nicely.
The shower with a glass enclosure features a luxurious rain head shower, and grab bars on each wall provide comfort and support. Marbled tile flooring and shower walls provide a seamless look.
Overall, these personalized updates have increased functionality, safety, and comfort for our clients, creating a home that is unmistakably theirs.
 User
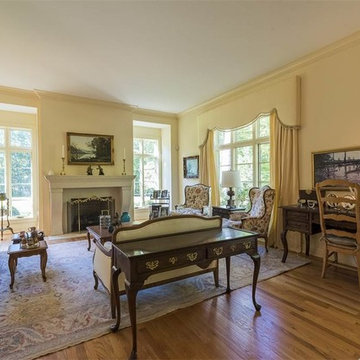
UserBeautiful silk draperies and cornices custom made to windows. We had fabric on wing backs outline quilted and the we upholstered.
space planning and artwork .
upholstered with satin on sofa and loveseat
 Kitchen Design Concepts
Cabinets and Countertop: This master bath features new Woodmont cabinet door and drawer fronts, maple wood, Raised Panel door style, and an Antique White painted finish. The countertops are a 3cm Cambria quartz in Fairbourne complete with a matching splashlette.
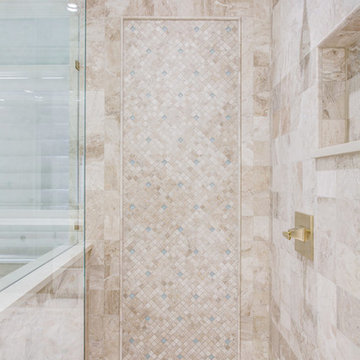
Tile: The shower walls, curb, tub side of 36” wall, side and back of niche features a Marble Systems 5-1/2 x 5-1/2 Diana Royal honed tile in brick lay. In the same material, we have a 1x1 straight lay on the shower floor, ½ x 12 pencil liner to outline the picture frame, and a 1x1 diagonal lay inside picture frame with accents of 1x1 Interglass Shimmer Snowdrift from Interceramic. Lastly, the main bath floor features a diagonal lay 18x18 also in Diana Royal honed tile from Marble Systems. In the corners, we have inserts of Interglass Shimmer Snowdrift 1x1 as a 2x2 square from Interceramic.
Fixtures: From Toto, we have Atherton vanity sinks in Cotton, and Promenade two-piece toilet also in Cotton. The drop-in tub is a Kohler Underscore in White. Faucets, faucet handles, tub filler, shower head, and shower control are from Sigma 510 Series in a Satin Gold. Other fixtures include: toilet paper holder, towel rings, towel bars, and robe hooks are also from Sigma 510 Series in a Satin Gold finish.
 Felicia Foster LLC
Scope of Work provided for this project:
> Design assistance; material, fixture and finishes selections.
> Outline Secifications
> Project Management
 Gappsi
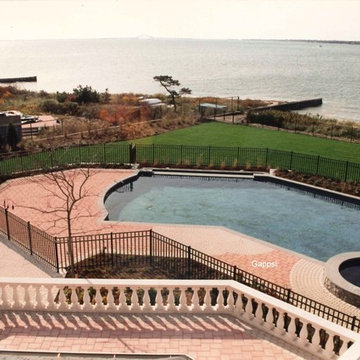
Award Winning Driveway and Backyard East Islip NY Designed by Giuseppe Abbrancati Installed By Gappsi
Throw Back Time 1997
Award Presented To Giuseppe Abbrancati Gappsi, Upscale project built in Islip, NY uses 60mm Roma I and Roma II stones, both with rounded edges, plus 6-inch square Rustico pavers. The stones are placed in a running bond pattern, beginning at the driveway apron and continuing around each circle. This creates the illusions of changing lines of eight circles that lead to the grand, courtyard circle of a neo-classical, two-level home. Charcoal Rustico stones are used as inserts to enhance flowing lines of the driveway and outline the courtyard, while fans are added between circles to give the driveway a scalloped border. The home’s backyard patio and pool deck incorporate the Roma stone profiles with larger Coral Roma I and Corso stones, combining fan and herringbone and running bond patterns.
 DesignARC
LOS ANGELES, CA / SINGLE FAMILY RESIDENTIAL
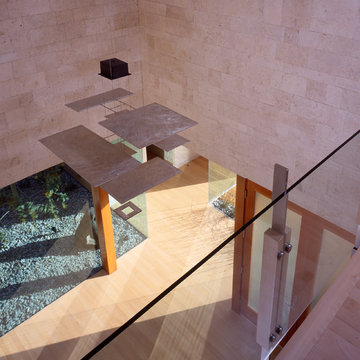
The commission for this 4,300-square-foot residence came with significant challenges for the architects – a house had once existed on the lot but had burned down and the attempt to replace the house had stalled, leading to an abatement order and a lapse of permits.
Our first challenge was to revive the lapsed construction permit by proposing to “modify” the existing structure. The practical effect this had was to fix the footprint of the new home to the existing structure’s plan outline. Having thereby inherited the large, dense block of the original house, the new strategy became one of substituting selective areas of indoor space for outdoor courtyard.
This strategy of trading indoor space for outdoor courtyard allowed an erosion of the formerly monolithic structure into a series of distinct volumetric elements, and further suggested that the architectural pieces could cohere as a “village.” The main level is further eroded by large, glazed planes, merging indoor with outdoor, and virtually stretching the landscape across interior space. Moving the detached garage from the rear yard to beneath the new living space allowed for a 75-meter lap pool and a shaded olive garden.
The gardens include built-in seating, extensive use of ornamental grasses and Zen-like interior courtyards. A material palette of fossilized stone, bonderized-galvanized metal, and natural Douglas fir allows for the warmth desired by the wife, while providing the modernity required by the husband. Programmatically, her music room borrows from the calm and protected olive court in the rear, while his office becomes a pavilion set in the landscape, which both addresses the street and acts as a sheltering monument for the terraced entry garden.
 Green Smart Windows, Doors & Blinds
Solar Shades
Regina Window Coverings Blinds
Classic Style, Dramatic Impact
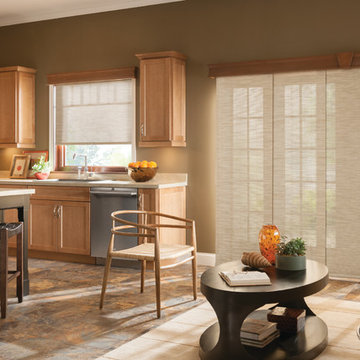
Form follows function with easy-to-operate Graber LightWeaves® Solar Shades. These stylish yet classic shades block protect against glare and UV rays while maintaining the vista outside your window. Available in a multitude of fabrics, they can turn a room into a bold statement or perfectly complement traditional decor.
In addition to fabric style, choose the weight and opacity of your solar shades according to how you would like to regulate the light.
Sheer fabrics are airy and translucent.
Light filtering fabric provides a soft outline of the outdoors.
Room darkening fabric dims the room significantly.
Blackout fabric completely blocks light for ultimate privacy.
Many of our exceptional solar fabrics are also available in Graber Panel Accents™ Sliding Panels for a coordinated look throughout your home.
 GENENSE
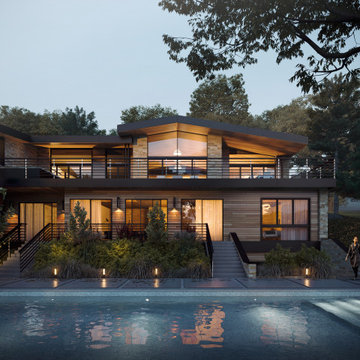
When dusk covers the city, the residence is filled with light and attracts guests with warmth. We realized this project for an American architectural company. The client provided drawings for a 3D rendering of the night residence.
House Surrounded by Beacons of Light
The residence, depicted in light brown and dark gray hues, towers imposingly over the pool. It has two staircases for entry, adorned with neat metal railings in black. In between is ever-flowering greenery, which also envelops the house above and below, giving it an eco-accent.
Through the panoramic windows on the first floor, you can see the faint outlines of upholstered furniture in the spacious rooms with high ceilings that radiate comfort.
The second floor has an extended seating area where guests can sit on the snow-white chairs and discuss work issues while enjoying the view.
Real Water Effect
Looking at the pool for a long time, you can see small waves from the cool night wind. The water reflects the magnificent house and visitors, depicting unique watercolor paintings.
Our 3D artists paid special attention to the pool, showing their skill in depicting photorealistic water.
Professional visualization of the house harmoniously emphasizes its owners' status, minimalism, and hidden behind-the-curtains luxury. We portrayed the night residence's grandeur, fully satisfying the client's needs.
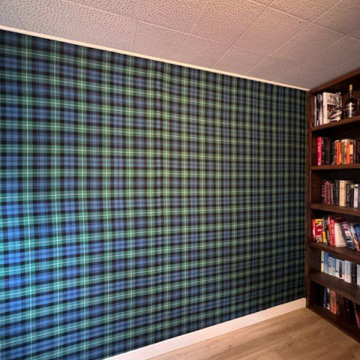
 Fort Worth Wallpaper Installer
"Luxury Guest Room Wallpaper Installation in Bedford – Where Southern Hospitality Meets Impeccable Style"
Welcome your visitors in comfort and elegance with our premium guest room wallpaper installation services in Bedford. As your local wallpaper specialists, we create inviting retreats that reflect Texas charm while offering hotel-quality finishes.
Why Bedford Homeowners Choose Us
✔ Designer Hospitality Looks – From cozy B&B styles to upscale boutique hotel elegance
✔ Durable & Easy-Clean – Perfect for frequent guest turnover
✔ Texas-Sized Patterns – Bold prints scaled for spacious suburban bedrooms
✔ 1-Day Transformation – Ready before your next guests arrive
✔ Free Virtual Preview – See your design in 3D before committing
Signature Bedford Guest Room Styles
? Lone Star Retreat – Subtle state outlines and star motifs
? Texas Farmhouse – Sunflower and gingham patterns
? DFW Metro Chic – Sophisticated urban textures
? Prairie Modern – Clean lines with desert accents
Our Thoughtful Service Includes:
✅ Furniture-Friendly Installation (we protect and reposition all items)
✅ Luxury Hotel Touches (coordinated trim/ceiling details)
✅ Guest-Ready Cleaning (zero mess left behind)
✅ 2-Year Durability Guarantee
Recent Happy Host Review:
"Our guest room now gets more compliments than our master suite!" – The Reynolds Family, Bedford Hills
 Gappsi
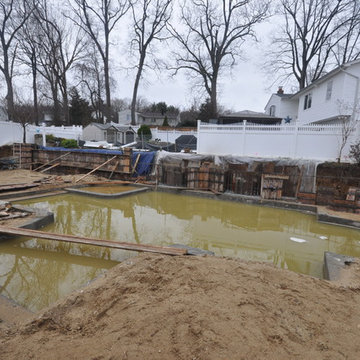
Backyard designed by Giuseppe Abbrancati and built by Gappsi in Kings Park, NY. Starting with the installation of a gunite swimming pool, travertine patio, and a pavilion with outdoor kitchen. This backyard received a complete transformation.
The old railroad tie retaining wall was removed and re-constructed with a poured reinforced-concrete wall. It was then veneered with tumbled travertine split-face veneers and finished on top with 12 inch wide, 2 inch thick travertine coping. Sheer descent water features were also installed in the wall over the center spilling into the pool.
The custom designed swimming pool has a roman end by the diving area, steps and a spa in the shallow area, and a sundeck with an LED water bubbler on the long side of the pool facing across the pool to the water feature. The bluestone coping installed for swimming pool and spa complement the porcelain tiles installed in the swimming pool water line. The tile markers outline the steps, benches, sundeck, and the spa interior. The finish of the pool is Super Blue Diamond Brite, which consists of a white quartz with speckle of blue.
An outdoor kitchen was constructed with granite counter top overhanging the stool sitting area. All walls were veneered with split-face tumbled travertine and Twin-Eagle appliances were installed. The appliances include a 24-inch griddle, see-through refrigerator, bar sink, ice maker, a large burner, and many storage cabinets. A 16x16 pavilion was custom-built over the outdoor cooking area, completed with stained wood beams in the ceiling and all synthetic wood trims wrapping the four columns and fascia.

The entire backyard floor and pool patio was completed with Moca tumbled french pattern travertine. The outdoor lighting is designed and installed to uniformly light up the backyard and accent each area. And a free-standing gas fire pit is also placed within the couch area facing the pool.
 Kitchen Design Concepts
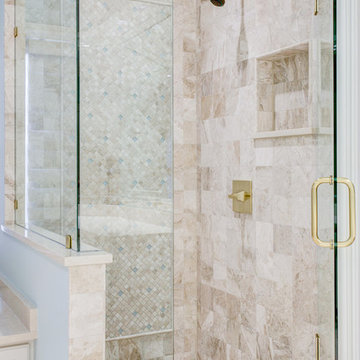
Cabinets and Countertop: This master bath features new Woodmont cabinet door and drawer fronts, maple wood, Raised Panel door style, and an Antique White painted finish. The countertops are a 3cm Cambria quartz in Fairbourne complete with a matching splashlette.
Tile: The shower walls, curb, tub side of 36” wall, side and back of niche features a Marble Systems 5-1/2 x 5-1/2 Diana Royal honed tile in brick lay. In the same material, we have a 1x1 straight lay on the shower floor, ½ x 12 pencil liner to outline the picture frame, and a 1x1 diagonal lay inside picture frame with accents of 1x1 Interglass Shimmer Snowdrift from Interceramic. Lastly, the main bath floor features a diagonal lay 18x18 also in Diana Royal honed tile from Marble Systems. In the corners, we have inserts of Interglass Shimmer Snowdrift 1x1 as a 2x2 square from Interceramic.
Fixtures: From Toto, we have Atherton vanity sinks in Cotton, and Promenade two-piece toilet also in Cotton. The drop-in tub is a Kohler Underscore in White. Faucets, faucet handles, tub filler, shower head, and shower control are from Sigma 510 Series in a Satin Gold. Other fixtures include: toilet paper holder, towel rings, towel bars, and robe hooks are also from Sigma 510 Series in a Satin Gold finish.
 StoneCraft, LLC

This is what manufactured stone veneer can look like in the hands of our skilled craftsmen. When time and care are taken the faux product can look strikingly realistic. Each stone is tightly coursed and perfectly fit. A darker mortar joint is used to define and delineate the outlines. A subtle mix of several shape and color groups adds variety and authenticity while staying true to the natural stones of the region.
 Sosna Inc
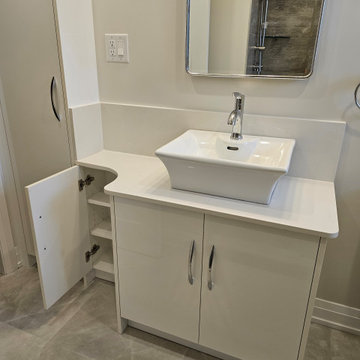
After us completing a beautiful Basement renovation for them a few years ago, our returning clients approached us again. This time, to renovate their dated 70’s Bathroom to maximize functionality, and to meet their personal needs.
Through careful planning, we were able to create and rework the Bathroom floor plan to create a spacious and comfortable space.
To create extra storage space, a vanity with recessed tall cabinets was custom-built. Existing load-bearing walls did not allow for a barn door. Instead, a swing shaker-style door was installed, and a curved countertop was used on the vanity to ensure easy entrance into the room. The vanity doors were finished in white, which perfectly complimented the white quartz countertop to provide a clean and modern look. The chrome faucet of the vessel sink matches the chrome outline of the medicine cabinet nicely.
The shower with a glass enclosure features a luxurious rain head shower, and grab bars on each wall provide comfort and support. Marbled tile flooring and shower walls provide a seamless look.
Overall, these personalized updates have increased functionality, safety, and comfort for our clients, creating a home that is unmistakably theirs.
 LID Landscapes
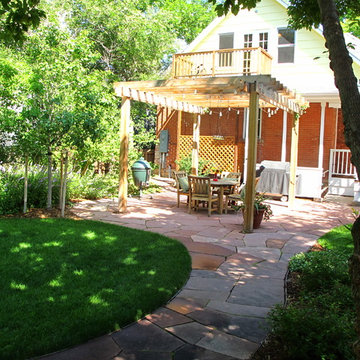
The stone pathway always a walkway through the backyard and beautifully outlines the lawn.
This is an example of a small transitional shade backyard mulch garden path in Denver for summer.
This is an example of a small transitional shade backyard mulch garden path in Denver for summer.
 Wyrick Residential Design

Inspiration for a large country white two-story concrete fiberboard and board and batten house exterior remodel in Houston with a hip roof, a shingle roof and a brown roof
 User

UserThis stunning backyard features a contemporary, rectangular inground pool wth a stucco water fountain wall gracing the deep-end. The wall is flanked on either end with gas lanterns and three scuppers in the middle that release water into a rectangular pool of water framed inside the feature. Six, Pentair LED magic streams send dancing water over the edge of the pool's outlining stone. Large, stone, step-pads create paths from the pool to the covered patio and outdoor kitchen as well as to a sitting area and fire feature. Guests have access to an outdoor shower, and a beautiful natural gas fire feature filled with lava rock.
121