
Search results for "Outlined" in Home Design Ideas
 Studio 34 Furniture and Design
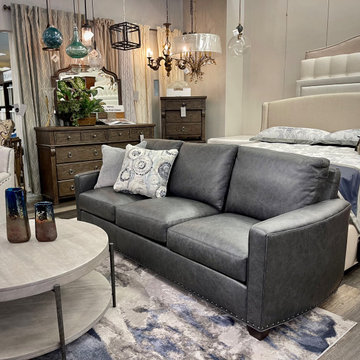
The Chesney sofa personifies vintage modern. Seen here in Saloon leather- "Storm." Bottom outlined in nail heads. The soft rounded shape of the arms and clean lines give it that refined yet casual appearance. This relaxed upscale collection offers a sense of refuge and tranquility. Dim: H37 W85.5 D37 SH20.5
 Jordan Design Build Group
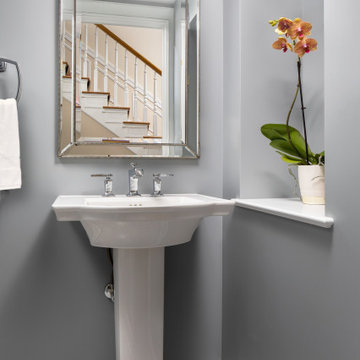
To finish off the old stone mansion renovation, we we used the same gray dot basketweave mosaic in the two main floor powder rooms. We framed the mosaic with a gray bardiglio marble pencil tile and calacatta border. The traditional style fixtures to complement the classic design.
 Ginkgo Leaf Studio
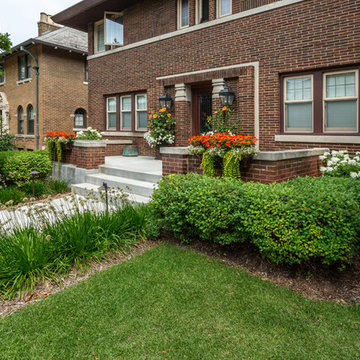
'Summer Beauty allium flank either side of the new front walk.
Edmunds Studios Photography
Design ideas for a mid-sized traditional drought-tolerant and full sun front yard landscaping in Milwaukee for summer.
Design ideas for a mid-sized traditional drought-tolerant and full sun front yard landscaping in Milwaukee for summer.
Find the right local pro for your project
 Inviniti Cellar Design
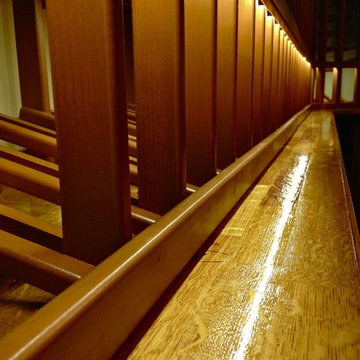
This is a beautiful wine cellar located in this waterfront home basement. The custom wine cellar doors welcome guests to enter into the large cellar that was designed to store over 1100 bottles of fine wine. The arch is separately lit on a dimmer to enhance the desired mood of the cellar. The wine bottle high reveal display angle is also lit by a separate LED strip and is on a separate dimmer. Individual bottle bins, solid diamond bins, open bottle bins, and the magnum bottle bins are all built out of stained premium redwood with a clear coat. A stemware holder outlines the arch and the counter top is made of reclaimed wine barrels otherwise known as Cooperage. A unique floor to ceiling quarter shelving unit along with curved floor to ceiling racking contributes to the flowing motion of the room. The entire space is mechanically cooled to protect the special wine inventory. An additional custom, curved, solid door leads into the mechanical room.
Photograph taken by Inviniti Cellar Design
 Moyer's Inc.
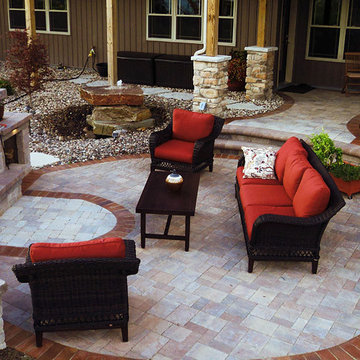
Designed and installed by Moyer's Inc.
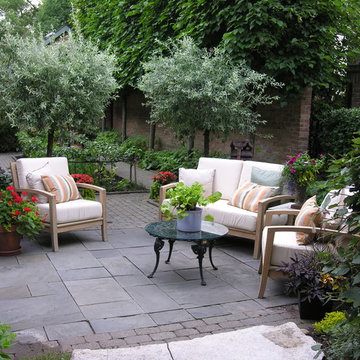
Example of a small arts and crafts side yard brick patio design in Other with a fire pit
Example of a small arts and crafts side yard brick patio design in Other with a fire pit


 WallsNeedLove
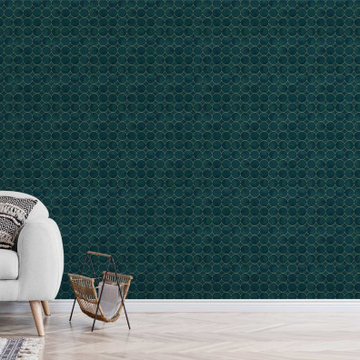
Awash in a watercolor background of deep emeralds and teals, these golden outlines connect to create four pointed stars and seamless circles that give your walls a modern bohemian look. Saturate your thoughts with this velvety luxurious pattern. Soak in a turquoise turbulence that’ll leave you feeling sufficiently sophisticated. Available in both removable peel-and-stick and permanent wallpapers. Printed with child-safe inks.
 Fiorito Interior Design
You don't have to own a big celebrity mansion to have a beautifully appointed house finished with unique and special materials. When my clients bought an average condo kitted out with all the average builder-grade things that average builders stuff into spaces like that, they longed to make it theirs. Being collectors of colorful Fiesta tableware and lovers of extravagant stone, we set about infusing the space with a dose of their fun personality.
There wasn’t a corner of the house that went untouched in this extensive renovation. The ground floor got a complete make-over with a new Calacatta Gold tile floor, and I designed a very special border of Lunada Bay glass mosaic tiles that outlines the edge of every room.
We ripped out a solid walled staircase and replaced it with a visually lighter cable rail system, and a custom hanging chandelier now shines over the living room.
The kitchen was redesigned to take advantage of a wall that was previously just shallow pantry storage. By opening it up and installing cabinetry, we doubled the counter space and made the kitchen much more spacious and usable. We also removed a low hanging set of upper cabinets that cut off the kitchen from the rest of the ground floor spaces. Acquarella Fantasy quartzite graces the counter surfaces and continues down in a waterfall feature in order to enjoy as much of this stone’s natural beauty as possible.
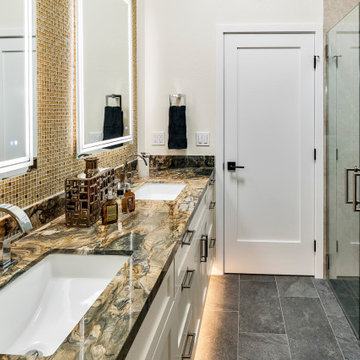
One of my favorite spaces turned out to be the primary bathroom. The scheme for this room took shape when we were at a slab warehouse shopping for material. We stumbled across a packet of a stunning quartzite called Fusion Wow Dark and immediately fell in love. We snatched up a pair of slabs for the counter as well as the back wall of the shower. My clients were eager to be rid of a tub-shower alcove and create a spacious curbless shower, which meant a full piece of stone on the entire long wall would be stunning. To compliment it, I found a neutral, sandstone-like tile for the return walls of the shower and brought it around the remaining walls of the space, capped with a coordinating chair rail. But my client's love of gold and all things sparkly led us to a wonderful mosaic. Composed of shifting hues of honey and gold, I envisioned the mosaic on the vanity wall and as a backing for the niche in the shower. We chose a dark slate tile to ground the room, and designed a luxurious, glass French door shower enclosure. Little touches like a motion-detected toe kick night light at the vanity, oversized LED mirrors, and ultra-modern plumbing fixtures elevate this previously simple bathroom.
And I designed a watery-themed guest bathroom with a deep blue vanity, a large LED mirror, toe kick lights, and customized handmade porcelain tiles illustrating marshland scenes and herons.
All photos by Bernardo Grijalva

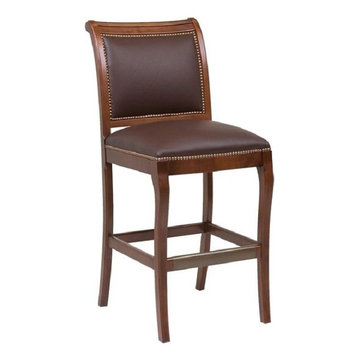
 Wellington's Leather Furniture
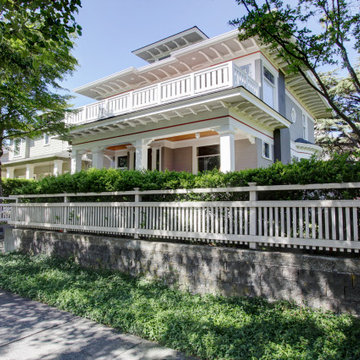
Durable premium leather has been used to upholster this handsome bar chair. The leather on the seat and back has been outlined with solid brass nail trim. Dress it up or dress it down. This is custom leather furniture your way.
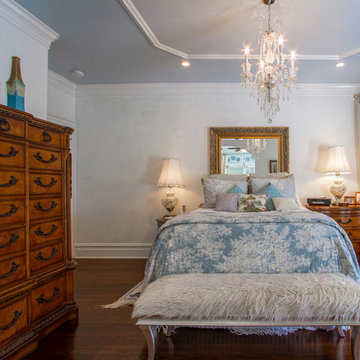
 Swankee Gray Studio
Inhale...Exhale... This romantic and peaceful retreat is highlighted with this exquisite chandelier and hand-cut wallpaper squares, hung individually, outlined individually, and then painted.

 Lola Cwikowski Studio
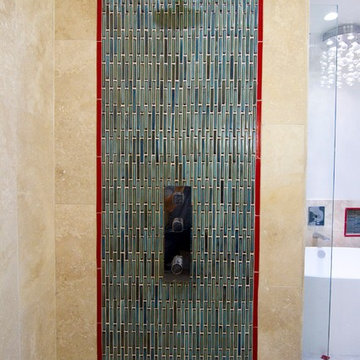
An Ohio family in search of a place to enjoy the Portuguese coast acquired a four-bedroom apartment just outside the center of Cascais. Our studio was engaged to turn a compartmented interior into a holiday residence for a household that gathers in numbers: one that could seat everyone at once and still hold the ease and lightness of a home by the beach.
The original plan included a kitchen and laundry room sealed off from the living room, floor finishes and levels that changed from threshold to threshold, and bathrooms in varying styles. Work began by redefining the alignments and circulation. The principal transformation was the opening of the kitchen, creating a more generous social setting centered on a bespoke island fitted with storage and seating.
The interior takes its cues from the building’s geometric façade, which projects and recedes in volumes and voids. Bespoke joinery in oak and lacquer carries continuity and order through the apartment. Concealed storage runs throughout: at the entrance, in the dining area, along the living area, and beneath built-in benches. The laundry is merged into the kitchen behind perforated doors for ventilation while keeping the service area discreet. Behind the sofa, a console slips a workspace into the living area without conceding its openness.
Curved elements answer the rectilinear architecture; artisanal glazed vertical tiles repeat from the backsplashes onto custom side tables. The palette stays deliberately narrow; the muted oak and lacquer are joined by a softened timber floor, Portuguese Lioz stone, and walls painted to the color of bare plaster. Existing doors and baseboards were repainted in a warm light gray that draws the original elements into the language of the new interior. Upholstery and decorative accents hint at the terracotta, sky blue, and yellow of the façade.
The bedrooms are set with upholstered headboards on oak frames, bedside tables that extend those outlines, and wardrobes fit for a long stay. Locally made rugs, bedcovers, and throw pillows soften the composition. In the bathrooms, the plans were reorganized and the showers enlarged. Lioz was used for the counters and sinks, shelves, shower bases, and bathtub surround, with microcement bringing a soothing warmth to the walls, and storage in floating cabinets. Deeper in tone than the rest of the apartment yet never dim, they are quietly elegant rooms made for lingering — taking one’s time getting ready, or unwinding at the end of a day.
PHOTOGRAPHY: © ALEXANDER BOGORODSKIY

 Specialty Air Inc
Always make sure that the air ducts for your air conditioner are checked periodically to clean out the dirt that builds up as the dirty vents can strain the HVAC system and affect the indoor air quality. Read the blog for detailed information.
 Lakeside Landscape
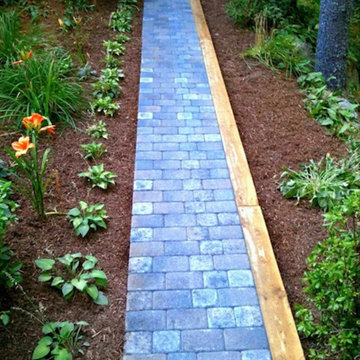
This is an example of a mid-sized full sun backyard garden path in Portland Maine.

 Sherry Sumerlin
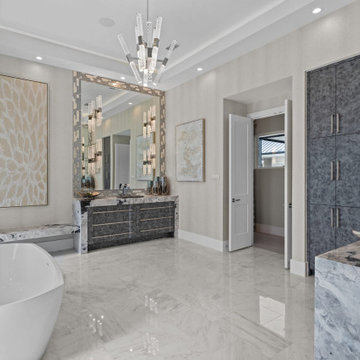
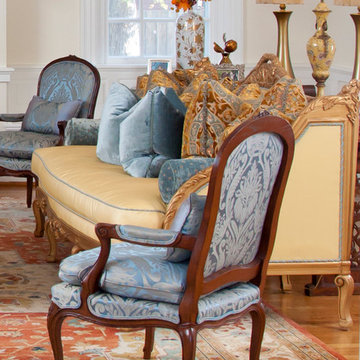
Coordinating fabrics and selecting trim to outline this sofa adds sophistication. The side chairs were re-upholstered in an iradescent blue pattern in-scale to the large patterned pillows on the sofa. Perfectly selected lamps and accessories compliment the traditional style.
Sigmon Taylor Photography
 Maison Areeba
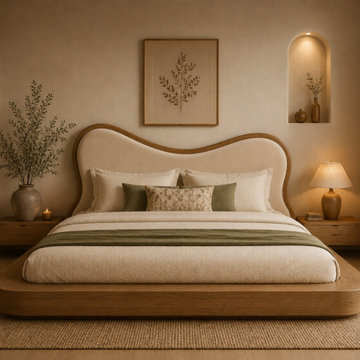
The platform bed features a distinctive wave-shaped upholstered headboard outlined with a smooth wooden frame. Its balanced proportions, rounded platform and warm natural finish create a refined statement piece for modern bedrooms. The design blends organic modern curves with Scandinavian-inspired simplicity while offering a luxurious handcrafted appearance.
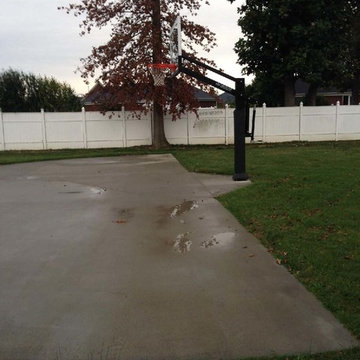
 Pro Dunk Hoops
Dale brings us his Pro Dunk Platinum basketball system from Louisville, Kentucky. Installed in front of a concrete slab outlined by the shape of the three point line, this practice area is perfect for solo efforts. This is a Pro Dunk Platinum Basketball System that was purchased in April of 2012. It was installed on a 50 ft wide by a 28 ft deep playing area in Louisville, KY. Browse all of Dale C's photos navigate to: http://www.produnkhoops.com/photos/albums/dale-50x28-pro-dunk-platinum-basketball-system-714/

126