
Search results for "Outlined" in Home Design Ideas
 User
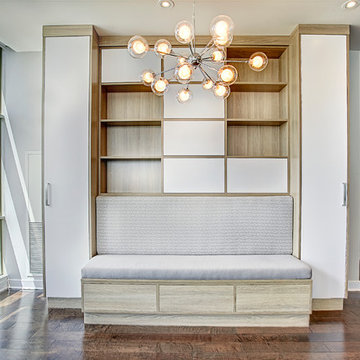
UserCustom wall unit in dining room using combination of Sand Molina Ash laminate and custom-painted white doors. Central doors feature touch-latch hardware. Storage bench in center includes drawers underneath customer-supplied cushions and upholstery. Photo by Aaron Mason.
 Just in Thyme Landscape Design
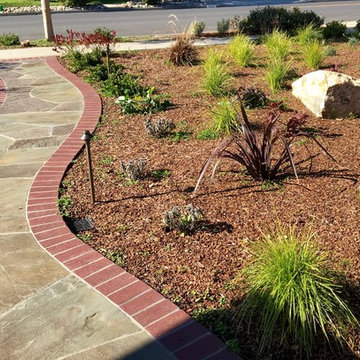
The new walkway connects the front door to the sidewalk and to the new paver driveway. The brick edging matches the burgundy shutters of the house. We hand picked palettes of Connecticut Bluestone with lots of burgundy colors in it to give the walkway 'pizazz' as the client requested and to coordinate with the house colors. The plants were just planted but will soon fill the yard with low maintenance, lush evergreen shrubs & grasses that are watered infrequently by drip irrigation rings. Red and purple flowering perennials will pop amidst the different shades of green. The gradual decline of the walkway from the front door provides easy wheelchair access instead of the old steps.

Find the right local pro for your project
 ZAJC
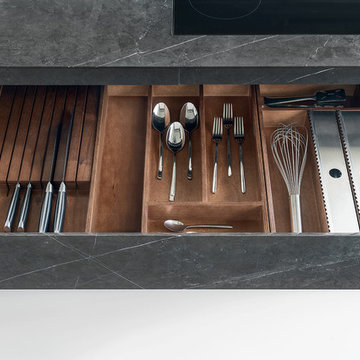
ZAJCThe monolithic island is outlined by fronts and tops made of one type of Pietra Grey marble. The uniform character of the furniture stands in stark contrast to irregular milled handles and a sink with a high edge integrated into the countertop. A massive form of the island corresponds with tall cabinets in the form of a light case. Only the central part of the furniture has full fronts with a new type of decorative cutters.
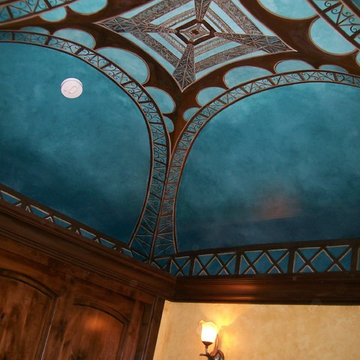
 Five Star Faux Finishes
Eiffel Tower hand painted with glow in the dark outlining
Example of a tuscan bedroom design in Portland
Example of a tuscan bedroom design in Portland
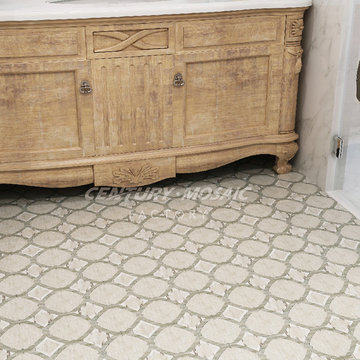
 centurymosaic
Inception,named after the movie "Inception”--vast dreams,psychedelic geometry.Inception Water Jet Mosaic,creates extraordinary dream dwelling space for you with stylish outline.
This pattern has 2 matches. One is made of ceramic and the other is Wood Light Grain and Mediterranean Gray. This picture shows the first effect. You can get the other in this website: http://www.centurymosaic.com/product/Wood-Ligh-Grain-Inception-Water-Jet-Mosaic-Designs.html
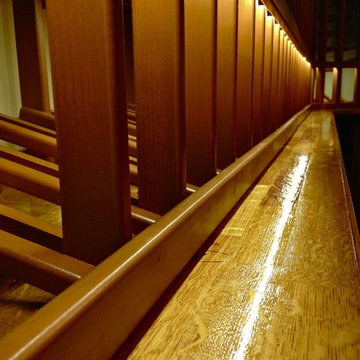
 Inviniti Cellar Design
This is a beautiful wine cellar located in this waterfront home basement. The custom wine cellar doors welcome guests to enter into the large cellar that was designed to store over 1100 bottles of fine wine. The arch is separately lit on a dimmer to enhance the desired mood of the cellar. The wine bottle high reveal display angle is also lit by a separate LED strip and is on a separate dimmer. Individual bottle bins, solid diamond bins, open bottle bins, and the magnum bottle bins are all built out of stained premium redwood with a clear coat. A stemware holder outlines the arch and the counter top is made of reclaimed wine barrels otherwise known as Cooperage. A unique floor to ceiling quarter shelving unit along with curved floor to ceiling racking contributes to the flowing motion of the room. The entire space is mechanically cooled to protect the special wine inventory. An additional custom, curved, solid door leads into the mechanical room.
Photograph taken by Inviniti Cellar Design
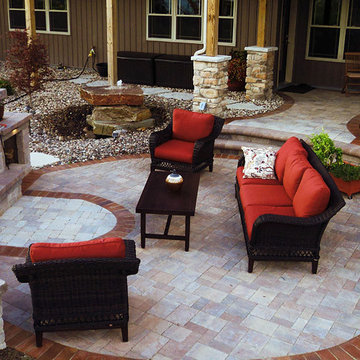
 Moyer's Inc.
Designed and installed by Moyer's Inc.
Example of a small arts and crafts side yard brick patio design in Other with a fire pit
Example of a small arts and crafts side yard brick patio design in Other with a fire pit

 Blue C Designs
Large transitional dark wood floor and brown floor enclosed dining room photo in Dallas with beige walls and no fireplace
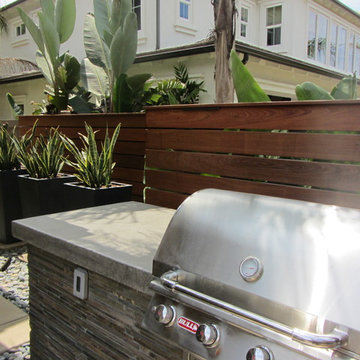
 Evoscapes, Luxury Landscape Design and Build
In this modern design located in Encinitas, every corner of the yard is optimized to benefit its owner. At the heart of the space lies a striking fire pit, serving as the centerpiece and inviting gatherings around its accompanying seating ledge. An outdoor grill complements this focal point seamlessly. Sleek wood accents throughout the yard create a cohesive atmosphere, while a large pebble outline adds a finishing touch to the hardscape materials.
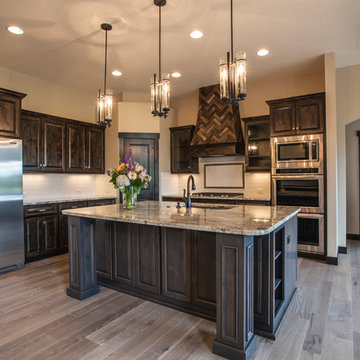
 Illusions Complete Home Solutions
Lou Costy, Lou Costy Photograpghy
Arts and crafts kitchen photo in Denver
Arts and crafts kitchen photo in Denver
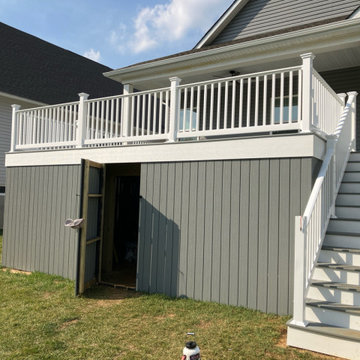
 Stable Works LLC
Stable Works will provide labor, material and equipment for the completion of the scope of work outlined below.
-Current (22'x8') New (22'x20' with 5'x'5 landing for stairs)
-Supply and install deck extension as pictured in rendering
- Remove current facia, soffet and header
- Temporarily support roof while work is being performed
- Move center support beam to against the house (Needed to carry the load of new LVL)
- Install new 5 1/2" x 11 7/8" x 22' LVL header
- Replace all facia and soffet
-All footings will use 4000psi concrete
-6"x6" pressure treated supports
-Decking will be Fiberon Good Life (Cottage) $2.49 per linear foot)
-Railing will be White vinyl "Safe-T-Rail"
-Gate at top of steps to be made same as railing.
-Fascia and risers will be PVC board to color match
-Fix all missing fasteners on current deck
-Relocate electrical under new stairs
-Add LED low voltage lighting to post caps and stair treads
-All trash and debris will be removed from site
-Deck area will be power washed after completion
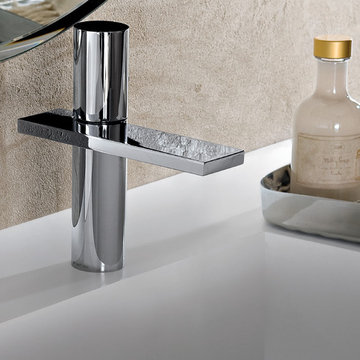
 Fantini USA
Milano shows a distinguishing outline which gives a far-reaching sense of the bathroom environment which goes beyond the feeling of modern taste and towards a futuristic design. Designed by Franco Sargiani for Fantini.
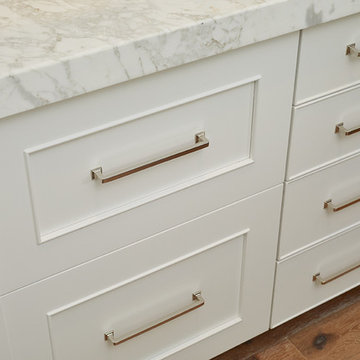
 Villa Decor
Ashley Avila
Eat-in kitchen - large traditional l-shaped medium tone wood floor eat-in kitchen idea in Grand Rapids with a farmhouse sink, beaded inset cabinets, white cabinets, marble countertops, white backsplash, marble backsplash, paneled appliances and an island
Eat-in kitchen - large traditional l-shaped medium tone wood floor eat-in kitchen idea in Grand Rapids with a farmhouse sink, beaded inset cabinets, white cabinets, marble countertops, white backsplash, marble backsplash, paneled appliances and an island
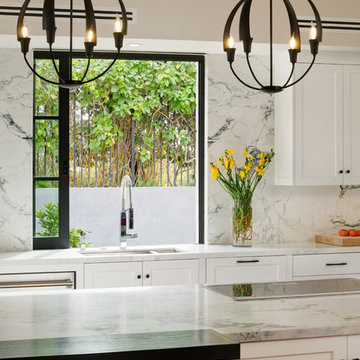
 Dawson Design Group
Brady Architectural Photography
Inspiration for a southwestern kitchen remodel in San Diego
Inspiration for a southwestern kitchen remodel in San Diego
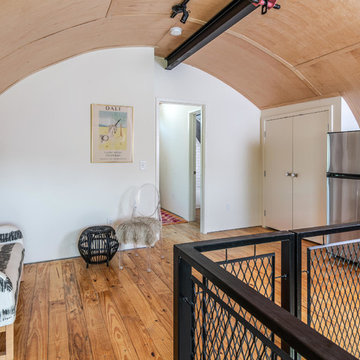
 Gill Design Co.
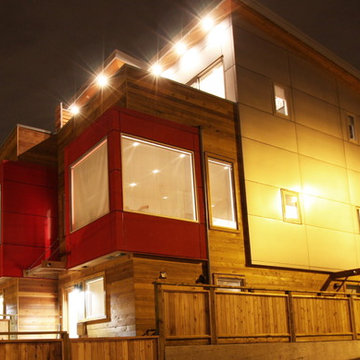
Custom Quonset Huts become artist live/work spaces, aesthetically and functionally bridging a border between industrial and residential zoning in a historic neighborhood. The open space on the main floor is designed to be flexible for artists to pursue their creative path. Upstairs, a living space helps to make creative pursuits in an expensive city more attainable.
The two-story buildings were custom-engineered to achieve the height required for the second floor. End walls utilized a combination of traditional stick framing with autoclaved aerated concrete with a stucco finish. Steel doors were custom-built in-house.
 Nancy Finneson | DeMane Design
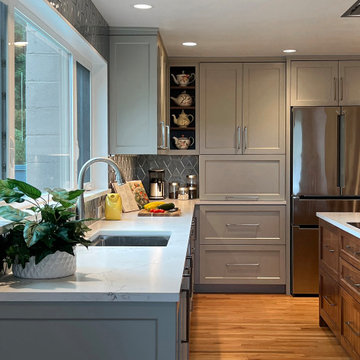
After thirty years, significant changes were implemented.
The revised design delivers enhanced workflow, expanded storage, added seating, and greater counterspace for cooking activities.
The renovation involved removing a wall, an outdated garden window, and a peninsula. Finishes feature blue-gray and walnut tones, with hexagon tiles outlining the room.
 Kitchen Distributors
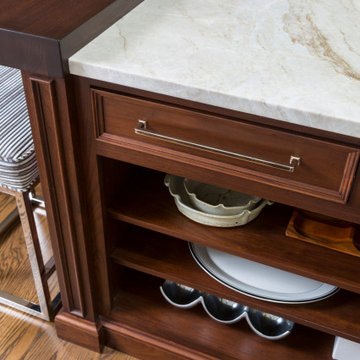
We transformed an outdated kitchen by removing a U-shaped island and soffit, creating an open connection between the kitchen and living space. Rutt regency custom cabinetry in white dove with frameless construction, wood veneer interiors, and maple hardwood dovetailed drawers outline the perimeter with elegance.
The island was reimagined into a rectangular design, featuring maple wood interiors, walnut dovetailed drawers, and a custom 3” thick Grothouse walnut countertop for a blend of sophistication and utility. Rocky Mountain Hardware’s Cast Bronze collection in white bronze accents the cabinetry, while Taj Mahal Quartzite countertops with eased edges enhance durability and style.
The kitchen is equipped with top-tier appliances, including a Wolf 36” Pro Rangetop/Griddle, a Miele 24″ fully integrated dishwasher, and a Sub Zero 30” refrigerator and freezer, ensuring a blend of high functionality and aesthetic appeal in this modern culinary space.


122