
Search results for "Outlined" in Home Design Ideas
 Fred Parker Company, Inc.
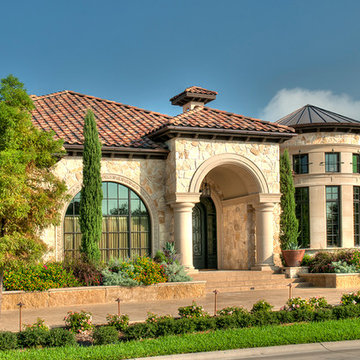
This beautiful home features a turret with cast stone details, and copper roofing. Exterior walls are limestone and stucco with intricate cast stone details. The elaborate entry has large cast stone columns, plaster barrel ceiling, and an elegant arched iron and glass entry door. The beautifully detailed landscaping is outlined in Leuders Limestone retaining walls and a matching pattern concrete drive and entry steps.
The clients worked with the collaborative efforts of builders Ron and Fred Parker, architect Don Wheaton, interior designer Robin Froesche, and landscaping by Marcus Bowen landscape to create this incredible home.
 The Creative Mind
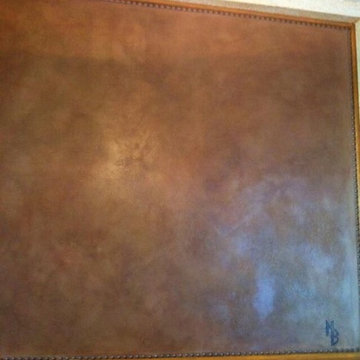
This wall was done to enclose an opening over stairwell. The hand applied nail heads outline the perimeter, as well as the initials of homeowner branded in the right hand corner give this wall a rustic look.
 Burkhart Outdoors, Inc.
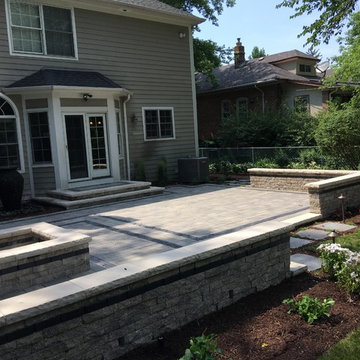
Example of a large minimalist backyard concrete paver patio design in Chicago with a fire pit and no cover
Find the right local pro for your project
 Gappsi
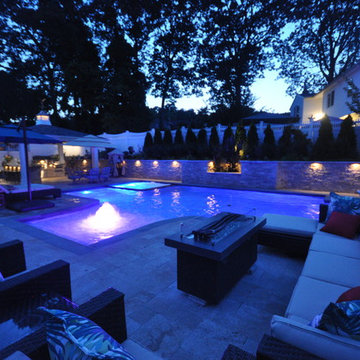
Backyard designed by Giuseppe Abbrancati and built by Gappsi in Kings Park, NY. Starting with the installation of a gunite swimming pool, travertine patio, and a pavilion with outdoor kitchen. This backyard received a complete transformation.
The old railroad tie retaining wall was removed and re-constructed with a poured reinforced-concrete wall. It was then veneered with tumbled travertine split-face veneers and finished on top with 12 inch wide, 2 inch thick travertine coping. Sheer descent water features were also installed in the wall over the center spilling into the pool.
The custom designed swimming pool has a roman end by the diving area, steps and a spa in the shallow area, and a sundeck with an LED water bubbler on the long side of the pool facing across the pool to the water feature. The bluestone coping installed for swimming pool and spa complement the porcelain tiles installed in the swimming pool water line. The tile markers outline the steps, benches, sundeck, and the spa interior. The finish of the pool is Super Blue Diamond Brite, which consists of a white quartz with speckle of blue.
An outdoor kitchen was constructed with granite counter top overhanging the stool sitting area. All walls were veneered with split-face tumbled travertine and Twin-Eagle appliances were installed. The appliances include a 24-inch griddle, see-through refrigerator, bar sink, ice maker, a large burner, and many storage cabinets. A 16x16 pavilion was custom-built over the outdoor cooking area, completed with stained wood beams in the ceiling and all synthetic wood trims wrapping the four columns and fascia.
The entire backyard floor and pool patio was completed with Moca tumbled french pattern travertine. The outdoor lighting is designed and installed to uniformly light up the backyard and accent each area. And a free-standing gas fire pit is also placed within the couch area facing the pool.
 Byrd Tile Distributors
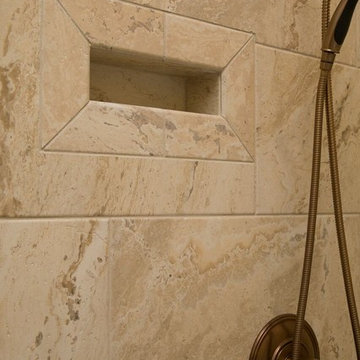
We love this contemporary, neutral master bath remodel. The shower wall tiles are a beautifully marbled Salcedo Durango Cream, and the floor is a mosaic tile pattern using 2x2 Mediterranean Stone tiles. Both of the tiles used here are stock tiles at Byrd Tile, meaning we keep them in stock for quick & even same-day pickup.
Tiles from: Byrd Tile Distributors in Raleigh, NC
Interior Designer: Laura Burke from Burke Designs
Photo Credit: Burke Designs
 Angie Schwab Interiors LLC
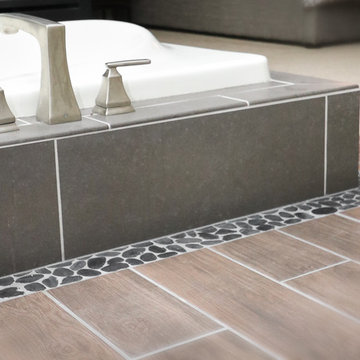
We mixed materials for added interest and they all come together at the tub edge. The concrete-looking 12x24 tile is a perfect way to outline the drop-in whirlpool tub. The 6x24 porcelain tile has a wood-look to it with this printed grain. The pebbles stained black offer a border between the two tiles. Finally, this carpet by Shaw Floors adds comfort and a subtle pattern near the bed.

 Specialty Air Inc
Always make sure that the air ducts for your air conditioner are checked periodically to clean out the dirt that builds up as the dirty vents can strain the HVAC system and affect the indoor air quality. Read the blog for detailed information.
 Lakeside Landscape
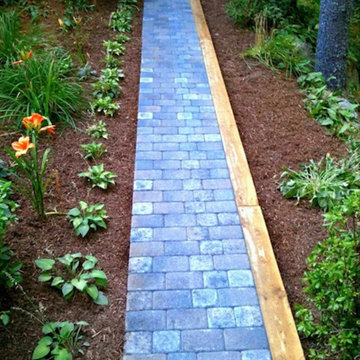
This is an example of a mid-sized full sun backyard garden path in Portland Maine.
 Reyes Landscape Construction
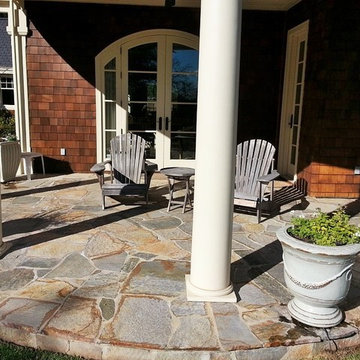
Rustic stone walls outline the front of the house, while flagstone over concrete underlayment adorn the covered patio.
Example of a mid-sized trendy front yard stone patio design in San Francisco with a roof extension
Example of a mid-sized trendy front yard stone patio design in San Francisco with a roof extension
 Stebnitz Builders, Inc.
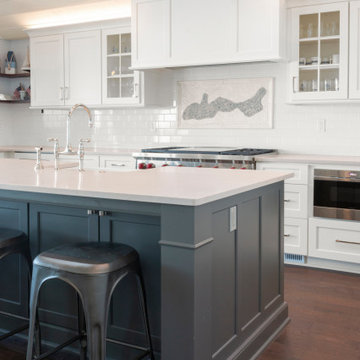
The homeowners wish-list when searching for properties in the Geneva Lake area included: low-maintenance, incredible lake views, a pier but also a house that needed a lot of work because they were searching for a true project. After months of designing and planning, a bright and open design of the great room was created to maximize the room’s incredible view of Geneva Lake. Nautical touches can be found throughout the home, including the rope detailing on the overhead light fixture, in the coffee table accessories and the child-sized replica wooden boat. The crisp, clean kitchen has thoughtful design details, like the vintage look faucet and a mosaic outline of Geneva Lake in the back splash.
This project was featured in the Summer 2019 issue of Lakeshore Living
 PI Photography Wall Art & Fine Art
 https://pipafineart.com/pages/ghostly-bloom-x-ray-effect-illustration-digital-floral-artwork-prints-and-backgrounds
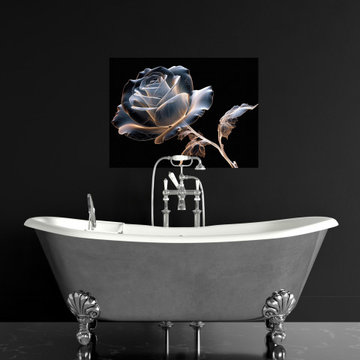
This mesmerizing digital artwork, "Ghostly Bloom," offers a truly unique and ethereal interpretation of a rose, presented with an intriguing X-ray effect. Against a stark, profound black background, the rose appears as if illuminated from within, its delicate petals and intricate structure rendered in translucent, ghostly whites and grays, highlighted by a captivating golden-orange luminescence along its edges. This glowing outline gives the impression of an internal light source, revealing the subtle veins and contours that define each petal and leaf, much like an actual X-ray would expose inner forms. The transparency allows for a captivating play of light and shadow, giving the bloom an almost holographic or spectral quality. The stem and leaves are similarly rendered, showcasing their delicate skeletal framework with an artistic blend of scientific precision and imaginative beauty. The contrast between the radiant bloom and the absolute darkness creates a powerful visual statement that is both delicate and dramatic. This piece transcends traditional floral art, offering a modern, almost futuristic perspective on natural beauty.
"Ghostly Bloom" would be an exceptional addition to several contemporary decorating styles. Its minimalist composition and high contrast make it a perfect fit for Modern and Minimalist interiors, where it can serve as a sophisticated focal point without overwhelming the space. In an Industrial setting, its raw yet refined aesthetic, combined with the glowing X-ray effect, would complement exposed elements and dark finishes. For Glam or Art Deco inspired rooms, the artwork's striking elegance and unique visual flair would add a touch of luxurious mystique and intrigue. It also resonates well with Sci-Fi or Futuristic themed spaces, bridging the gap between nature and technology. The artwork's unique approach to a classic subject allows it to stand out, sparking conversation and admiration.

 Wm. H. Fry Construction Company
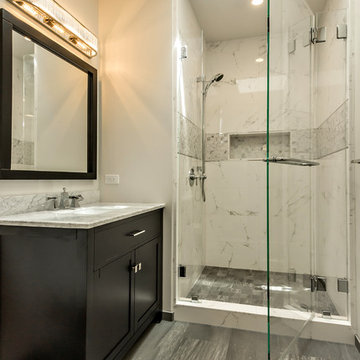
Gray and White Bathroom: floor tile is cut into smaller pieces in the shower. Shower accent tile and niche are outlined in chrome Schluter.
Mid-sized transitional 3/4 white tile and porcelain tile porcelain tile and gray floor alcove shower photo in San Francisco with shaker cabinets, brown cabinets, a one-piece toilet, gray walls, an undermount sink, marble countertops and gray countertops
Mid-sized transitional 3/4 white tile and porcelain tile porcelain tile and gray floor alcove shower photo in San Francisco with shaker cabinets, brown cabinets, a one-piece toilet, gray walls, an undermount sink, marble countertops and gray countertops
 Next Stage Design + Build
Designer: Kristie Schneider, CKBR. Photographer: Nathan Lewis
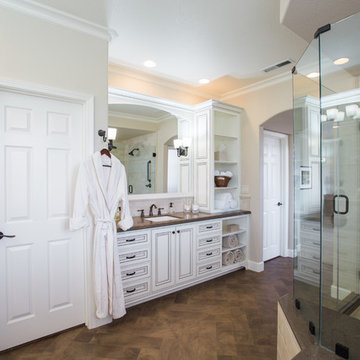
Providing a larger shower, an angled tub deck was designed allowing for a spacious seat and pan. A soffit was created above to follow this outline, giving the shower a dedicated feeling of space within the tall ceilings of this large room.
Material Selections: Coordinating the Caesarstone Wild Rice quartz with the espresso-glazed cream cabinetry gave this room contrast with a sense of relaxation for these busy home owners. Various sizes of honed Crema Marfil Marble fill the shower walls including a border detail and mosaic at the shower floor. Wood tile flooring set in a herringbone pattern was created to both be inviting as well as add texture balancing the space. The oil rubbed bronze fixtures and accessories follow the same warm finish and angled style that follows throughout the bathroom.
 Fantini USA
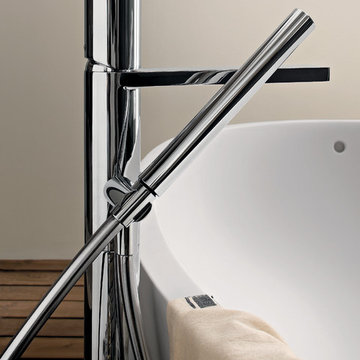
Milano shows a distinguishing outline which gives a far-reaching sense of the bathroom environment which goes beyond the feeling of modern taste and towards a futuristic design. Designed by Franco Sargiani for Fantini.
 South Cypress
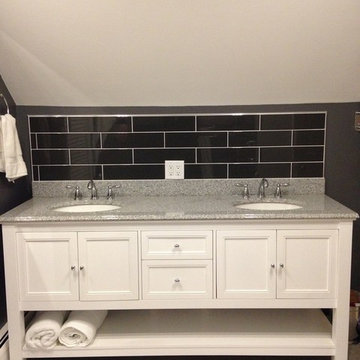
Davora knew she wanted a modern design, so she chose sleek Manhattan Charcoal Glossy 4x16 for both the shower stall and the vanity backsplash. The white grout lines showcase the angular nature of the tiles while adding geometric interest to the space. Because the wall directly in front of the vanity is slanted, Davora was not able to install mirrors there. She still managed to create a polished outline for the tile backsplash by using Schluter Trim.
 Lite4 Outdoor Lighting
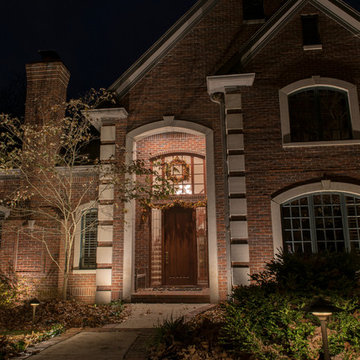
This home is nestled back into a nice woodsy setting. The homeowner didn't like how pitch black the place was once the sun set and she wanted to add an elegant look to place as you come up the driveway. We added a combination of up lighting on the brick architecture as well as some thoughtfully placed down lighting from the large trees that will accentuate her perennial beds come spring and summer. This home has nice limestone window arches and coins that reflect that light well and and call attention to these specific details that sometimes get lost during the day. The light colored gables reelect the light as well, outlining the tall roof detail and making the home feel taller overall.
 Amazing Cabinetry & Bath
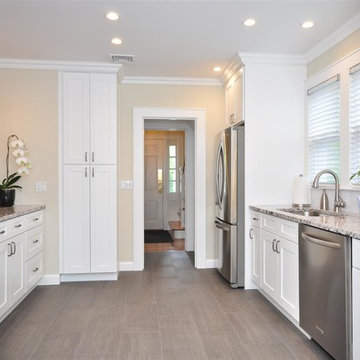
Our cabinet accessories come in a wide variety of choices and outlines.
Minimalist home design photo in Other
Minimalist home design photo in Other

 Studio 34 Furniture and Design
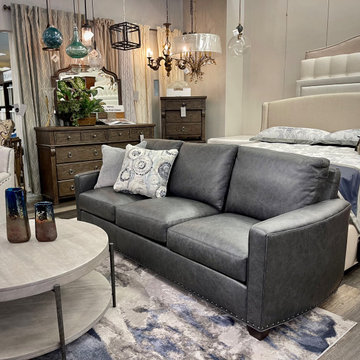
The Chesney sofa personifies vintage modern. Seen here in Saloon leather- "Storm." Bottom outlined in nail heads. The soft rounded shape of the arms and clean lines give it that refined yet casual appearance. This relaxed upscale collection offers a sense of refuge and tranquility. Dim: H37 W85.5 D37 SH20.5
125