
Search results for "Overwhelms" in Home Design Ideas
 Century Stair Company
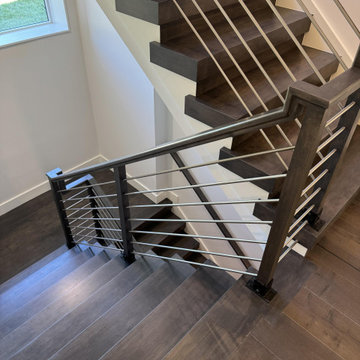
Maple and stainless steel don't often share the same sentence, but here they find common ground. The rich, warm treads bring depth and texture, while horizontal stainless steel bars keep the design grounded in the present. Neither material overwhelms the other. The result sits comfortably between classic and contemporary. Transitional design done without compromise.
1976-2026 © Century Stair Company
 Century Stair Company

This beautiful switchback staircase blends natural wood elements with metal, bringing subtle sophistication to the home. Natural wood treads and a post-to-post handrail provide warmth, while the crisp white risers add a light and fresh touch. Natural wood newels anchor the structure, and the horizontal black round metal rods add a modern edge without overwhelming the neutral palette. The thoughtful pairing of natural wood and metal showcases how contemporary design isn't defined by specific materials, but rather by how skillfully they're combined.
1976-2026 © Century Stair Company
 Century Stair Company

This beautiful switchback staircase blends natural wood elements with metal, bringing subtle sophistication to the home. Natural wood treads and a post-to-post handrail provide warmth, while the crisp white risers add a light and fresh touch. Natural wood newels anchor the structure, and the horizontal black round metal rods add a modern edge without overwhelming the neutral palette. The thoughtful pairing of natural wood and metal showcases how contemporary design isn't defined by specific materials, but rather by how skillfully they're combined.
1976-2026 © Century Stair Company
Find the right local pro for your project
 MAC Reno Design Build LTD ( MAC Renovations)
The homeowners sought to turn their “weekend home” into their future “retirement home,” so in addition to aesthetic updating, this thoughtful renovation looked for options to help them age in place.
Goals included improving functionality by extending the kitchen footprint, adding considerable storage and modernizing the look, feel and function of both the main-floor living space and primary suite in the loft.
A minimalist design across the home embraces neutral coastal colours and materials to create an inviting, relaxing setting without overwhelming the compact space.
 Century Stair Company


Rising through the heart of the main foyer, this curved staircase is striking. Dark-stained oak treads with square noses create a substantial foundation, anchored by bold, black-painted square newels. A modern metal balustrade completes the design, adding sleek contemporary edge to the elegant curve. The freestanding nature of stair allows the staircase to command attention without overwhelming the interiors. The result is a staircase that balances presence and refinement.
1976-2026 © Century Stair Company
 Century Stair Company
Rising through the heart of the main foyer, this curved staircase is striking. Dark-stained oak treads with square noses create a substantial foundation, anchored by bold, black-painted square newels. A modern metal balustrade completes the design, adding sleek contemporary edge to the elegant curve. The freestanding nature of stair allows the staircase to command attention without overwhelming the interiors. The result is a staircase that balances presence and refinement.
1976-2026 © Century Stair Company
 Nest Interiors
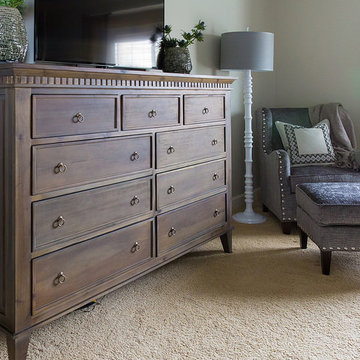
The light finish of the dresser brings lots of storage without overwhelming the room.
Photo by Corey Cassaw
Bedroom - traditional bedroom idea in Kansas City
Bedroom - traditional bedroom idea in Kansas City
 J.THOM Residential Design & Cabinetry
When the owners of this Queen village contemporary townhouse embarked on upgrading their home to something more akin to their design sensibilities, high on their list was a true European kitchen.

We responded with a sleek stainless and oak design featuring Mobalco Cabinetry from Spain. Besides being a sensational backdrop to the adjacent open dining room, the kitchen also services their needs (and wants) as serious cooks.
The reflective nature of the huge, stainless pantry keeps its size and capacity from overwhelming while bouncing light into the windowless space.
In contrast, the grainflow-matched white oak, with it's sensual integrated handles, creates a soothing relief from the stainless's hard edges.
Similarly, the cubist lines of the white and deep gray quartz countertops play nicely off the gentle curves of the marble's veining.
The new kitchen, along with the new floors, stair railing and fireplace that the owners created have made a space that they love coming home to.
 Century Stair Company
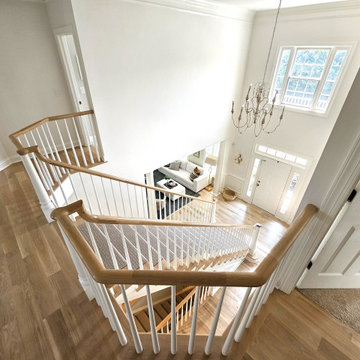
This rail remodel brings fresh feel to this Virginia home through traditional materials and clean design. A white oak handrail paired with classic white balusters complements the home's bright, open layout while adding refined detail. Natural light from large windows highlights the craftsmanship of the new rail system. The remodel transforms what was once dated into a polished focal point that enhances the space without overwhelming it.
1976-2026 © Century Stair Company
 Shefer Builder Inc
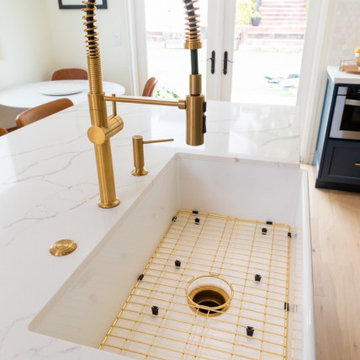
This kitchen remodel features a bright, modern, and luxurious design that balances bold color with elegant finishes.
Key design highlights:
• Cabinetry: Deep navy-blue lower cabinets paired with crisp white uppers create a timeless two-tone look that adds both depth and brightness.
• Countertops: A stunning waterfall-edge island with a white quartz surface and bold gray veining becomes the centerpiece of the space.
• Hardware & Fixtures: Brushed brass hardware and a statement pull-down faucet bring warmth and sophistication, perfectly complementing the cool-toned cabinetry.
• Lighting: Two large glass pendant lights above the island provide soft illumination while keeping the space open and airy.
• Backsplash: A subtle white hexagon-tile backsplash adds texture and visual interest without overwhelming the design.
• Appliances: High-end stainless steel appliances and a professional gas range complete the look with a sleek, functional touch.
• Seating: Camel-colored leather barstools with black frames add warmth and a touch of modern industrial contrast.
• Flooring: Light oak wood floors tie everything together, enhancing the natural light and maintaining a bright, welcoming feel.
Overall, this remodel blends modern elegance with comfort and functionality, creating a perfect space for both cooking and entertaining.
 Better Builders
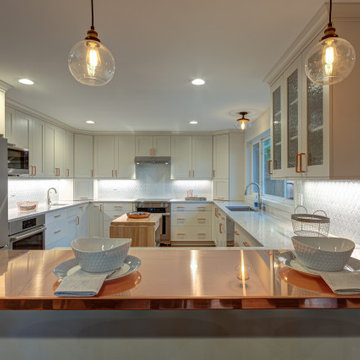
This kitchen remodel blends classic design with warm, contemporary accents to create a bright and welcoming space. Crisp white cabinetry is paired with soft blue lower cabinets, adding subtle contrast while keeping the overall palette light and timeless. A statement copper countertop at the peninsula introduces warmth and character, beautifully reflecting the glow of the glass pendant lighting above.
The textured white backsplash adds depth without overwhelming the space, while stainless steel appliances and streamlined hardware maintain a clean, functional feel. Thoughtfully designed for both everyday living and casual entertaining, this kitchen feels fresh, inviting, and effortlessly elegant.
 TEW Design Studio
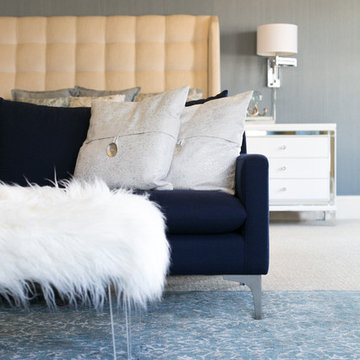
In this project we tackled a huge master bedroom and a breakfast nook. We wanted the spaces to be serene yet have a little bit of glam to go with the clients style. A more muted color pallet of whites, grays, and blues was the perfect way to bring color without being overwhelming.
Photo Credit: Allie Mullin
 Dream Coast Builders
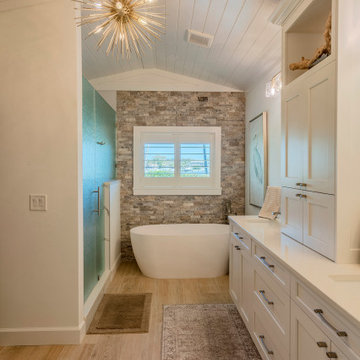
A warm and tranquil retreat unfolds in this master bathroom, blending luxurious finishes with thoughtful design. The freestanding bathtub sits against a striking stone accent wall, creating a focal point that feels both rustic and refined. Light wood flooring adds a sense of natural comfort, while a long vanity with shaker-style cabinetry maximizes functionality without overwhelming the narrow space. A statement chandelier radiates a modern, sculptural glow, balancing the sleek glass shower enclosure on the opposite side. The layered textures of stone, wood, and crisp cabinetry establish a neutral yet inviting palette, perfect for a calming retreat. Every element—from the contemporary lighting fixtures to the thoughtfully placed rugs—contributes to an atmosphere reminiscent of a spa, designed for relaxation and rejuvenation. This space demonstrates how even a compact master bathroom can achieve a high-end, resort-like feel with the right combination of natural textures and modern details.
 Home to Haven Renovations
Bringing Luxe Comfort to Everyday Living
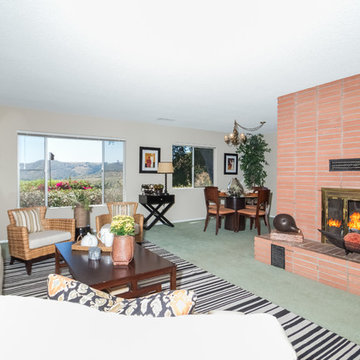
At Home to Haven Renovations, we specialize in transforming outdated kitchens and bathrooms into stunning, functional retreats. Whether you're dreaming of a modern chef’s kitchen, a spa-inspired primary bath, or a full home refresh, we design spaces that reflect your unique style, comfort, and lifestyle needs.
From concept to completion, we guide homeowners through the renovation process with ease — helping turn what often feels overwhelming into a seamless and exciting experience. Our signature approach blends affordable luxury, high-end design, and personalized touches that make your home truly feel like a haven.
 Kit Easton Designs

The feature wall in this new build was the fireplace and built in shelving. Our goal was to decorate this space so that it felt inviting and intentional without overwhelming.

 Ground One Landscape Design + Build
This visually simple, modern solution is unique within its suburban context, and gives this family the custom landscape of their dreams. The homeowners’ wish list included a modern design and clearly defined spaces: a larger dining patio, firepit patio, hot tub, and a 4-season sport court (which gets flooded for ice hockey in the winter).
Circulation and screening were key in Ground One’s landscape design. A sport court could overwhelm the entire backyard, so it was raised three feet above the primary backyard to physically separate different spaces, and minimize its visual impact. Rectangular bluestone in a running bond pattern was used in all the gathering spaces (dining, firepit, hot tub). Bluestone walls reinforce a simple material palette.
A larger dining patio was installed near the house for greater entertaining flexibility. Plank paver paths connect to a private hot tub area and allow kids to don hockey gear and enter the sport court without messing up the house. The firepit patio is at the back of the property, nestled into the existing hillside under a large oak and below the sport court terrace.
Plantings reinforce the geometry of each gathering space, provide focal points, and create layers of screening and separation from any given vantage point. Hardy species were selected for their low-maintenance requirements and various seasons of interest. Landscape lighting was incorporated to provide way finding between the patios, accent various hardscape elements, and highlight the trees.
 New Explode Construction
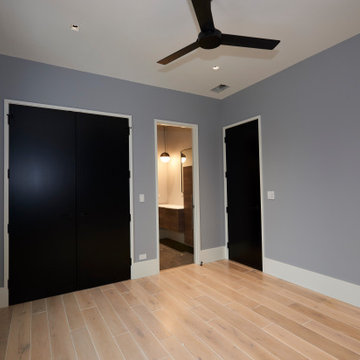
This bedroom strikes the perfect balance between modern sophistication and a welcoming sense of comfort. The matte black doors create a striking contrast against the soft gray wall color, instantly elevating the room's visual depth. Paired with the natural warmth of wide-plank light oak flooring, the result is a palette that feels both grounded and airy.
The large picture window invites ample daylight, enhancing the room's open, uncluttered feel. At night, the minimal ceiling fan offers both function and understated style, complementing the space without overwhelming it. The room's simplicity allows it to adapt to any design preference, from minimalist to richly layered decor.
Every design decision here prioritizes both aesthetics and practicality—ample closet space, an easy-to-clean floor finish, and a color scheme that stands the test of time. This is a bedroom that doesn't just serve as a place to sleep—it's a quiet retreat within the home, perfectly suited for rest, reflection, or simply enjoying the play of light across the walls throughout the day.
In a house where architectural details take center stage, this bedroom proves that even simple spaces can be deeply considered and beautifully executed.
 Hestia Blinds
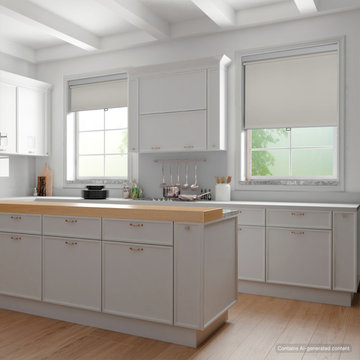
For this bright, transitional kitchen, we installed minimalist off-white roller shades that perfectly complement the clean white cabinetry and natural wood accents. The shades provide essential light control during the day, filtering harsh sunlight while preserving the airy feel of the space. When lowered, they offer complete privacy. This solution shows how effectively roller shades can manage light and views in an active kitchen environment without overwhelming the design. We used a durable, easy-to-clean fabric, perfect for kitchen settings. A simple, motorized lift system was integrated for seamless operation. This project highlights a key philosophy: window treatments should be as functional as they are beautiful. Shop our curated collection of roller shades and discover how to elevate your space, from window treatments to unique light fixtures and decorative hardware. Click the link in our profile for more!
 Century Stair Company
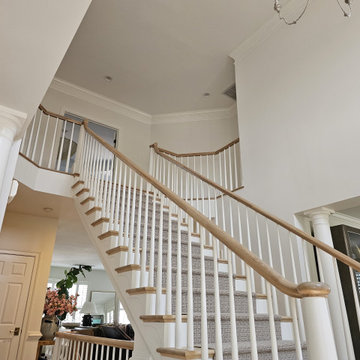
This rail remodel brings fresh feel to this Virginia home through traditional materials and clean design. A white oak handrail paired with classic white balusters complements the home's bright, open layout while adding refined detail. Natural light from large windows highlights the craftsmanship of the new rail system. The remodel transforms what was once dated into a polished focal point that enhances the space without overwhelming it.
1976-2026 © Century Stair Company
 Aesthetics Interiors Inc
Tom Lujan
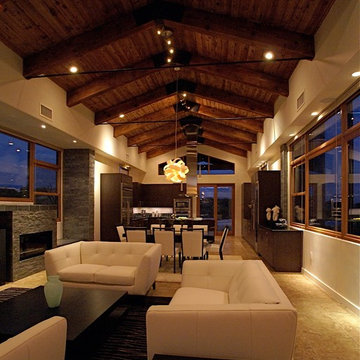
Inspiration for a mid-sized modern ceramic tile living room remodel in Phoenix with gray walls, a ribbon fireplace and a stone fireplace
Inspiration for a mid-sized modern ceramic tile living room remodel in Phoenix with gray walls, a ribbon fireplace and a stone fireplace
115