
Search results for "Panoramic" in Home Design Ideas
 Hannah Gradjansky - Design & Organize
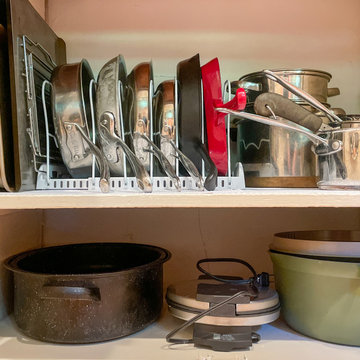
Example of a small arts and crafts galley porcelain tile enclosed kitchen design in San Francisco with shaker cabinets, white cabinets, wood countertops, stainless steel appliances and no island

 Raad Studio
Daniel Shea
Example of a large trendy l-shaped medium tone wood floor enclosed kitchen design in New York with flat-panel cabinets, white cabinets, black backsplash, an island, an undermount sink and solid surface countertops
Example of a large trendy l-shaped medium tone wood floor enclosed kitchen design in New York with flat-panel cabinets, white cabinets, black backsplash, an island, an undermount sink and solid surface countertops
 LuxWorld®

Contemporary Style with Eclectic Elements, Entrance and Second Seating Area, Marble Floor, Cove Ceilings, two Custom Layered Murano Glass Ceiling Mount Chandeliers, Recessed Lights with Crystal Abjures, Glass Top Round Table with Ribbon Base in White Murano Glass, Dark-Tan Leather Sofa with Stainless-Steel Legs, Stackable Stainless-Steel Tables with Glass Tops, Custom Art Deco Black Leather Armchairs with Decorative Lace Leather Details on the Back and Wooden High Gloss Arms, Custom Hand Knotted Wool Rugs, Pleated Silk Curtains and Sheers, Oil on Canvas Tropical Flowers Painting, Off-White Space Color Palette.
Find the right local pro for your project
 Dream Coast Builders
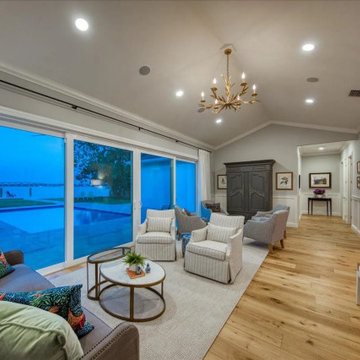
Designed to highlight the beauty of Clearwater and Tampa’s coastal surroundings, this family room provides a cozy and welcoming space with stunning waterfront views. Expansive glass doors open up to the outdoor patio, bringing in natural light and creating a seamless indoor-outdoor connection. A mix of soft neutrals and rich textures gives the room a relaxed yet refined feel, while comfortable seating invites you to unwind. Thoughtfully placed décor adds a coastal charm without overwhelming the space. The open layout flows effortlessly into the kitchen, making it ideal for both quiet evenings and lively gatherings. This inviting design perfectly balances style and comfort, embracing the essence of coastal living.
 Heart Construction
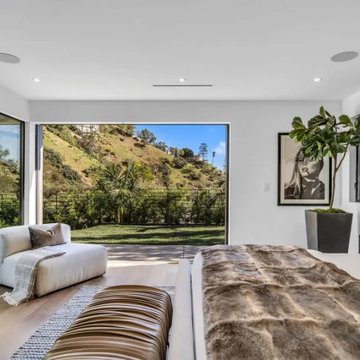
Primary bedroom with indoor-outdoor connection in a Hollywood Hills custom home, featuring large sliding glass doors, hillside views, wide-plank wood flooring, and a calm modern layout designed for everyday retreat.
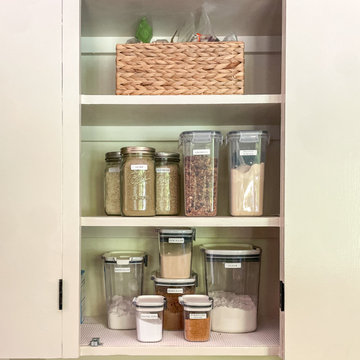 Hannah Gradjansky - Design & Organize
Small arts and crafts galley porcelain tile enclosed kitchen photo in San Francisco with flat-panel cabinets, white cabinets, wood countertops, stainless steel appliances and no island
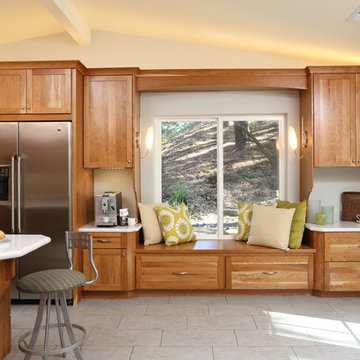
 Altera Design & Remodeling, Inc.
Douglas Johnson Photography
Eat-in kitchen - large transitional u-shaped porcelain tile eat-in kitchen idea in San Francisco with an undermount sink, shaker cabinets, medium tone wood cabinets, quartzite countertops, blue backsplash, glass tile backsplash, stainless steel appliances and beige walls
Eat-in kitchen - large transitional u-shaped porcelain tile eat-in kitchen idea in San Francisco with an undermount sink, shaker cabinets, medium tone wood cabinets, quartzite countertops, blue backsplash, glass tile backsplash, stainless steel appliances and beige walls

Sponsored
Delaware, OH

Buckeye Basements, Inc.
Central Ohio's Basement Finishing ExpertsBest Of Houzz '13-'21
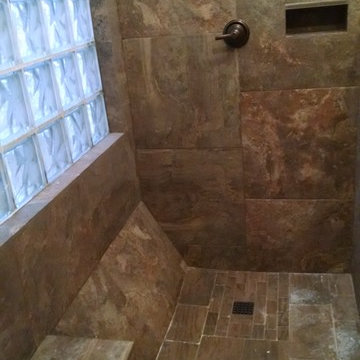
 First Option Design Build LLC
A nice Bench allows you to relax under the rain shower if you wish. The full size wood floor tile adds a unique rustic look to the shower floor.
Example of a large trendy master multicolored tile and porcelain tile porcelain tile walk-in shower design in Phoenix with furniture-like cabinets, dark wood cabinets, a two-piece toilet, brown walls, a vessel sink and granite countertops
Example of a large trendy master multicolored tile and porcelain tile porcelain tile walk-in shower design in Phoenix with furniture-like cabinets, dark wood cabinets, a two-piece toilet, brown walls, a vessel sink and granite countertops

 Cherie Cordellos Photography
Cherie Cordellos Photography
Balcony - coastal balcony idea in San Francisco
Balcony - coastal balcony idea in San Francisco
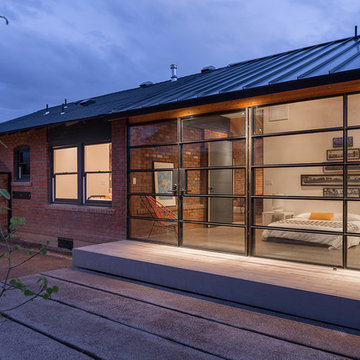
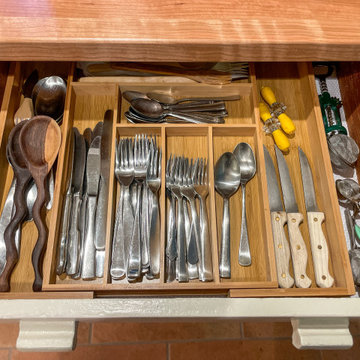 Hannah Gradjansky - Design & Organize
Inspiration for a small craftsman galley porcelain tile enclosed kitchen remodel in San Francisco with shaker cabinets, white cabinets, wood countertops, stainless steel appliances and no island

 Stephen Rhoads Architect LLC
Example of a large transitional light wood floor entry hall design with beige walls and a light wood front door

 Tom Ralston Concrete
Frosted glass behind a cozy lap pool provides a beautiful setting for a sand-washed concrete pool deck that is divided with bands of green, lush ground cover. This exterior concrete is also of platinum gray color, the same as what was used in the more polished interior Monet concrete floors.

 Jan Gleysteen Architects, Inc
Photography by Richard Mandelkorn
Huge elegant beige two-story exterior home photo in Boston
Huge elegant beige two-story exterior home photo in Boston
 LuxWorld®

Contemporary Style, Residential Office, Recessed Lights with Cristal Abjure, Marble Flooring, Executive Leather Office Chair, Custom Manufactured Teak Wood Office L-Shape Wall Unit with Integrated Desk and Modesty Panel, Upholstered Banquette in Fabric with Chess Pattern, Storage File Drawers, Cabinetry with Wood Frame and Glass Doors, Bridge, Display Shelving, Custom Hand Knotted Wool Patterned Area Rug, Photographs with Urban Views, Off-White Room Color Palette.
 John L Scott Anacortes
McManus
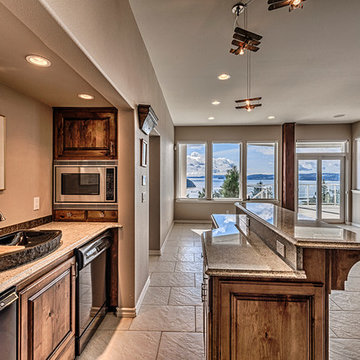
Example of a large trendy open concept carpeted living room design in Seattle with gray walls, a corner fireplace, a stone fireplace and a media wall
Example of a large trendy open concept carpeted living room design in Seattle with gray walls, a corner fireplace, a stone fireplace and a media wall

 User
UserBreathtaking views of the incomparable Big Sur Coast, this classic Tuscan design of an Italian farmhouse, combined with a modern approach creates an ambiance of relaxed sophistication for this magnificent 95.73-acre, private coastal estate on California’s Coastal Ridge. Five-bedroom, 5.5-bath, 7,030 sq. ft. main house, and 864 sq. ft. caretaker house over 864 sq. ft. of garage and laundry facility. Commanding a ridge above the Pacific Ocean and Post Ranch Inn, this spectacular property has sweeping views of the California coastline and surrounding hills. “It’s as if a contemporary house were overlaid on a Tuscan farm-house ruin,” says decorator Craig Wright who created the interiors. The main residence was designed by renowned architect Mickey Muenning—the architect of Big Sur’s Post Ranch Inn, —who artfully combined the contemporary sensibility and the Tuscan vernacular, featuring vaulted ceilings, stained concrete floors, reclaimed Tuscan wood beams, antique Italian roof tiles and a stone tower. Beautifully designed for indoor/outdoor living; the grounds offer a plethora of comfortable and inviting places to lounge and enjoy the stunning views. No expense was spared in the construction of this exquisite estate.
 Fontana Construction Inc

Living room - contemporary formal and open concept living room idea in San Francisco with a ribbon fireplace and a tile fireplace
 Dream Coast Builders
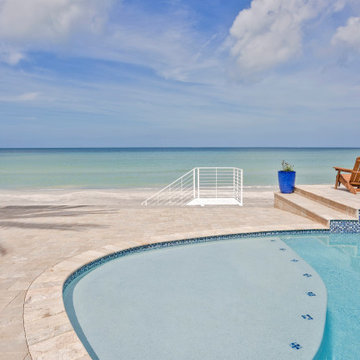
Enjoy breathtaking serenity at this stunning beachfront pool retreat, where sparkling waters meet a pristine oceanfront luxury patio. The design showcases seamless private beach access, inviting you to transition from the refreshing pool to the soft sand below. Perfect for entertaining or quiet moments, the outdoor lounge deck offers ample space paired with a sweeping coastal resort view. Every element, from the seaside outdoor living features to the inviting seating, is crafted for comfort and style. As evening falls, the sunset view with pool creates an unforgettable backdrop framed by palm trees and native plants. Ideal for a beach home backyard that embodies relaxation, this tropical waterfront retreat is the ultimate coastal haven.
 Rosemont Design

Example of a farmhouse single-wall light wood floor and vaulted ceiling kitchen design in Boston with shaker cabinets, white cabinets, stainless steel appliances, an island and black countertops
74