
Search results for "Panoramic" in Home Design Ideas
 Design Results: Creative Coastal Living

A sip of fresh coffee or chilled white wine at this simple table becomes an indelible memory etched in stunning ocean views. Whispers of blue move in waves of understated elegance through silky drape panels suspended from custom forged rods.
Photo: Jay Curley
 LuxWorld®
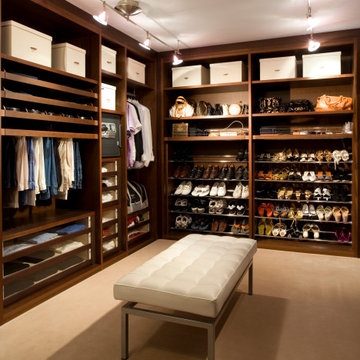
Contemporary Style, Primary Bedroom Walk-In Closet, Wool Velvet Low Pile Wall-to-Wall Light-Beige Carpet, Linear Track-Lighting with White Glass Abjures, Italian Custom Wardrobe Cabinets in Dark Stained Walnut with Pull-Out Shelves and Drawers with Wood Frame and Glass Fronts, Shoe Racks, Pull-Out Trousers Hanger Rack, Safe and Custom Storage Boxes, Bench with Quilted White Leather Top and Stainless-Steel Frame and Legs, Off-White Room Color Palette.
 Spaces Renewed

This 1970 original beach home needed a full remodel. All plumbing and electrical, all ceilings and drywall, as well as the bathrooms, kitchen and other cosmetic surfaces. The light grey and blue palate is perfect for this beach cottage. The modern touches and high end finishes compliment the design and balance of this space.
Find the right local pro for your project
 LuxWorld®

Contemporary Style, Primary Bedroom Walk-In Closet, Wool Velvet Low Pile Wall-to-Wall Light-Beige Carpet, Linear Track-Lighting with White Glass Abjures, Italian Custom Wardrobe Cabinets in Dark Stained Walnut with Pull-Out Shelves and Drawers with Wood Frame and Glass Fronts, Shoe Racks, Pull-Out Trousers Hanger Rack, Safe and Custom Storage Boxes, Bench with Quilted White Leather Top and Stainless-Steel Frame and Legs, Large Wall Mirror with LED Wall Light Fixture with White Opaque Glass Abjure, Off-White Room Color Palette.
 LuxWorld®
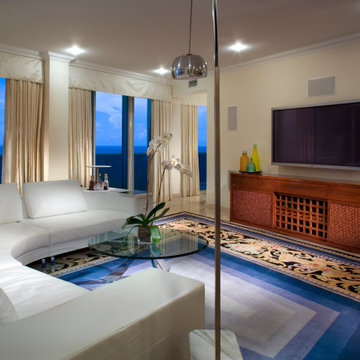
Contemporary Style with Eclectic Elements, Living Area, Open Floor Plan, Marble Floor, Recess Light Fixtures with Crystal Abjures, Large White leather Sectional with Pop-Up Top Bar Powered by Electric Motor, Swivel Armchair in Black Leather with White Leather Piping, Custom Artisan Teak Credenza, Murano Glass Table Light Fixture, Adjustable Floor Lamp with Marble Base and Chrome Abjure, Hand Knotted Wool Rugs, Oil on Canvas Tropical Flowers Painting, Off-White Space Color Palette.
 Hannah Gradjansky - Design & Organize
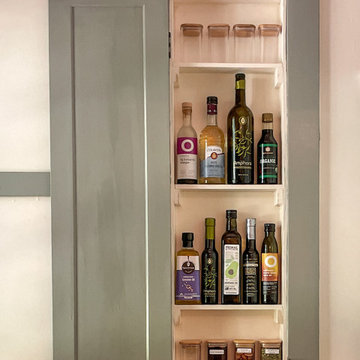
Enclosed kitchen - small craftsman galley porcelain tile enclosed kitchen idea in San Francisco with shaker cabinets, gray cabinets, wood countertops, stainless steel appliances and no island
 Colega Architects
Photo by Bogdan Tomalvski

Inspiration for a large contemporary open concept and formal ceramic tile living room remodel in Los Angeles with white walls, no fireplace and no tv
Inspiration for a large contemporary open concept and formal ceramic tile living room remodel in Los Angeles with white walls, no fireplace and no tv

Sponsored
Delaware, OH

Buckeye Basements, Inc.
Central Ohio's Basement Finishing ExpertsBest Of Houzz '13-'21
 CB Architecture + Design
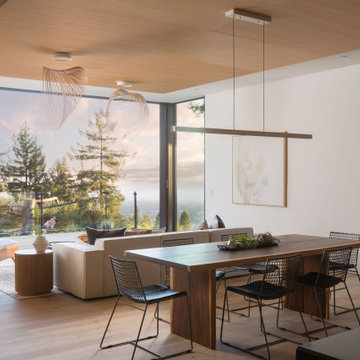

Open-plan dining and living room of an AIA East Bay Award-winning new construction home in the Berkeley Hills, CA. Wraparound steel-framed corner glazing frames an unobstructed golden hour view.
 Gipman Millwork
Jordan Nering, Artistic Media Productions
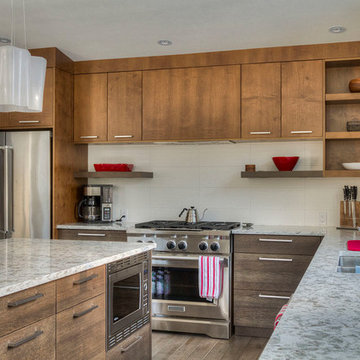
Inspiration for a large contemporary l-shaped open concept kitchen remodel in Calgary with flat-panel cabinets, medium tone wood cabinets, granite countertops, white backsplash and an island
Inspiration for a large contemporary l-shaped open concept kitchen remodel in Calgary with flat-panel cabinets, medium tone wood cabinets, granite countertops, white backsplash and an island
 Christopher A Rose AIA, ASID

Double Hung windows frame panaromic river, marsh and ocean view. French door lead out to rear deck. Roman shades and gray painted tongue and groove ceiling with flat panels under the windows.
 Landscape Logic

Landscape Logic helped transform not only the yard and driveway but also gave input and recommendations for the facelift of the house; new paint on the walls and trim, along with new window surrounds.
Photo: M. Orenich

 Cantoni Irvine
Designed By: Richard Bustos Photos By: Jeri Koegel
Ron and Kathy Chaisson have lived in many homes throughout Orange County, including three homes on the Balboa Peninsula and one at Pelican Crest. But when the “kind of retired” couple, as they describe their current status, decided to finally build their ultimate dream house in the flower streets of Corona del Mar, they opted not to skimp on the amenities. “We wanted this house to have the features of a resort,” says Ron. “So we designed it to have a pool on the roof, five patios, a spa, a gym, water walls in the courtyard, fire-pits and steam showers.”
To bring that five-star level of luxury to their newly constructed home, the couple enlisted Orange County’s top talent, including our very own rock star design consultant Richard Bustos, who worked alongside interior designer Trish Steel and Patterson Custom Homes as well as Brandon Architects. Together the team created a 4,500 square-foot, five-bedroom, seven-and-a-half-bathroom contemporary house where R&R get top billing in almost every room. Two stories tall and with lots of open spaces, it manages to feel spacious despite its narrow location. And from its third floor patio, it boasts panoramic ocean views.
“Overall we wanted this to be contemporary, but we also wanted it to feel warm,” says Ron. Key to creating that look was Richard, who selected the primary pieces from our extensive portfolio of top-quality furnishings. Richard also focused on clean lines and neutral colors to achieve the couple’s modern aesthetic, while allowing both the home’s gorgeous views and Kathy’s art to take center stage.
As for that mahogany-lined elevator? “It’s a requirement,” states Ron. “With three levels, and lots of entertaining, we need that elevator for keeping the bar stocked up at the cabana, and for our big barbecue parties.” He adds, “my wife wears high heels a lot of the time, so riding the elevator instead of taking the stairs makes life that much better for her.”
 Prentiss Balance Wickline Architects
Photographer: Alexander Canaria and Taylor Proctor
Example of a small mountain style open concept light wood floor living room design in Seattle with white walls, a wood stove and a tile fireplace
Example of a small mountain style open concept light wood floor living room design in Seattle with white walls, a wood stove and a tile fireplace
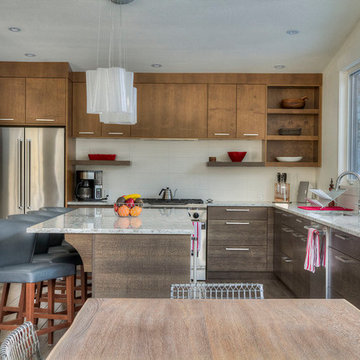 Gipman Millwork
Jordan Nering, Artistic Media Productions
Open concept kitchen - large contemporary l-shaped open concept kitchen idea in Calgary with flat-panel cabinets, medium tone wood cabinets, granite countertops, white backsplash and an island
Open concept kitchen - large contemporary l-shaped open concept kitchen idea in Calgary with flat-panel cabinets, medium tone wood cabinets, granite countertops, white backsplash and an island
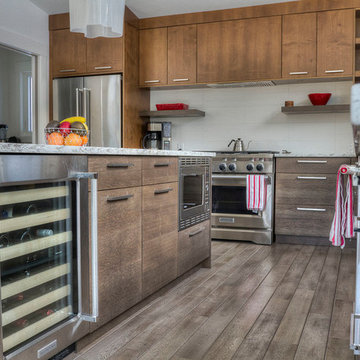 Gipman Millwork
Jordan Nering, Artistic Media Productions
Example of a large trendy l-shaped open concept kitchen design in Calgary with flat-panel cabinets, medium tone wood cabinets, granite countertops, white backsplash and an island
Example of a large trendy l-shaped open concept kitchen design in Calgary with flat-panel cabinets, medium tone wood cabinets, granite countertops, white backsplash and an island
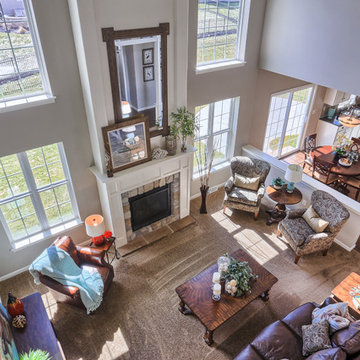
 Garman Builders Inc.
In the most successful spaces, you don’t see everything at once. The more time you spend with them, the more you discover. They open up like flowers. - Vincente Wolf. Our popular & Impressive Ellsworth model at 982 Connell Street, Mechanicsburg in Orchard Glen.
Photo Credit: Justin Tearney
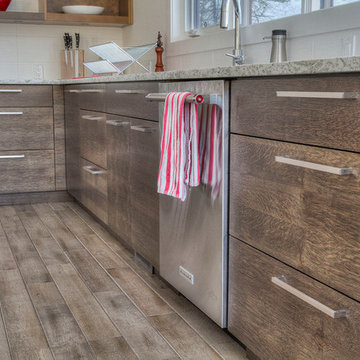 Gipman Millwork
Jordan Nering, Artistic Media Productions
Inspiration for a large contemporary l-shaped open concept kitchen remodel in Calgary with flat-panel cabinets, medium tone wood cabinets, granite countertops, white backsplash and an island
Inspiration for a large contemporary l-shaped open concept kitchen remodel in Calgary with flat-panel cabinets, medium tone wood cabinets, granite countertops, white backsplash and an island
 Gipman Millwork
Jordan Nering, Artistic Media Productions
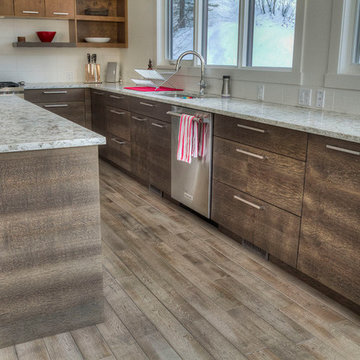
Large trendy l-shaped open concept kitchen photo in Calgary with flat-panel cabinets, medium tone wood cabinets, granite countertops, white backsplash and an island
Large trendy l-shaped open concept kitchen photo in Calgary with flat-panel cabinets, medium tone wood cabinets, granite countertops, white backsplash and an island
 Gipman Millwork
Jordan Nering, Artistic Media Productions
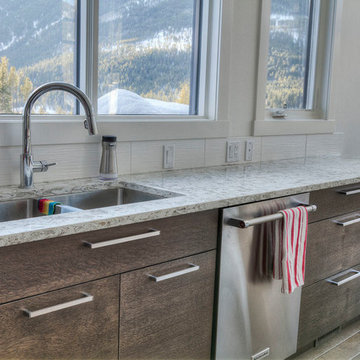
Inspiration for a large contemporary l-shaped open concept kitchen remodel in Calgary with flat-panel cabinets, medium tone wood cabinets, granite countertops, white backsplash and an island
Inspiration for a large contemporary l-shaped open concept kitchen remodel in Calgary with flat-panel cabinets, medium tone wood cabinets, granite countertops, white backsplash and an island
 a2 design
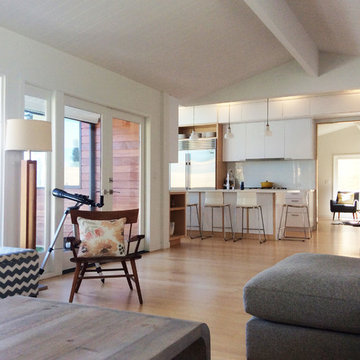
Existing living room opens up to new kitchen and sitting room
Example of a mid-sized trendy open concept light wood floor living room design in Orange County with white walls, a standard fireplace, a stone fireplace and a wall-mounted tv
Example of a mid-sized trendy open concept light wood floor living room design in Orange County with white walls, a standard fireplace, a stone fireplace and a wall-mounted tv
75