
Search results for "Panoramic" in Home Design Ideas

 Dream Coast Builders
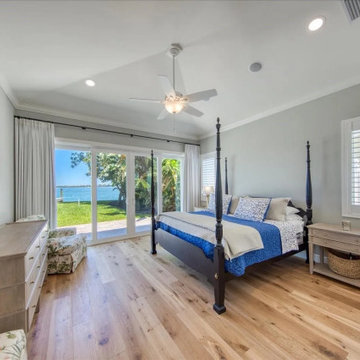
Sun-drenched and effortlessly elegant, this waterfront master bedroom offers a serene retreat with direct views of the bay and lush outdoor greenery. The dark wood four-poster bed anchors the room in traditional style, while crisp white walls and breezy linens in nautical blues create a fresh coastal aesthetic. Sliding glass patio doors open up to a private poolside lawn, allowing natural light to flood the space. Soft wood flooring adds warmth underfoot, while plantation shutters and ceiling fan bring functional charm to the space. It’s the perfect blend of indoor comfort and outdoor luxury.
 A.V. Builders Inc.
Joe Ercoli Photography
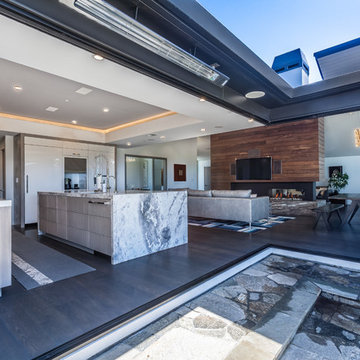
Inspiration for a modern dark wood floor kitchen remodel in San Francisco with a drop-in sink, flat-panel cabinets, medium tone wood cabinets, quartzite countertops, white backsplash, ceramic backsplash, paneled appliances and an island
Inspiration for a modern dark wood floor kitchen remodel in San Francisco with a drop-in sink, flat-panel cabinets, medium tone wood cabinets, quartzite countertops, white backsplash, ceramic backsplash, paneled appliances and an island
Find the right local pro for your project


 Vetter Architects
The owners requested that their home harmonize with the spirit of the surrounding Colorado mountain setting and enhance their outdoor recreational lifestyle - while reflecting their contemporary architectural tastes. The site was burdened with a myriad of strict design criteria enforced by the neighborhood covenants and architectural review board. Creating a distinct design challenge, the covenants included a narrow interpretation of a “mountain style” home which established predetermined roof pitches, glazing percentages and material palettes - at direct odds with the client‘s vision of a flat-roofed, glass, “contemporary” home.
Our solution finds inspiration and opportunities within the site covenant’s strict definitions. It promotes and celebrates the client’s outdoor lifestyle and resolves the definition of a contemporary “mountain style” home by reducing the architecture to its most basic vernacular forms and relying upon local materials.
The home utilizes a simple base, middle and top that echoes the surrounding mountains and vegetation. The massing takes its cues from the prevalent lodgepole pine trees that grow at the mountain’s high altitudes. These pine trees have a distinct growth pattern, highlighted by a single vertical trunk and a peaked, densely foliated growth zone above a sparse base. This growth pattern is referenced by placing the wood-clad body of the home at the second story above an open base composed of wood posts and glass. A simple peaked roof rests lightly atop the home - visually floating above a triangular glass transom. The home itself is neatly inserted amongst an existing grove of lodgepole pines and oriented to take advantage of panoramic views of the adjacent meadow and Continental Divide beyond.
The main functions of the house are arranged into public and private areas and this division is made apparent on the home’s exterior. Two large roof forms, clad in pre-patinated zinc, are separated by a sheltering central deck - which signals the main entry to the home. At this connection, the roof deck is opened to allow a cluster of aspen trees to grow – further reinforcing nature as an integral part of arrival.
Outdoor living spaces are provided on all levels of the house and are positioned to take advantage of sunrise and sunset moments. The distinction between interior and exterior space is blurred via the use of large expanses of glass. The dry stacked stone base and natural cedar cladding both reappear within the home’s interior spaces.
This home offers a unique solution to the client’s requests while satisfying the design requirements of the neighborhood covenants. The house provides a variety of indoor and outdoor living spaces that can be utilized in all seasons. Most importantly, the house takes its cues directly from its natural surroundings and local building traditions to become a prototype solution for the “modern mountain house”.
Overview
Ranch Creek Ranch
Winter Park, Colorado
Completion Date
October, 2007
Services
Architecture, Interior Design, Landscape Architecture

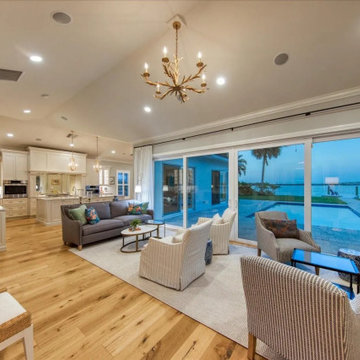 Dream Coast Builders
Expansive glass doors frame an idyllic waterfront backdrop in this elegant open-concept living space, seamlessly blending indoors with the scenic outdoors. Designer armchairs and a contemporary grey sofa anchor the cozy lounge area, accented with soft neutral textures and coastal-themed pillows. Warm-toned hardwood floors and ambient ceiling lights elevate the inviting atmosphere, while the adjoining gourmet kitchen enhances the home's functionality. Ideal for entertaining or relaxing, this thoughtfully designed interior showcases a refined balance of comfort, luxury, and coastal charm.

Sponsored
Delaware, OH

Buckeye Basements, Inc.
Central Ohio's Basement Finishing ExpertsBest Of Houzz '13-'21

 Acorn Deck House Company
This stunning Rhode Island Retreat is an Acorn Deck House Company collaboration with Glen S. Fontecchio
Architects. It is set on a breathtaking, waterfront property and is designed to take full advantage of the
panoramic views. It features a welcoming living room, kitchen, dining room and expansive decks that are
perfect for entertaining. The house also has three bedrooms, an office and four and a half baths.

 B.C.D. Interiors
Designer: Paige Fuller with collaboration by Marty Rhein
Photos: Phoenix Photographic
Enclosed kitchen - mid-sized contemporary l-shaped light wood floor enclosed kitchen idea with an undermount sink, flat-panel cabinets, white cabinets, concrete countertops, white backsplash, ceramic backsplash, stainless steel appliances and an island
Enclosed kitchen - mid-sized contemporary l-shaped light wood floor enclosed kitchen idea with an undermount sink, flat-panel cabinets, white cabinets, concrete countertops, white backsplash, ceramic backsplash, stainless steel appliances and an island
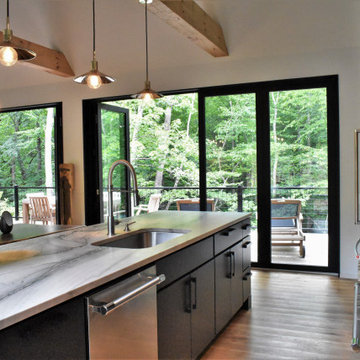
 DIGSdesign
kitchen view to rear deck throught panoramic doors. macaubas quartzite counters
Example of a minimalist home design design in Charlotte
Example of a minimalist home design design in Charlotte
 (fer) studio
Joshua White
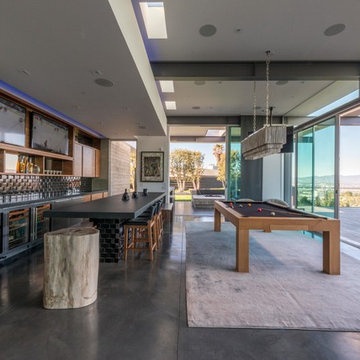
Trendy galley gray floor seated home bar photo in Los Angeles with open cabinets and medium tone wood cabinets
Trendy galley gray floor seated home bar photo in Los Angeles with open cabinets and medium tone wood cabinets
 12/12 Architects & Planners
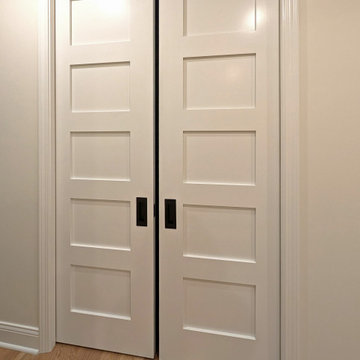
A pair of white four-panel sliding pocket doors with vertical recessed panels and dark rectangular pulls, framed in crisp white trim over light hardwood floors. The space-saving design and clean millwork offer a sleek, transitional solution for closets or room dividers.
 LuxWorld®

Contemporary Style, Kitchen, Marble Floor, Track Lighting with Decorative White Glass Abjures, Custom Kitchen Cabinets in Chery Wood with Built-In LED Lights, Black with Micro Silver Enclosures Marble Countertops, Stainless -Steel Backsplash, Stainless-Steel Handles, Wine Storage Compartment, Under Low Cabinets Opening with LED Lights, Custom Chrome Plated Rack with Glass Tray and Rotating Elements, Mille Exhaust Hood and Induction Cook Top, Stainless-Steel Double Sink and Faucet, Stainless-Steel Backsplash Hardware, Custom Glass Round Dining Table with Artisan Black Enameled Steel Base with Stainless-Steel Details, six Armless Dark Tan-Brown Saddle Leather Armless Dining Chairs, Off-White Space Color Palette.
 Reid Smith Architects
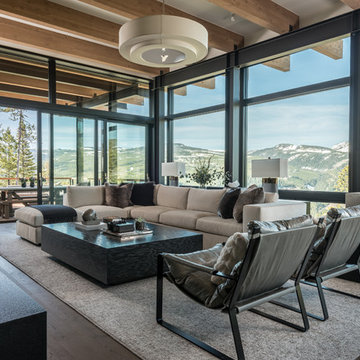
Exposed timber rafters and glass give this great room panoramic view.
Photographer: Audrey Hall
Example of a transitional dark wood floor living room design
Example of a transitional dark wood floor living room design
 MARCUSSE CONSTRUCTION

Inspiration for a mid-sized scandinavian gender-neutral light wood floor and beige floor nursery remodel in Grand Rapids with black walls

 White Sands Coastal Development
This 5,200-square foot modern farmhouse is located on Manhattan Beach’s Fourth Street, which leads directly to the ocean. A raw stone facade and custom-built Dutch front-door greets guests, and customized millwork can be found throughout the home. The exposed beams, wooden furnishings, rustic-chic lighting, and soothing palette are inspired by Scandinavian farmhouses and breezy coastal living. The home’s understated elegance privileges comfort and vertical space. To this end, the 5-bed, 7-bath (counting halves) home has a 4-stop elevator and a basement theater with tiered seating and 13-foot ceilings. A third story porch is separated from the upstairs living area by a glass wall that disappears as desired, and its stone fireplace ensures that this panoramic ocean view can be enjoyed year-round.
This house is full of gorgeous materials, including a kitchen backsplash of Calacatta marble, mined from the Apuan mountains of Italy, and countertops of polished porcelain. The curved antique French limestone fireplace in the living room is a true statement piece, and the basement includes a temperature-controlled glass room-within-a-room for an aesthetic but functional take on wine storage. The takeaway? Efficiency and beauty are two sides of the same coin.
 Elise Fett & Associates, Ltd.
Silent A Photography

The backyard features a stream that flows through the landscaping. The backyard is enjoyed at both levels of the house. There are gabled dormers with balconies that take advantage of the beautiful view on the second floor. On the first floor, the use of bi-fold doors from the dining/living spaces open onto the backyard creating a seamless flow from indoor to outdoor living.
 B.C.D. Interiors
Designer: Paige Fuller with collaboration by Marty Rhein
Photos: Phoenix Photographic
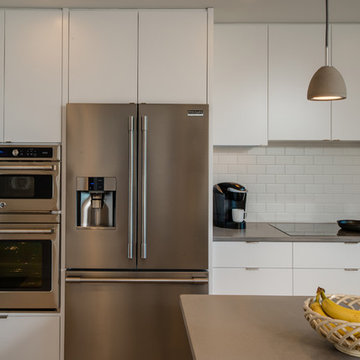
Example of a mid-sized trendy l-shaped light wood floor enclosed kitchen design with an undermount sink, flat-panel cabinets, white cabinets, concrete countertops, white backsplash, ceramic backsplash, stainless steel appliances and an island
Example of a mid-sized trendy l-shaped light wood floor enclosed kitchen design with an undermount sink, flat-panel cabinets, white cabinets, concrete countertops, white backsplash, ceramic backsplash, stainless steel appliances and an island
 Altera Design & Remodeling, Inc.
Douglas Johnson Photography
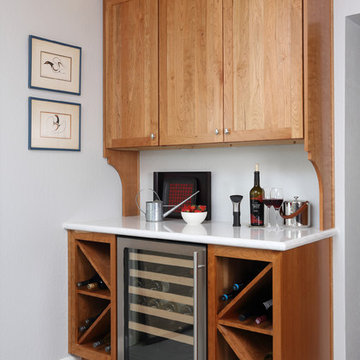
Eat-in kitchen - large transitional u-shaped porcelain tile eat-in kitchen idea in San Francisco with an undermount sink, shaker cabinets, medium tone wood cabinets, quartzite countertops, blue backsplash, glass tile backsplash, stainless steel appliances and beige walls
Eat-in kitchen - large transitional u-shaped porcelain tile eat-in kitchen idea in San Francisco with an undermount sink, shaker cabinets, medium tone wood cabinets, quartzite countertops, blue backsplash, glass tile backsplash, stainless steel appliances and beige walls
 B.C.D. Interiors
Designer: Paige Fuller with collaboration by Marty Rhein
Photos: Phoenix Photographic
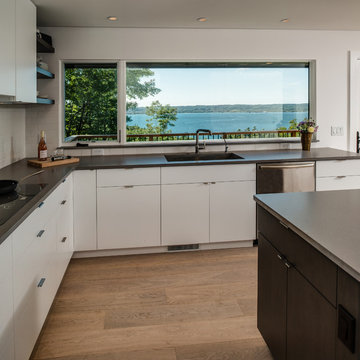
Mid-sized trendy l-shaped light wood floor enclosed kitchen photo with an undermount sink, flat-panel cabinets, white cabinets, concrete countertops, white backsplash, ceramic backsplash, stainless steel appliances and an island
Mid-sized trendy l-shaped light wood floor enclosed kitchen photo with an undermount sink, flat-panel cabinets, white cabinets, concrete countertops, white backsplash, ceramic backsplash, stainless steel appliances and an island
79