
Search results for "Panoramic" in Home Design Ideas
 B.C.D. Interiors
Designer: Paige Fuller with collaboration by Marty Rhein
Photos: Phoenix Photographic
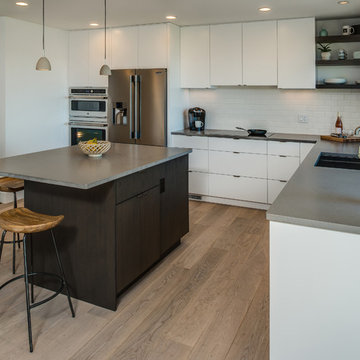
Mid-sized trendy l-shaped light wood floor enclosed kitchen photo with an undermount sink, flat-panel cabinets, white cabinets, concrete countertops, white backsplash, ceramic backsplash, stainless steel appliances and an island
Mid-sized trendy l-shaped light wood floor enclosed kitchen photo with an undermount sink, flat-panel cabinets, white cabinets, concrete countertops, white backsplash, ceramic backsplash, stainless steel appliances and an island
 FINNE Architects

The main living and dining space has sweeping westerly views of Puget Sound and the Olympic Mountains. The free-form steel custom lighting bars tie together dining and kitchen spaces.
Photo: Benjamin Benschneider
 John L Scott Anacortes
McManus
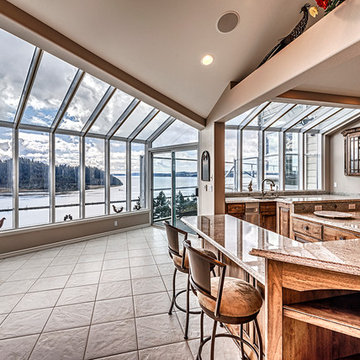
Inspiration for a huge contemporary three-story and u-shaped stone beige and ceramic tile eat-in kitchen remodel in Seattle with brown cabinets, granite countertops, stainless steel appliances and an island
Inspiration for a huge contemporary three-story and u-shaped stone beige and ceramic tile eat-in kitchen remodel in Seattle with brown cabinets, granite countertops, stainless steel appliances and an island
Find the right local pro for your project
 Sudbury Design Group

Inspiration for a huge coastal partial sun backyard landscaping in Boston with decking.
 Altera Design & Remodeling, Inc.
Douglas Johnson Photography
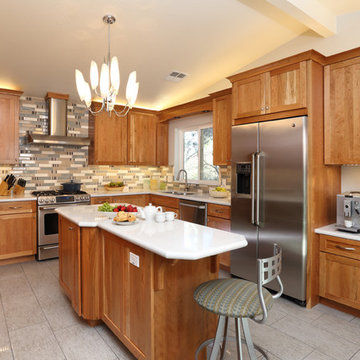
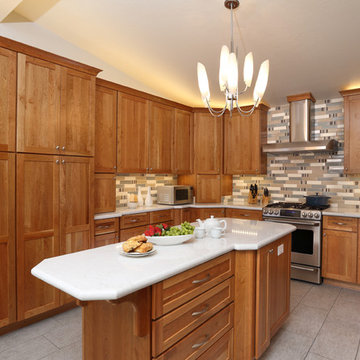
Large transitional u-shaped porcelain tile eat-in kitchen photo in San Francisco with an undermount sink, shaker cabinets, medium tone wood cabinets, quartzite countertops, blue backsplash, glass tile backsplash, stainless steel appliances and beige walls
Large transitional u-shaped porcelain tile eat-in kitchen photo in San Francisco with an undermount sink, shaker cabinets, medium tone wood cabinets, quartzite countertops, blue backsplash, glass tile backsplash, stainless steel appliances and beige walls
 12/12 Architects & Planners
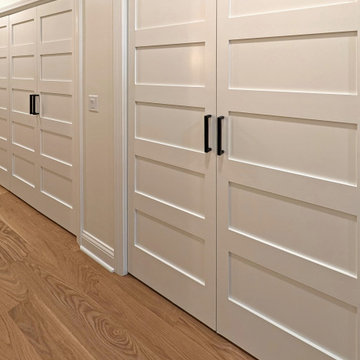
A hallway featuring a row of white recessed-panel sliding closet doors with bold vertical black pulls, set against medium oak floors. The clean trim and flush threshold offer a sleek, space-saving design that seamlessly combines transitional millwork with modern hardware.
 12/12 Architects & Planners

A close-up of a white recessed-panel closet door showcases a faceted crystal doorknob set on a black metal backplate. The vintage-style hardware adds a decorative, tactile touch that enhances the transitional millwork and trim.

Sponsored
Delaware, OH

Buckeye Basements, Inc.
Central Ohio's Basement Finishing ExpertsBest Of Houzz '13-'21
 12/12 Architects & Planners
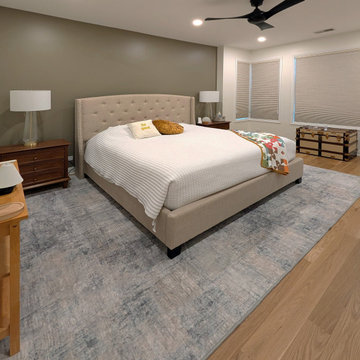
A cozy transitional bedroom with a tufted beige upholstered headboard, white textured bedding topped with a colorful patchwork quilt, and matching wooden nightstands adorned with glass lamps. An olive accent wall and recessed ceiling lights add to the warm and inviting atmosphere, making it a perfect retreat.
 Megan Grehl

We curated a bright, atmospheric living room that leads the eye to panoramic views of Downtown Manhattan. Our clients wanted plush furniture to lounge on with their adorable pug, while also delivering elegance to entertain guests. We worked with an Los Angeles based artist to create customized artwork that pulls from volumes, textures, and colors used in the color and materials palette.
 Blackband Design
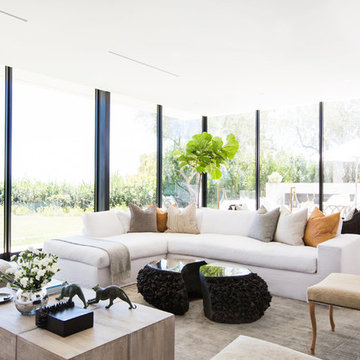
Interior Design by Blackband Design
Photography by Tessa Neustadt
Trendy living room photo in Los Angeles with no fireplace
Trendy living room photo in Los Angeles with no fireplace

 White Sands Coastal Development
This 5,200-square foot modern farmhouse is located on Manhattan Beach’s Fourth Street, which leads directly to the ocean. A raw stone facade and custom-built Dutch front-door greets guests, and customized millwork can be found throughout the home. The exposed beams, wooden furnishings, rustic-chic lighting, and soothing palette are inspired by Scandinavian farmhouses and breezy coastal living. The home’s understated elegance privileges comfort and vertical space. To this end, the 5-bed, 7-bath (counting halves) home has a 4-stop elevator and a basement theater with tiered seating and 13-foot ceilings. A third story porch is separated from the upstairs living area by a glass wall that disappears as desired, and its stone fireplace ensures that this panoramic ocean view can be enjoyed year-round.
This house is full of gorgeous materials, including a kitchen backsplash of Calacatta marble, mined from the Apuan mountains of Italy, and countertops of polished porcelain. The curved antique French limestone fireplace in the living room is a true statement piece, and the basement includes a temperature-controlled glass room-within-a-room for an aesthetic but functional take on wine storage. The takeaway? Efficiency and beauty are two sides of the same coin.
 Santo Passaia Furniture
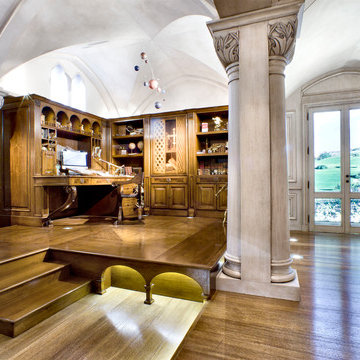
The study of St. Jerome reproduction respects the tradition with its two levels separated by three steps .
The study should be a place where every person can isolate themselves from the rest of the world and free the imagination. A place where to focus on business and create new projects.

 TOPSIDER HOMES
With 2,000 sq. ft. of open living space with panoramic water views, this elevated hurricane-resistant home (designed and engineered by Topsider) was built after Hurricane Katrina destroyed the original home.
Visit http://www.topsiderhomes.com/piling-pier-stilt-house-hurricane-home-plans.php for more information.
 Aspen Design Room

The expansive back patio complete with pool, hot tub and full bar offer your family and guests every opportunity to enjoy themselves in luxurious comfort. Set against the backdrop of this mountain modern home the feeling of grandeur is enhanced by the panoramic scenery of the Rocky Mountains and the 4 Aspen ski areas.
 Altera Design & Remodeling, Inc.
Douglas Johnson Photography
Example of a large transitional u-shaped porcelain tile eat-in kitchen design in San Francisco with an undermount sink, shaker cabinets, medium tone wood cabinets, quartzite countertops, blue backsplash, glass tile backsplash, stainless steel appliances and beige walls
Example of a large transitional u-shaped porcelain tile eat-in kitchen design in San Francisco with an undermount sink, shaker cabinets, medium tone wood cabinets, quartzite countertops, blue backsplash, glass tile backsplash, stainless steel appliances and beige walls
 A.V. Builders Inc.
Joe Ercoli Photography
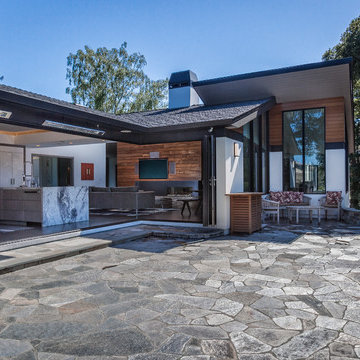
Large minimalist white one-story mixed siding exterior home photo in San Francisco
Large minimalist white one-story mixed siding exterior home photo in San Francisco

 Dream Coast Builders
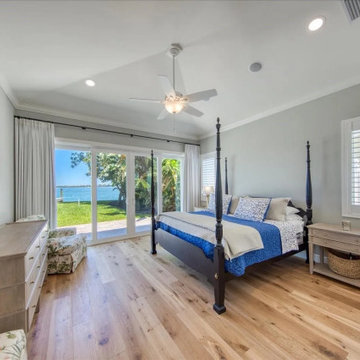
Sun-drenched and effortlessly elegant, this waterfront master bedroom offers a serene retreat with direct views of the bay and lush outdoor greenery. The dark wood four-poster bed anchors the room in traditional style, while crisp white walls and breezy linens in nautical blues create a fresh coastal aesthetic. Sliding glass patio doors open up to a private poolside lawn, allowing natural light to flood the space. Soft wood flooring adds warmth underfoot, while plantation shutters and ceiling fan bring functional charm to the space. It’s the perfect blend of indoor comfort and outdoor luxury.
 A.V. Builders Inc.
Joe Ercoli Photography
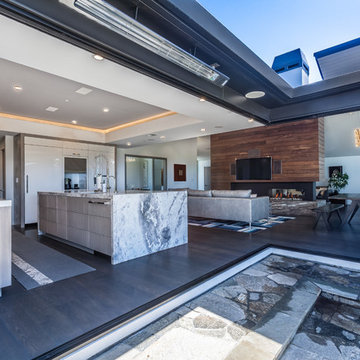
Inspiration for a modern dark wood floor kitchen remodel in San Francisco with a drop-in sink, flat-panel cabinets, medium tone wood cabinets, quartzite countertops, white backsplash, ceramic backsplash, paneled appliances and an island
Inspiration for a modern dark wood floor kitchen remodel in San Francisco with a drop-in sink, flat-panel cabinets, medium tone wood cabinets, quartzite countertops, white backsplash, ceramic backsplash, paneled appliances and an island
78