
Search results for "Panoramic" in Home Design Ideas
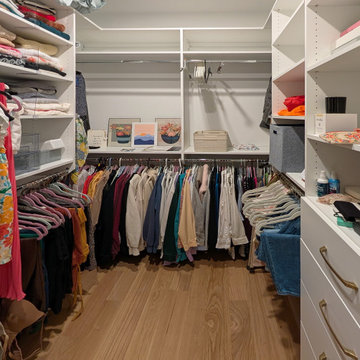
 12/12 Architects & Planners
A bright and well-organized walk-in closet featuring built-in shelving, hanging rods sorted by garment type and color, neatly stacked folded shelves, storage bins, white drawers with gold handles, and woven baskets. The light hardwood floors complete this tidy and stylish dressing-area solution.



 DIGSdesign
gathering room seating with stacked stone textured tile fireplace. dogtrot on the left. panoramic doors on right.
Inspiration for a modern home design remodel in Charlotte
Inspiration for a modern home design remodel in Charlotte
Find the right local pro for your project
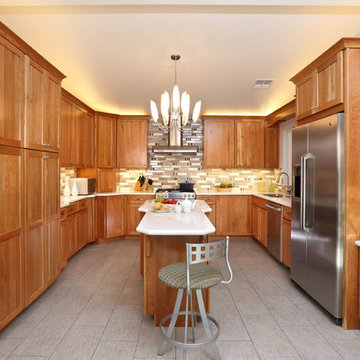
 Altera Design & Remodeling, Inc.
Douglas Johnson Photography
Large transitional u-shaped porcelain tile eat-in kitchen photo in San Francisco with an undermount sink, shaker cabinets, medium tone wood cabinets, quartzite countertops, blue backsplash, glass tile backsplash, stainless steel appliances and beige walls
Large transitional u-shaped porcelain tile eat-in kitchen photo in San Francisco with an undermount sink, shaker cabinets, medium tone wood cabinets, quartzite countertops, blue backsplash, glass tile backsplash, stainless steel appliances and beige walls
 Gipman Millwork
Jordan Nering, Artistic Media Productions
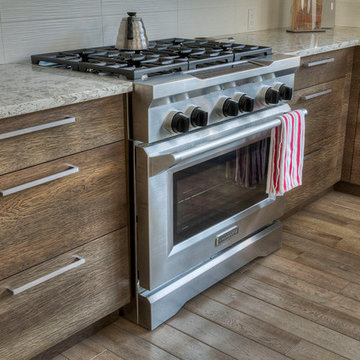
Inspiration for a large contemporary l-shaped open concept kitchen remodel in Calgary with flat-panel cabinets, medium tone wood cabinets, granite countertops, white backsplash and an island
Inspiration for a large contemporary l-shaped open concept kitchen remodel in Calgary with flat-panel cabinets, medium tone wood cabinets, granite countertops, white backsplash and an island

 Snake River Interiors
A mountain retreat for an urban family of five, centered on coming together over games in the great room. Every detail speaks to the parents’ parallel priorities—sophistication and function—a twofold mission epitomized by the living area, where a cashmere sectional—perfect for piling atop as a family—folds around two coffee tables with hidden storage drawers. An ambiance of commodious camaraderie pervades the panoramic space. Upstairs, bedrooms serve as serene enclaves, with mountain views complemented by statement lighting like Owen Mortensen’s mesmerizing tumbleweed chandelier. No matter the moment, the residence remains rooted in the family’s intimate rhythms.
 John L Scott Anacortes
McManus
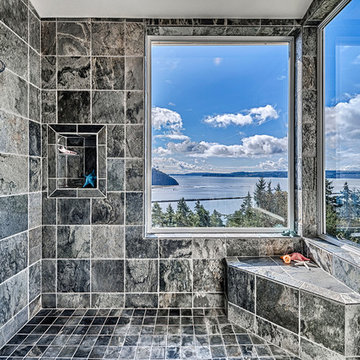
Doorless shower - huge contemporary master beige tile and stone tile ceramic tile doorless shower idea in Seattle with medium tone wood cabinets, granite countertops and beige walls
Doorless shower - huge contemporary master beige tile and stone tile ceramic tile doorless shower idea in Seattle with medium tone wood cabinets, granite countertops and beige walls

Sponsored
Delaware, OH

Buckeye Basements, Inc.
Central Ohio's Basement Finishing ExpertsBest Of Houzz '13-'21
 Gipman Millwork
Jordan Nering, Artistic Media Productions
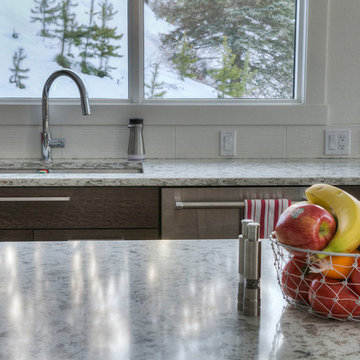
Open concept kitchen - large contemporary l-shaped open concept kitchen idea in Calgary with flat-panel cabinets, medium tone wood cabinets, granite countertops, white backsplash and an island
Open concept kitchen - large contemporary l-shaped open concept kitchen idea in Calgary with flat-panel cabinets, medium tone wood cabinets, granite countertops, white backsplash and an island
 Centre Sky Architecture Ltd
Photos by Whitney Kamman

Large mountain style gray two-story wood house exterior photo with a shed roof and a mixed material roof
Large mountain style gray two-story wood house exterior photo with a shed roof and a mixed material roof
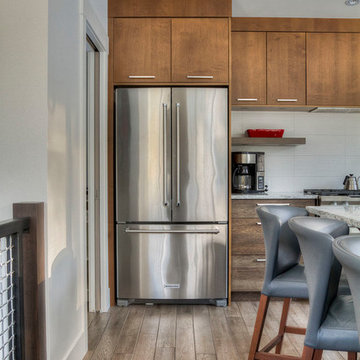 Gipman Millwork
Jordan Nering, Artistic Media Productions
Large trendy l-shaped open concept kitchen photo in Calgary with flat-panel cabinets, medium tone wood cabinets, granite countertops, white backsplash and an island
Large trendy l-shaped open concept kitchen photo in Calgary with flat-panel cabinets, medium tone wood cabinets, granite countertops, white backsplash and an island
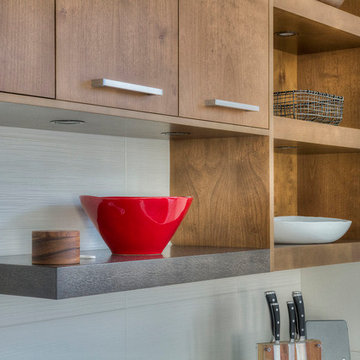 Gipman Millwork
Jordan Nering, Artistic Media Productions
Open concept kitchen - large contemporary l-shaped open concept kitchen idea in Calgary with flat-panel cabinets, medium tone wood cabinets, granite countertops, white backsplash and an island
Open concept kitchen - large contemporary l-shaped open concept kitchen idea in Calgary with flat-panel cabinets, medium tone wood cabinets, granite countertops, white backsplash and an island
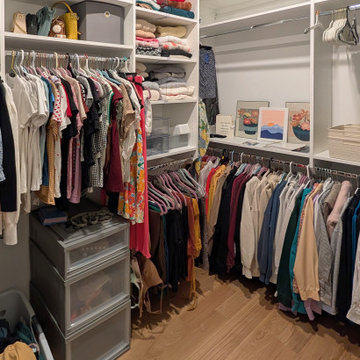 12/12 Architects & Planners
A bright and well-organized walk-in closet featuring built-in shelving, hanging rods sorted by garment type and color, neatly stacked folded shelves, storage bins, white drawers with gold handles, and woven baskets. The light hardwood floors complete this tidy and stylish dressing-area solution.

 Aspen Design Room
Stone flooring and and timber set the mood with the panoramic vista of Aspen Highlands and the Colorado Rockies create the backdrop. Complete with stone hearth fireplace, built in grill, lounge area and dining table for 8 this patio is perfect summer BBQ's with family and friends.
 Centre Sky Architecture Ltd
Gibeon Photography

Home office - freestanding desk medium tone wood floor and brown floor home office idea with brown walls
Home office - freestanding desk medium tone wood floor and brown floor home office idea with brown walls

 HAUS | Architecture For Modern Lifestyles
Living Room captures panoramic lakefront views and south light with open concept planning - Interior Architecture: HAUS
| Architecture For Modern Lifestyles + Evaline Karges Interiors, Inc. - Construction: Stenz Construction - Photography: Anthony Valainis for Indianapolis Monthly

 Montgomery Robbins, Inc.
We were asked to create something really special for one of our most admired clients. This home has been a labor of love for both of us as we finally made it exactly what she wanted it to be. After many concept ideas we landed on a design that is stunning! All of the elements on her wish list are incorporated in this challenging, multi-level landscape: A front yard to match the modern traditional-style home while creating privacy from the street; a side yard that proudly connects the front and back; and a lower level with plantings in lush greens, whites, purples and pinks and plentiful lawn space for kids and dogs. Her outdoor living space includes an outdoor kitchen with bar, outdoor living room with fireplace, dining patio, a bedroom-adjacent lounging patio with modern fountain, enclosed vegetable garden, rose garden walk with European-style fountain and meditation bench, and a fire pit with sitting area on the upper level to take in the panoramic views of the sunset over the wooded ridge. Outdoor lighting brings it alive at night, and for parties you can’t beat the killer sound system!
 chadbourne + doss architects

A new Seattle modern house designed by chadbourne + doss architects houses a couple and their 18 bicycles. 3 floors connect indoors and out and provide panoramic views of Lake Washington. The stair uses reclaimed wood and steel. The stair winds around an interior wall of backlit translucent fiberglass.
photo by Benjamin Benschneider
 B.C.D. Interiors
Designer: Paige Fuller with collaboration by Marty Rhein
Photos: Phoenix Photographic
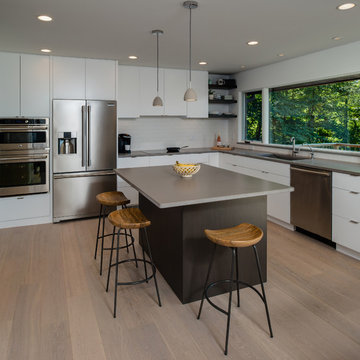
Example of a mid-sized trendy l-shaped light wood floor enclosed kitchen design with an undermount sink, flat-panel cabinets, white cabinets, concrete countertops, white backsplash, ceramic backsplash, stainless steel appliances and an island
Example of a mid-sized trendy l-shaped light wood floor enclosed kitchen design with an undermount sink, flat-panel cabinets, white cabinets, concrete countertops, white backsplash, ceramic backsplash, stainless steel appliances and an island
 a2 design
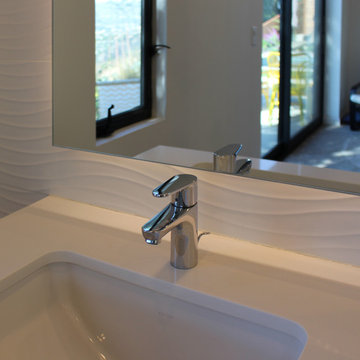
Home design - mid-sized contemporary master white tile and ceramic tile home design idea in Orange County with flat-panel cabinets, light wood cabinets, white walls and quartzite countertops
77