
Search results for "Parent transfer" in Home Design Ideas
 Wiebenson & Dorman Architects PC
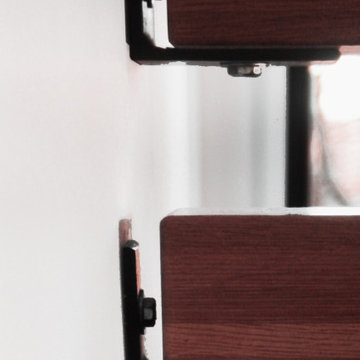
Inspiration for a modern wooden straight metal railing staircase remodel in DC Metro with wooden risers

 Kustom Home Design
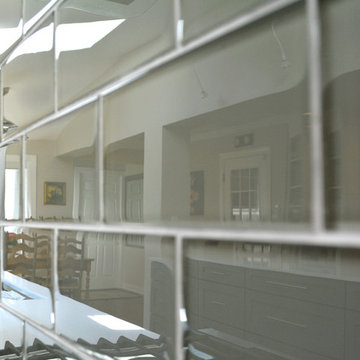
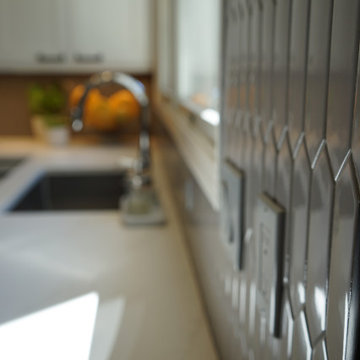
This amazing renovation focused on solving a series of problems that a previous kitchen expansion had created. By rearranging the appliance placement, updating the cabinetry, designing all new storage solutions and maximizing the amazing outdoor views; we cured the spit personality disorder plaguing the existing kitchen. The home now has a beautifully redesigned kitchen and living space perfect for entertaining, relaxing and enjoying the outside views. Vaulted ceilings with bright skylights, reflective glass wall tiles, sleek sophisticated Cambria quartz counter tops, fingerprint-free faucet, multi-functional Prolific kitchen sink by Kohler, stainless steel appliances, creative storage solutions, all new lighting and timeless shaker cabinets by Wellborn lend to the now bright, open, vivacious and flawless function of this newly renovated galley style kitchen. White base cabinets along the outside walls contrast perfectly with the dark grey island cabinets. Linear satin nickel door and drawer pulls coordinate with the stainless steel appliances and sink. An eclectic blend of vintage and modern furnishings, artwork and rugs create a comfortable balance that feels and looks timeless. Breathtaking backyard views are artfully framed by new Pella windows and doors with integral blinds between the glass. Calm, inviting neutral tones provide the perfect backdrop for this refined design.
Photos by: Kimberly Kerl
Find the right local pro for your project




 Babette’s Furniture & Home
Perfect for game night, the Samba Game Table by Tommy Bahama provides high style, comfortable seating, and even storage.
Example of an island style sunroom design in Orlando
Example of an island style sunroom design in Orlando


 Woodshapers
Keith Green Photography
Shreveport's Premier Custom Cabinetry & General Contracting Firm
Specializing in Kitchen and Bath Remodels
Location: 2214 Kings Hwy
Shreveport, LA 71103




 Henne Creative LLC
A 3,980 sqft Modern Retreat Merging Nature and Architecture
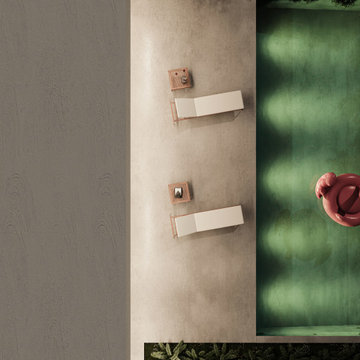
Completed in 2025 in the tranquil hills of Bel Air, this 3,980 sqft residence redefines outdoor living through a seamless blend of modern architecture and natural beauty. Designed by Henne Creative, the project captures the essence of minimalist luxury, where clean lines meet atmospheric elegance.
The infinity pool extends toward a lush backdrop, reflecting the dramatic hues of the California sunset. At dusk, the soft architectural lighting highlights the structure’s geometry, creating a calm yet striking silhouette. The pink flamingo float playfully anchors the space, adding a sense of warmth and personality to the design.
Floor to ceiling glass panels erase the boundary between indoors and out, while the concrete patio equipped with sleek loungers and side tables offers a refined and relaxed ambiance for everyday retreat or intimate gatherings.
Bel Air Serenity isn’t just a home it’s an experience. A sanctuary that celebrates light, openness, and the quiet luxury of nature-infused design.
 Dana Design Studio
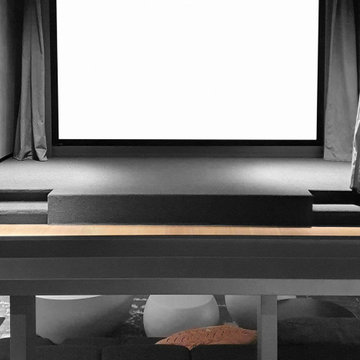
Tufty-Time sofa's sit on double tier flooring providing home theater seating
Home theater - modern home theater idea in Tel Aviv
Home theater - modern home theater idea in Tel Aviv


 Factioned
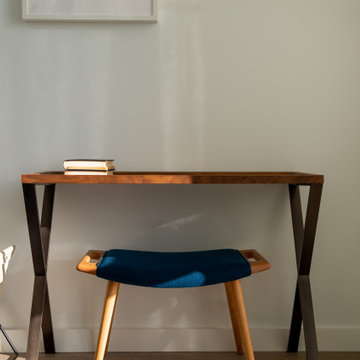
Small home office area. Making the most of limited space.
Small trendy freestanding desk light wood floor and brown floor home office photo in New York with white walls
Small trendy freestanding desk light wood floor and brown floor home office photo in New York with white walls

 Loominology
Vintage Caucasian (Azerbaijan) Rug
Origin: Azerbaijan
Color: Multicolored
Where to use: Bed/Living Room, Dining Room, Kitchen, Hall
Material: Wool
Paint Quality: Natural
Wash Quality: Excellent
Size: 8'2"x11'0'' ( 250 cm x 350 cm = 8.43 m2)
CODE: 4244755429211

 Jared Bumgarner Photography
photo taken for Emmy Callero at Emelia Decor ( https://www.houzz.com/pro/emiliadecor/emilia-decor)

34