
Search results for "Passing" in Home Design Ideas
 Milestone Homes
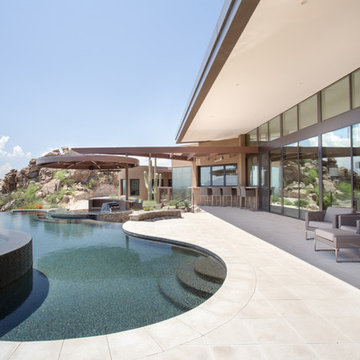
Large patio featuring negative edge pool, swim-up bar, outdoor kitchen, eating bar with pass-through window to interior kitchen.
Photo by Robinette Architects, Inc.
 Jeffery M Wolf General Contractor, Inc.
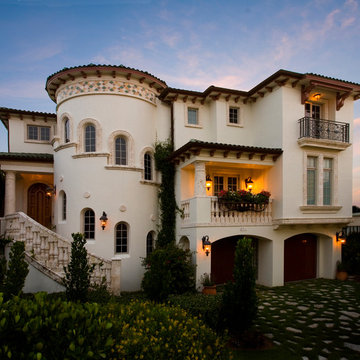
An evening shot of this Mediterranean home. The stone trim is fossilized coral. The round tower section houses a curved stair that wraps around a free standing glass elevator with bronze rails and support structure. Frank Bapte
 Hawkins-Welwood Homes

Coffered ceilings with the large sectional couch turn this family room into an elegant yet relaxing space
Inspiration for a mid-sized transitional enclosed dark wood floor and brown floor family room remodel in Dallas with gray walls, a standard fireplace, a wall-mounted tv and a concrete fireplace
Inspiration for a mid-sized transitional enclosed dark wood floor and brown floor family room remodel in Dallas with gray walls, a standard fireplace, a wall-mounted tv and a concrete fireplace
Find the right local pro for your project
 Visbeen Architects
With porches on every side, the “Georgetown” is designed for enjoying the natural surroundings. The main level of the home is characterized by wide open spaces, with connected kitchen, dining, and living areas, all leading onto the various outdoor patios. The main floor master bedroom occupies one entire wing of the home, along with an additional bedroom suite. The upper level features two bedroom suites and a bunk room, with space over the detached garage providing a private guest suite.
 Jeffery M Wolf General Contractor, Inc.
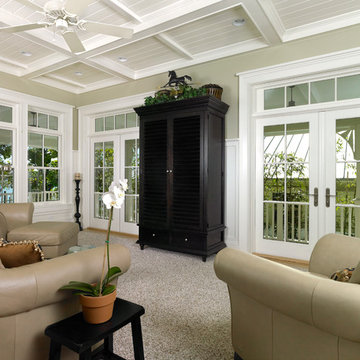
this photo shows the living room/greatroom area. the kitchen and dining area are to the left. The floor is river recovered heart pine. Photography by James Borchuck
 Jeffery M Wolf General Contractor, Inc.

This photo shows the cozy desk nook that is bumped out from the great-room/living-room. From the desk the owners have a view of the water.
Small beach style freestanding desk medium tone wood floor and brown floor home office photo in Tampa with green walls
Small beach style freestanding desk medium tone wood floor and brown floor home office photo in Tampa with green walls
 Milestone Homes
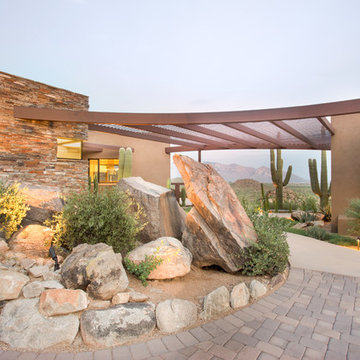
Dramatic entry walkway covered by custom metal trellises featuring desert landscape, brick pavers and colored concrete walkways.
Photo by Robinette Architects, Inc.


 Cabinet-S-Top

In this laundry room, Medallion Silverline cabinetry in Lancaster door painted in Macchiato was installed. A Kitty Pass door was installed on the base cabinet to hide the family cat’s litterbox. A rod was installed for hanging clothes. The countertop is Eternia Finley quartz in the satin finish.
 User

UserExample of a large classic medium tone wood floor entryway design in Other with gray walls and a white front door
 Archetype Architecture
Photo credit: Eric Soltan
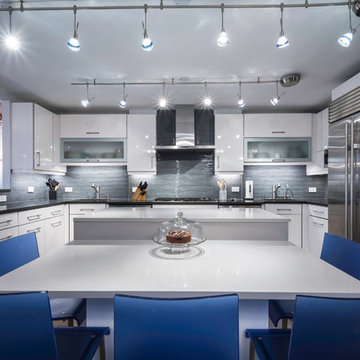
Example of a mid-sized trendy u-shaped dark wood floor eat-in kitchen design in New York with flat-panel cabinets, white cabinets, gray backsplash, an island, glass tile backsplash and stainless steel appliances
Example of a mid-sized trendy u-shaped dark wood floor eat-in kitchen design in New York with flat-panel cabinets, white cabinets, gray backsplash, an island, glass tile backsplash and stainless steel appliances
 Attleboro Kitchen and Bath
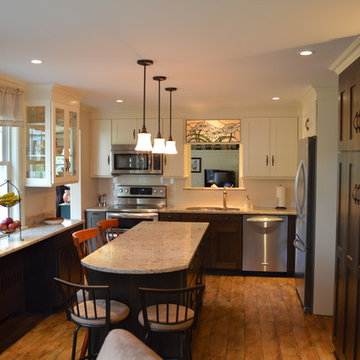
A winning design of two-toned cabinetry and glass sided-cabinetry add enough interest to this small kitchen to make it large on style. Combined cabinetry from Cabico and Cabico's semi-custom line, Espresso, makes this kitchen an affordable luxury. Design by Attleboro Kitchen and Bath
 Landmark Builders
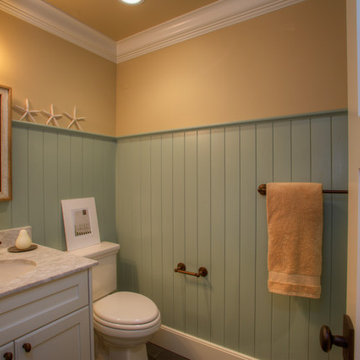
Downstairs bath is finished with wainscoting of paintgrade wood, marble top. clean and crisp.
Karan Thompson Photography
Inspiration for a craftsman bathroom remodel in Sacramento
Inspiration for a craftsman bathroom remodel in Sacramento
 Walker Workshop
Nicholas Alan Cope
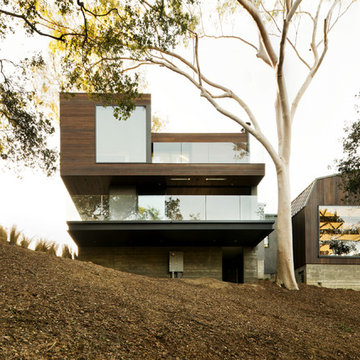
Inspiration for a mid-sized contemporary exterior home remodel in Los Angeles
Inspiration for a mid-sized contemporary exterior home remodel in Los Angeles

 FBC Remodel
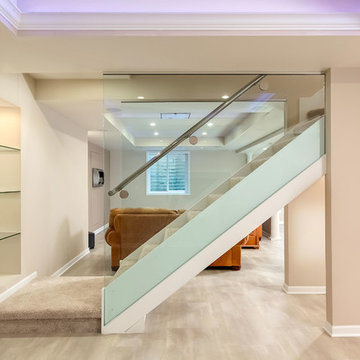
This contemporary basement features a glass enclosed stairs. ©Finished Basement Company
Inspiration for a mid-sized modern look-out vinyl floor and beige floor basement remodel in Chicago with beige walls
Inspiration for a mid-sized modern look-out vinyl floor and beige floor basement remodel in Chicago with beige walls
 Davida's Kitchen & Tiles
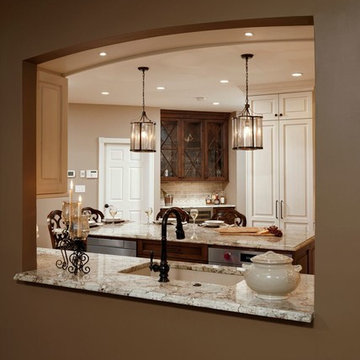
Large elegant u-shaped medium tone wood floor and brown floor enclosed kitchen photo in DC Metro with an undermount sink, raised-panel cabinets, beige cabinets, granite countertops, beige backsplash, subway tile backsplash, stainless steel appliances and an island
 Denise Quade Design
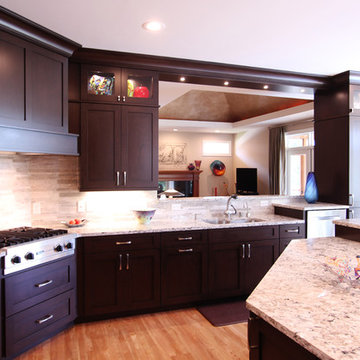
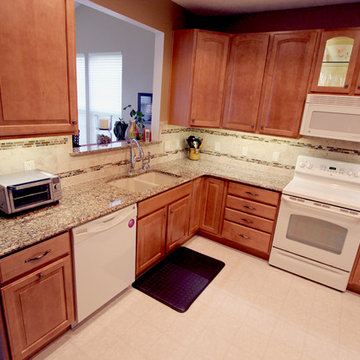
At the homeowners request, the dishwasher was raised so the bottom rack was higher and easier to access. A pass through into the family room allows the kitchen to feel more open and more incorporated. The corner range top works well for these home cooks and the hood was updated. Glass stacked cabinets on this side of the room allow pieces from their art collection to be displayed.
Photo: Erica Weaver
 Cabinet-S-Top
In this kitchen, we updated the existing cabinets with new 3cm Cambria Canterbury Quartz countertops with a matching pass-through sill. A new Blanco Diamond double bowl sink in biscotti with Brizo single handle pull out faucet with Brilliance Brushed Bronze finish were installed. For the backsplash 3x6 Eternal Limestone in Jura Beige with SA60 Butternut Emperador linear mosaic tile and Xexon undercounter lighting.


 Adrienne DeRosa
Photo: Adrienne DeRosa © 2015 Houzz
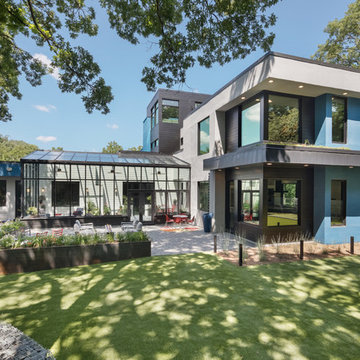
Although the couple expected to run into the usual issues of renovation, they soon learned that the house was in worse shape than they thought. While they had planned on some cosmetic changes and utility updates, it was soon apparent that the amount of neglect had taken a tole on the home. "We knew we would be living through some level of chaos," Catherine explains, "but didn't expect ti to be nearly as bad as it was, which was a complete gut-job of the entire house!"
Once the paneling and carpet were removed, and drop-ceiling dismantled, the special qualities of the house began to reveal themselves. Starting with a clean slate allowed the Williamsons to create the space as they wanted it to be. In order to allow more light to pass through the downstairs, Bryan created pass-throughs from the living room to the dining room. "We didn't want to take down the entire wall because we wanted to keep as much of the original layout as possible, so this was a good compromise," says Catherine. Having the open volume between rooms has also proven very beneficial for larger gatherings as well, as guests may converse more easily from room to room.
 User

UserInspiration for a large southwestern master green tile and glass tile dark wood floor freestanding bathtub remodel in Phoenix with blue walls
59