
Search results for "Passing" in Home Design Ideas
 Jeffery M Wolf General Contractor, Inc.
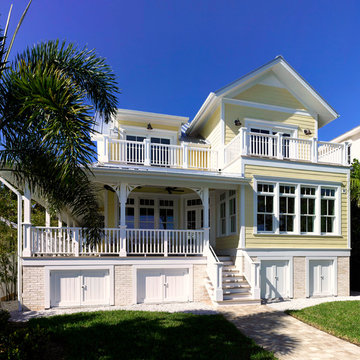
This is another photo of the rear of the home. The low doors provide access to the crawl space. A light colored veneer brick provides a visual base for the home.
The hose is in a flood zone so the lowest floor is set by the base flood requirements. Photography by James Borchuck
 Design & Build . . . by Roger Perron, Inc.

This kitchen view shows the kitchen island with its dark stone top and grey wood. There is an open view out into the patio from the La Cantina window with the white bar stools facing outside. Countertops are white quartz.
Find the right local pro for your project
 Paradise Tiny Homes LLC
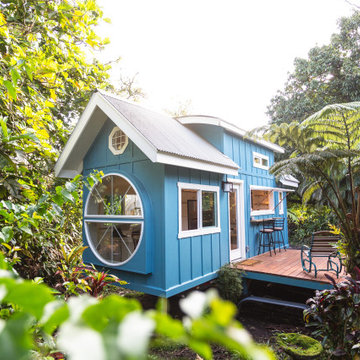
This tropical modern coastal Tiny Home is built on a trailer and is 8x24x14 feet. The blue exterior paint color is called cabana blue. The large circular window is quite the statement focal point for this how adding a ton of curb appeal. The round window is actually two round half-moon windows stuck together to form a circle. There is an indoor bar between the two windows to make the space more interactive and useful- important in a tiny home. There is also another interactive pass-through bar window on the deck leading to the kitchen making it essentially a wet bar. This window is mirrored with a second on the other side of the kitchen and the are actually repurposed french doors turned sideways. Even the front door is glass allowing for the maximum amount of light to brighten up this tiny home and make it feel spacious and open. This tiny home features a unique architectural design with curved ceiling beams and roofing, high vaulted ceilings, a tiled in shower with a skylight that points out over the tongue of the trailer saving space in the bathroom, and of course, the large bump-out circle window and awning window that provides dining spaces.

 Milestone Homes
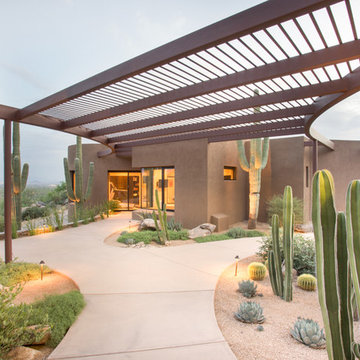
This residence features a separate guest casita connected by custom steel trellis over walkway to main house with beautiful desert landscape.
Photo by Robinette Architects, Inc.
 Walker Workshop
Nicholas Alan Cope
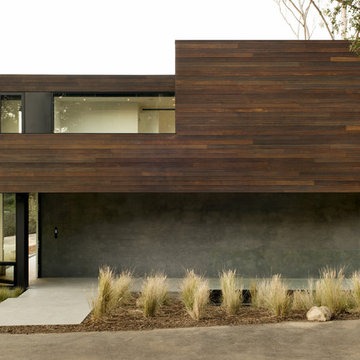
Inspiration for a mid-sized contemporary exterior home remodel in Los Angeles
Inspiration for a mid-sized contemporary exterior home remodel in Los Angeles


 parquet by DIAN
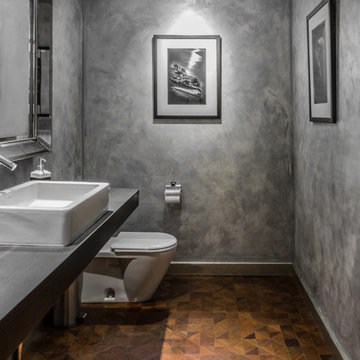
Mid-sized minimalist medium tone wood floor powder room photo in Los Angeles with wood countertops and gray countertops
 Quincy Home
Cooper Carras Photography

Entry with mudroom and laundry room all in one. A place to drop wet ski gear, hang it up with dryer mounted behind cedar slats. Boot and glove dryer for wet gear. Colorful bench designed to withstand wet ski gear and wet dogs!
Sustainable design with reused aluminum siding, live edge wood bench seats, Paperstone counter tops and porcelain wood look plank tiles.
 Walker Workshop
Nicholas Alan Cope
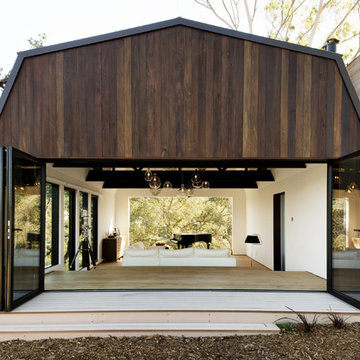
Inspiration for a mid-sized contemporary exterior home remodel in Los Angeles
Inspiration for a mid-sized contemporary exterior home remodel in Los Angeles
 Fivedot

Exterior of modern single family residence in Maine
Large country gray two-story wood exterior home idea in Portland Maine with a metal roof
Large country gray two-story wood exterior home idea in Portland Maine with a metal roof
 Kevin B Howard Architects, AIA
William Lesch Photography
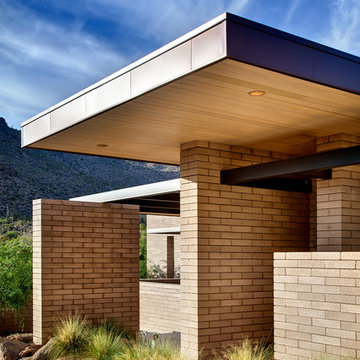
Example of a mid-sized minimalist beige one-story concrete exterior home design in Phoenix
Example of a mid-sized minimalist beige one-story concrete exterior home design in Phoenix
 Springfield Design
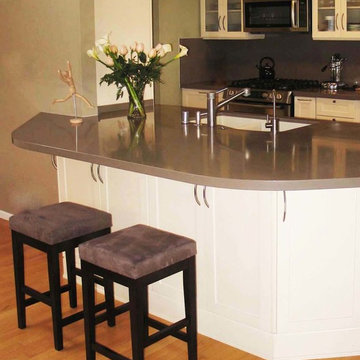
Example of a small transitional galley light wood floor kitchen design in San Diego with an undermount sink, glass-front cabinets, white cabinets, quartz countertops, gray backsplash, stone slab backsplash and stainless steel appliances


 41 West
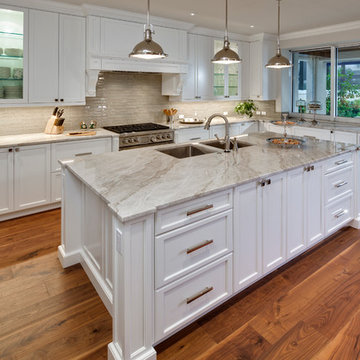
Example of a large trendy u-shaped eat-in kitchen design in Miami with granite countertops, gray backsplash, stainless steel appliances and an island
 Wydeven Architects LLC
Edmund Studios Photography.
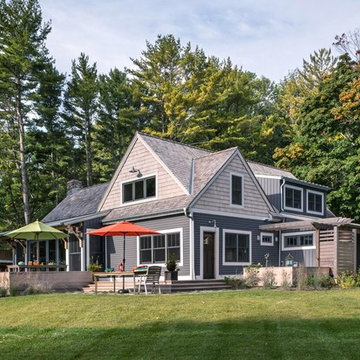
View from the northeast with wrap around porch and outdoor shower.
Coastal gray two-story mixed siding exterior home idea in Milwaukee with a shingle roof
Coastal gray two-story mixed siding exterior home idea in Milwaukee with a shingle roof
 Milestone Homes
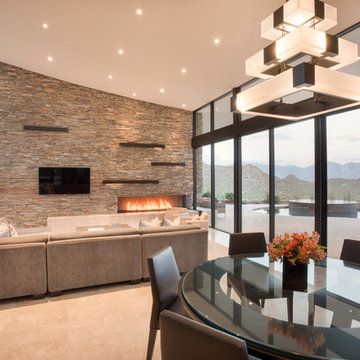
Open concept living/dining room featuring stone veneer entertainment wall with gas fireplace, metal accents, window walls on both sides of room.
Photo by Robinette Architects, Inc.
 41 West
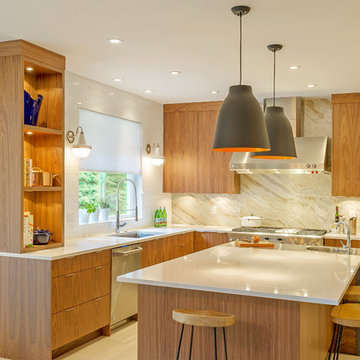

Inspiration for a large victorian l-shaped eat-in kitchen remodel in Miami with granite countertops, multicolored backsplash, stone slab backsplash, paneled appliances and an island
 Sheila Rich Interiors, LLC

The pass-thru bar is easily accessible from both the kitchen and dining room. A stainless steel shelf suspended with industrial wires, echoing kitchen pendant lights, with polished underside holds wine glasses conveniently above the white quartz counter top.
 Spectrum Homes Inc.
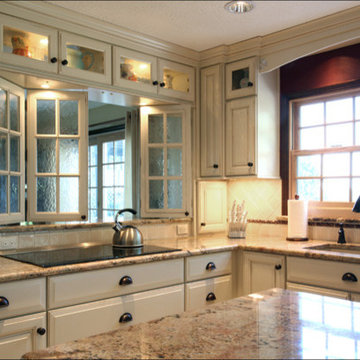
Guests are easily served in the dining room with this pass through. This owner heats the home with wood and wanted to be able to close the doors to conserve heat in the winter.
60