
Search results for "Perfectly" in Home Design Ideas
 KITCHEN PERFECTION
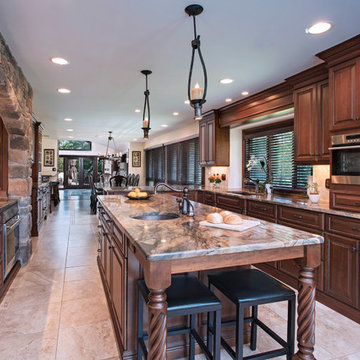
Inspiration for a timeless galley beige floor eat-in kitchen remodel in Denver with an undermount sink, raised-panel cabinets, medium tone wood cabinets, beige backsplash, paneled appliances, an island and beige countertops
 Built To Perfection Inc.
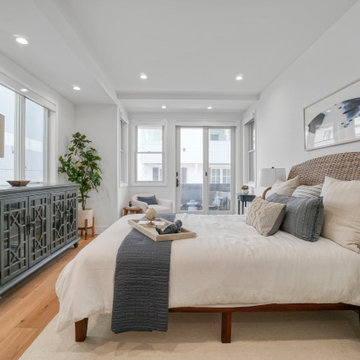
Bedroom - coastal medium tone wood floor and brown floor bedroom idea in Los Angeles with white walls
Find the right local pro for your project
 Picture Perfect Painters
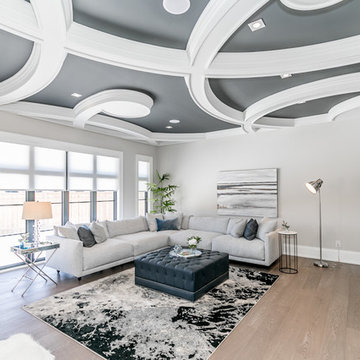
Example of a transitional medium tone wood floor and brown floor living room design in Toronto with gray walls
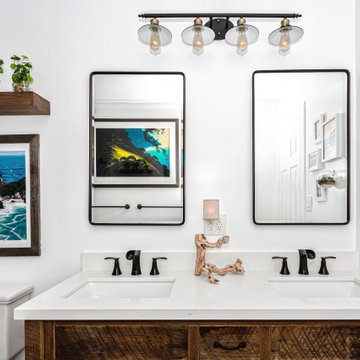 Built To Perfection Inc.
Inspiration for a mid-sized transitional 3/4 bathroom remodel in Los Angeles with shaker cabinets, brown cabinets, white walls, an undermount sink and white countertops

 Picture Perfect House
Inspiration for a country master multicolored floor and double-sink bathroom remodel in Chicago with flat-panel cabinets, brown cabinets, gray walls, an undermount sink, white countertops and a freestanding vanity
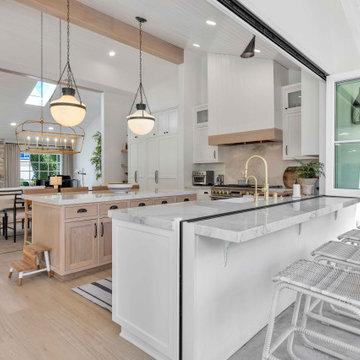
 AG Millworks
This stunning kitchen design showcases a bi-fold pass-through window paired with a large bi-fold door. Each can be opened or closed independently, offering flexible use of the space. When both are fully open, the kitchen transforms into an inviting indoor-outdoor entertaining hub—perfect for serving guests right from the counter, diner-style.

Sponsored
Columbus, OH
Free consultation for landscape design!

Peabody Landscape Group
Franklin County's Reliable Landscape Design & Contracting
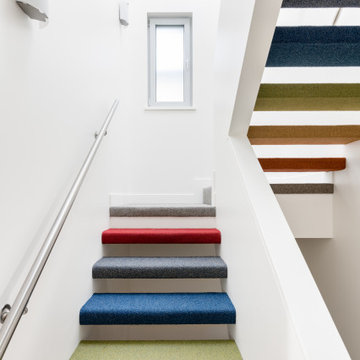
 Interactive Construction
This beautiful home is an example of what can be achieved on a small lot. Interactive Construction was able to provide these homeowners with a Passive House that fit perfectly into their heritage neighbourhood, onto their narrow lot, and with their personalities.
There are huge energy savings built into the design of this home. In keeping with Passive House principles, the house is insulated everywhere to minimize heat loss meaning this house doesn’t require a conventional heat source. There is an extremely efficient Heat Recovery Ventilation (HRV) system that quietly manages airflow throughout the building and takes the heat from showers and cooking before expelling cool, filtered air. Triple glazed windows cut down on heat loss and are almost all openable to aid in cooling instead of a costly air conditioner.
Environmental considerations in this build go beyond energy savings. The decision to use prefabricated wall panels and roof trusses to cut down on waste and aid in site storage of lumber.
This house’s innovation comes from it being a modern design passive house that it somehow fits very well in a neighbourhood filled with heritage houses. We managed to squeeze a lot of house onto a postage sized lot and still have it feel roomy inside and in the yard.
And check out those funky stairs!
What the homeowners had to say:
Despite the huge and unforeseen challenges of building safely and efficiently during the 2020 Covid pandemic, especially on a very narrow lot, Interactive's exceptional crew and their team of skilled subcontractors delivered our dream house.
 Innovatus Design
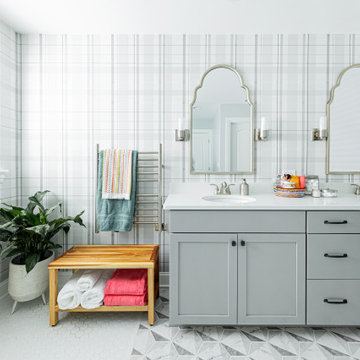
This primary bathroom features a double vanity with his and hers sinks. We designed the perfect bathroom lighting to work for their needs. By removing a makeup vanity, we were able to get towel storage and a towel warmer in! We love the funky patterns in the tile and the wallpaper accent! Primary bathrooms don't have to be boring!
 By Design Interiors Inc

Dynamic dining room with luxurious fabrics, metallic finishes and shares a space with a custom wine cellar for hosting the perfect dinner parties.
Enclosed dining room - large transitional light wood floor, beige floor and tray ceiling enclosed dining room idea in Houston with gray walls
Enclosed dining room - large transitional light wood floor, beige floor and tray ceiling enclosed dining room idea in Houston with gray walls
 Brendan McHugh, Architect, Manasquan, NJ
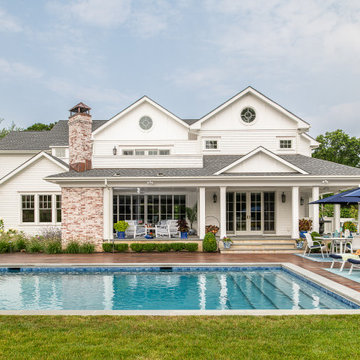
the backyard into an inviting indoor-outdoor retreat with multiple opportunities to move between inside & outside. The new covered porch, expansive glass doors by anderson_ windows, and seamless connection to the pool create a perfect setting for entertaining and everyday living.
McHugh Architecture believes the best projects are the ones that blend functionality with beauty, elevating the way families live in their homes. This rear porch seamlessly transforms from open to screened when pesky mosquitoes need kept away - all with a touch of a button with hidden Phantom Screens and Somfy motors. Ah...mazing!
Photography by Patricia Burke
 Built To Perfection Inc.
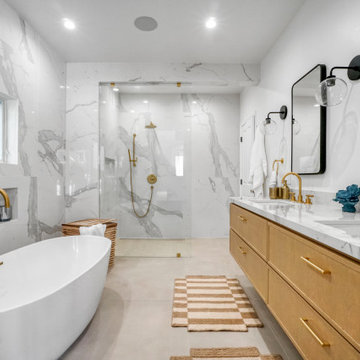
Freestanding bathtub - coastal beige floor and double-sink freestanding bathtub idea in Los Angeles with shaker cabinets, medium tone wood cabinets, white walls, an undermount sink, white countertops, a niche and a floating vanity
 Built To Perfection Inc.
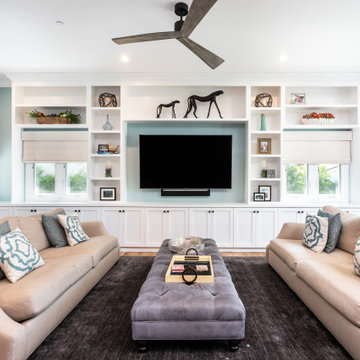
Transitional enclosed medium tone wood floor and brown floor living room photo in Los Angeles with blue walls, no fireplace and a wall-mounted tv



 New Jersey Tile & Stone Inc.

Noon Daylight
Porcelain Tile
8x48 Matte Chevron : 8x48 Matte : 8x48 Polished
Warm and bursting with light, NOON is a contemporary
expression of the simple life. The natural warmth of
wood restores the lively pace of a thrilling life to urban
spaces, in perfect harmony with the surrounding
environment. Irregular veins, knots and splits, unique
boards with their striking shaded effects allows this
porcelain collection to illuminate the original material,
bringing a splendid, practical glow to the setting.

 Perfect Garage Doors and Gates Inc.
Mid-sized contemporary white two-story stucco exterior home idea in Los Angeles

92