
Search results for "Physics" in Home Design Ideas
 User
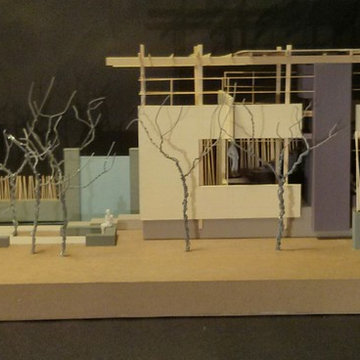
UserPhysical Model of an project for studio living space for 1-2 people.
Example of a small minimalist exterior home design in Houston
Example of a small minimalist exterior home design in Houston
 SHANDRIKA'S REAL ESTATE, STAGING & INTERIOR DESIGN
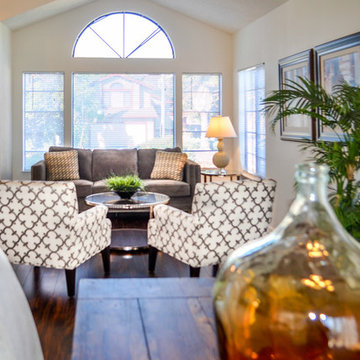
This is a Home Staging Project. Not a full Interior Design Project. The purpose of staging is to showcase a properties physical traits and not detract from them. With staging "less is more". The goal is to add softness and color and a warm environment with out a lot of clutter.
Photo credit: Vanessa Cruz
 Alair Homes Arlington
After deciding to age-in-place and encountering physical limitations, the clients wanted to create single level living in their Arlington Cape Cod home, where they have lived for 27 years. They wanted an open, light-filled space for themselves and for entertaining, space to put often-used items that had been relegated to the basement and leave the 2nd floor as-is for guests, all while maintaining the integrity of the exterior style and interior character of their 1946 home and neighborhood.
Find the right local pro for your project
 Outdoor Lighting Design by Preferred Properties
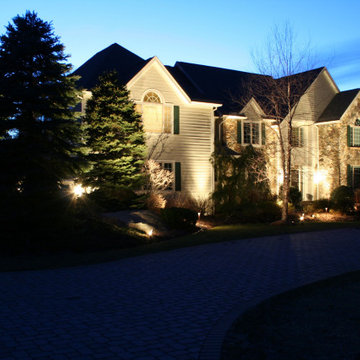
Landscape Lighting Beams off these Evergreens from the Street. Its a Beautiful Setting Summer, Winter and Fall both Day and Night. Spring is Gorgeous too when the Evergreens push new fuzzy growth of the needles. The Lighting is definitely a challenge because the fixtures need to be set back farther away from the Trees than sometimes permits. Here the ideal distance away for optimal placement is dead smack in the middle of the driveway bringing about some onsite placement and finish pointing to create a contrasting and complementing scene. Cross Lighting is suited best otherwise the shape of the evergreens will seem physically disfigured at night. Some combination of all the lighting strategies will yield the most optimal scene to look at creating great interest against all the Planters up against the towering home.
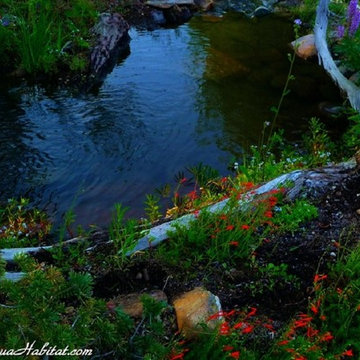
 Spring Creek Aquatic Concepts
Pools in streams and creeks have shapes defined by the physics of the channel. Notice this pool has a curvature to the left and it prepares to flow over the next waterfall.
Natural streams often have many more elements than rocks. Logs and large tree branches blend elegantly and tell the story of a real creek.
What you do not see here is a preponderance of rocks and boulders. Rocks create an annoying hard edge to waters. This stream is designed to appear soft. Very often we design so the eye cannot even pick out the edge of the water. The result is a much more soothing natural image.
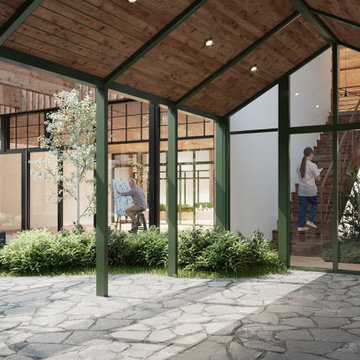
 Studio BANAA
A nature-integrated wellness and retreat campus in Cotati designed to support the mental and physical recovery of first responders through healing landscapes and community-focused spaces.
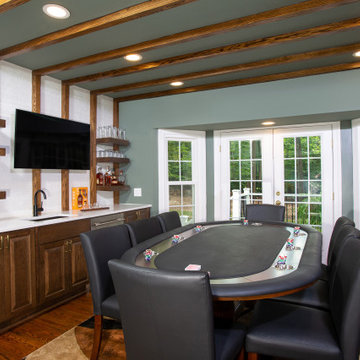
 Daniels Design & Remodeling
This entertainment space was designed to reflect the way the homeowners live and gather — with comfort, function, and everyday connection in mind.
The remodel centers around a custom-built bar with open shelving, integrated wine storage, and thoughtful millwork that balances rustic texture with refined craftsmanship. A dedicated poker table area creates space for relaxed hosting, while the layout maintains visual and physical flow into the adjacent game room.
Natural materials and warm tones give the room a grounded feel, while transitional details keep the design timeless and approachable. Every element was selected to support both casual evenings and larger gatherings, allowing the space to adapt to the homeowners’ lifestyle.
This project is a strong example of how intentional design can turn a specific vision — in this case, a space for entertaining with ease — into a personalized and lasting part of the home.
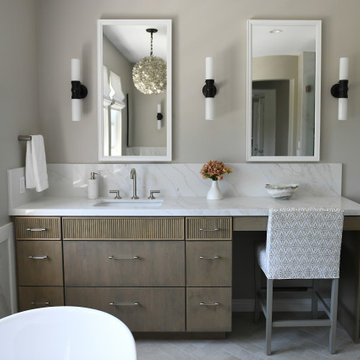
 Lori Ramsay Design
The vanity with seated makeup area was kept at the counter height to keep clean lines so a custom counter stool designed to coordinate with the bench seat.
A large bath felt crowded and underutilized the space available. By removing a large framed in tub and replacing it with a stunning freestanding tub with a wall mounted tub filler we freed up floor space both physically and visually. Stained wood vanities with beaded top drawers anchor the room.
custom made medicine cabinet mirrors keep tooth brushes and other items off the countertops.
 Montana Timber Products
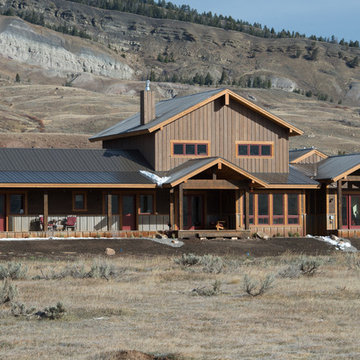
This Wyoming home feature's Montana Timber Products prefinished ranchwood™ Eastern square edge lap wood siding and ranchwood™ Yellowstone reverse board and batten siding.
-
As the sun moves across the horizon, light beautifully contrasts with the vertical installation of ranchwood Yellowstone with the lower installation of ranchwood™ Eastern, blending seamlessly into the gorgeous Wyoming landscape.
-
Montana Timber Products' flagship product, ranchwood™, is a reclaimed barnwood alternative milled from new, kiln dried, chemical free, rough stock wood.
Put through a colorizing and texturizing process, ranchwood™ is an aesthetically pleasing authentic reclaimed barn wood, rustic wood siding.
ranchwood™ offers uncompromising rustic wood beauty typically less expensive than antique reclaimed barnwood.
-
Contrasting square edge lap profile with the reverse board batten profile extenuates the rich color of ranchwood™ Eastern, providing depth to the the siding with a 3-dimensional exposure.
-
Montana Timber Products is a custom millwork shop as shown with this application of a vertically installed shiplap milled with a 1/4" reveal. This reveal creates nice shadow lines and a multi-dimensional aesthetic to the finish of this siding.
Wire Brushed and Circle Sawn are Montana Timber Products typical texturizing options. Circle Sawn texture seen on Montana Timber Products natural wood siding is created by large circular saw blades used in more traditional milling practices. Added physical and aesthetic depth to the wood grain is available as the Wire Brushed option.
Greater surface area is added during the texturizing process, allowing Seal-Once, 100% NO VOC waterfproofer to more effectively penetrate the wood.
Seal-Once is guaranteed for ten years from water ingress and is safe for exterior and interior use, pets and children.
-
The Yellowstone color is the lighter color, vertically installed on the top levels. Yellowstone’s lighter tones of gray — representing weathering through long windswept days — are perhaps one of the most treasured colors utilized from the feel of the old barn pallet.
-
Montana Timber Products does not use degenerative chemicals like some companies do to achieve texture and color. Environmentally responsible, Montana Timber Products produces wood siding, interior accents, flooring, reclaimed wood, beams, barn wood alternatives with environmentally friendly manufacturing techniques.

 2Fold® - Custom Folding Glass Doors
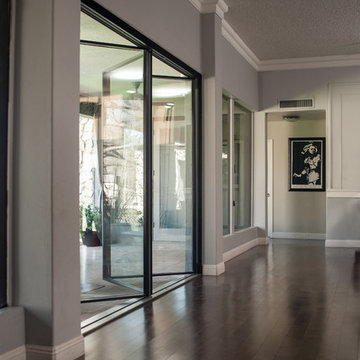
2Fold® is the world’s thinnest, totally custom to you bi fold door system. It is designed to allow the dramatic mingling of inside and outside spaces, opened or closed, both visually and physically, enhancing the beauty and functionality of any living space. We serve San Francisco, Manhattan, and Worldwide!
 AM Florence - Exclusive Italian Furnitures
BUY ON our ETSY store
amflorence.etsy.com
VINTAGE WARDROBE - STEAMER TRUNK: Curtis
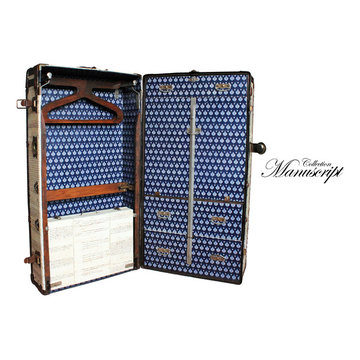
Curtis is a Vintage Wardrobe, steamer trunk used in the past to bring clothes, shoes and dresses during your journey. It's an amazing piece from England. The elegant custom made with copies of an ancient florentine manuscript gives to this piece a coffee taste. All the copies of the pages are made on laid paper. It's a great piece to decorate your home. Imagine that inside the bedroom of your child or decorating your office, your living room. The elegance of an antique Florentine manuscript.
Every once in a while is beautiful travelling without moving.
Dream with words.
INCLUDED (all original)
4 hangers
4 drawers
1 suitcase
HOW IS MADE
Our custom is made with laid paper on which is printed an antique florentine manuscript.
Trunks are treated with a waterproofing clear finish.
Inside custom: original AM Florence pattern on laid paper.
Each piece of the collection is handmade so it's unique.
IDENTITY CARD
name: Curtis
collection: Manuscript
dimensions: 40.1'x20.9'x15' (102x53x38 cm)
design: AM Florence
year: 2015

 Absolute Perfection Window Tinting & Graphics
Home design - traditional home design idea in Baltimore
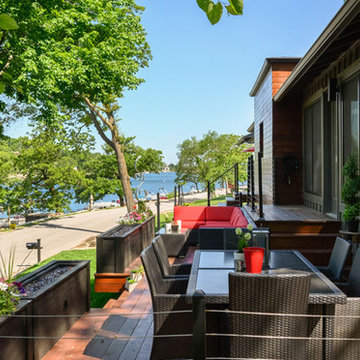
 NSPJ Architects
A key focus of the project was to promote a better physical and visual connection to the lake from both inside and outside of the home.
Inspiration for a contemporary deck container garden remodel in Kansas City with no cover
Inspiration for a contemporary deck container garden remodel in Kansas City with no cover
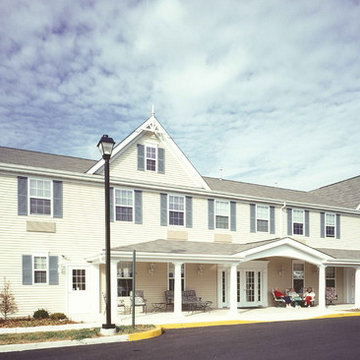
 QMA Architects
Villa Raphaella is an modest 40 bed Assisted Living Residence designed around the physical and social needs of older adults that need some assistance with everyday activities.
QMA Architects & Planners
 Legal Eagle Contractors

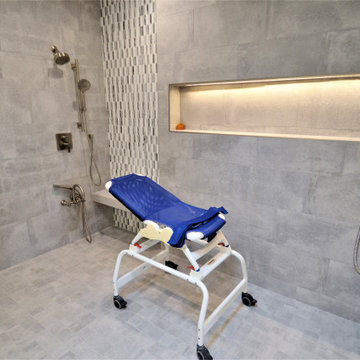
This shower is designed to function for a person or a person assisting someone who is physically challenged. The large shower niche is illuminated by an encased and recessed LED light ribbon, making it waterproof. The niche easily stores shower supplies and makes them readily available. Two wet walls, with traditional showerheads, and handheld showers allow for easy and accessible bathing.
 Ground One Landscape Design + Build
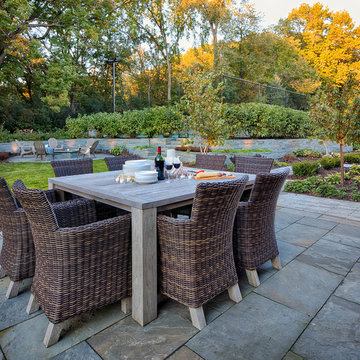
This visually simple, modern solution is unique within its suburban context, and gives this family the custom landscape of their dreams. The homeowners’ wish list included a modern design and clearly defined spaces: a larger dining patio, firepit patio, hot tub, and a 4-season sport court (which gets flooded for ice hockey in the winter).
Circulation and screening were key in Ground One’s landscape design. A sport court could overwhelm the entire backyard, so it was raised three feet above the primary backyard to physically separate different spaces, and minimize its visual impact. Rectangular bluestone in a running bond pattern was used in all the gathering spaces (dining, firepit, hot tub). Bluestone walls reinforce a simple material palette.
A larger dining patio was installed near the house for greater entertaining flexibility. Plank paver paths connect to a private hot tub area and allow kids to don hockey gear and enter the sport court without messing up the house. The firepit patio is at the back of the property, nestled into the existing hillside under a large oak and below the sport court terrace.
Plantings reinforce the geometry of each gathering space, provide focal points, and create layers of screening and separation from any given vantage point. Hardy species were selected for their low-maintenance requirements and various seasons of interest. Landscape lighting was incorporated to provide way finding between the patios, accent various hardscape elements, and highlight the trees.
 Feeney Inc.
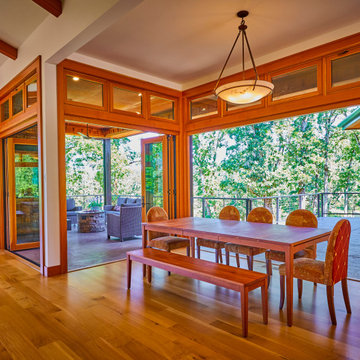
One couple's custom dream house come true in the woods of Eugene, Oregon where traditional style complements the rustic surroundings.
The owners wanted a house “that was intimately connected with the surrounding oak savanna, both visually and physically.” To that end, there are large window and door openings in virtually every space. Covered decks surround the house for a total of almost 2,800 square feet of living space, including an outdoor living room with a fireplace.
 Thayer Design Build
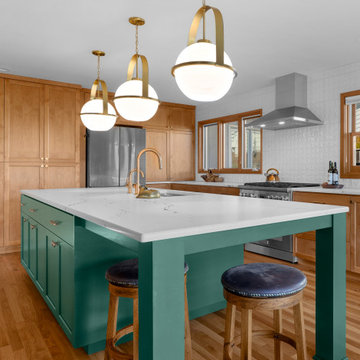
Shannon’s kitchen transformation focused on removing barriers—both physical and functional. By opening up the floor plan, upgrading storage, and modernizing finishes, our team delivered a kitchen and living area that are bright, spacious, and tailored to her style. The result is a cohesive, inviting home that combines beauty and practicality.
 RoomService 360
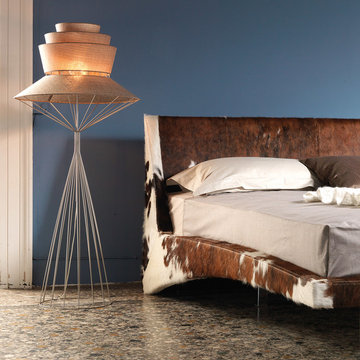
The design concept of Dylan Designer Leather Bed has been driven by extreme engineering, rigorous geometry and basic laws of physics. With extraordinary, innovative structure that gives the illusion of being suspended in air, Dylan Modern Leather Bed is an emblem of originality and a sign of exquisite taste. It is without a doubt by selecting Dylan Leather Platform Bed you are opting to express a distinctive character that echoes modern scale, silhouette and colors. Dylan Designer Platform Bed is made in Italy by Cattelan Italia and is designed by Andrea Lucatello.
86