
Search results for "Plaster ceiling dome" in Home Design Ideas

 Studio Dearborn
This spacious kitchen in Westchester County is flooded with light from huge windows on 3 sides of the kitchen plus two skylights in the vaulted ceiling. The dated kitchen was gutted and reconfigured to accommodate this large kitchen with crisp white cabinets and walls. Ship lap paneling on both walls and ceiling lends a casual-modern charm while stainless steel toe kicks, walnut accents and Pietra Cardosa limestone bring both cool and warm tones to this clean aesthetic. Kitchen design and custom cabinetry, built ins, walnut countertops and paneling by Studio Dearborn. Architect Frank Marsella. Interior design finishes by Tami Wassong Interior Design. Pietra cardosa limestone countertops and backsplash by Marble America. Appliances by Subzero; range hood insert by Best. Cabinetry color: Benjamin Moore Super White. Hardware by Top Knobs. Photography Adam Macchia.
 Mark P. Finlay Architects, AIA
Photo Credit: Warren Jagger
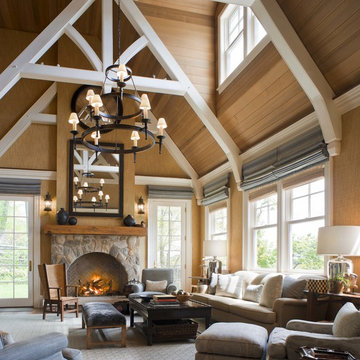
Large elegant open concept living room photo in New York with beige walls, a standard fireplace and a stone fireplace
Large elegant open concept living room photo in New York with beige walls, a standard fireplace and a stone fireplace

 Wright Design
Perched on a knoll atop a lakeside peninsula, this transitional home combines English manor-inspired details with more contemporary design elements. The exterior is constructed from Doggett Mountain stone, tumbled brick and wavy edge siding topped with a slate roof. The front porch with limestone surround leads to quietly luxurious interiors featuring plaster walls and white oak floors, and highlighted by limestone accents and hand-wrought iron lighting.
Find the right local pro for your project

 Joan Heaton Architects
Jim Westphalen
Large minimalist formal and open concept medium tone wood floor and brown floor living room photo in Burlington with brown walls and no tv
Large minimalist formal and open concept medium tone wood floor and brown floor living room photo in Burlington with brown walls and no tv
 Brooks & Company LLC
Werner Segarra Photography Inc.
www.wsphoto.net

Mid-sized trendy open concept dark wood floor living room photo in Phoenix with white walls, a standard fireplace, a plaster fireplace and no tv
Mid-sized trendy open concept dark wood floor living room photo in Phoenix with white walls, a standard fireplace, a plaster fireplace and no tv

 World Wide Stereo
Karen Tropea
Inspiration for a cottage l-shaped kitchen remodel in Philadelphia with distressed cabinets, marble countertops, stone tile backsplash, stainless steel appliances and a farmhouse sink
Inspiration for a cottage l-shaped kitchen remodel in Philadelphia with distressed cabinets, marble countertops, stone tile backsplash, stainless steel appliances and a farmhouse sink

 Finstad's Carpet One
A gorgeous, northwestern inspired outdoor living space, Montana style with beautiful hardwood floors to boot!
Mountain style patio photo with a roof extension and a fireplace
Mountain style patio photo with a roof extension and a fireplace

Sponsored
Fredericksburg, OH

High Point Cabinets
Columbus' Experienced Custom Cabinet Builder | 4x Best of Houzz Winner

 Element Kitchens
Peter A. Sellar
Example of a mid-sized classic l-shaped dark wood floor kitchen pantry design in Toronto with white cabinets, wood countertops and open cabinets
Example of a mid-sized classic l-shaped dark wood floor kitchen pantry design in Toronto with white cabinets, wood countertops and open cabinets

 D & H Interiors
Example of a beach style gender-neutral carpeted and beige floor nursery design in Orange County with beige walls
 Emerick Architects

The concrete stair treads and steel risers wrap around the hand plastered elevator shaft.
Photo by Lincoln Barber
Inspiration for an industrial concrete staircase remodel in Portland with concrete risers
Inspiration for an industrial concrete staircase remodel in Portland with concrete risers

 Peter Salerno Inc
Peter Rymwid
Bathroom - mid-sized contemporary gray tile and porcelain tile bathroom idea in New York with flat-panel cabinets, concrete countertops, a one-piece toilet, an integrated sink, dark wood cabinets, white walls and gray countertops
Bathroom - mid-sized contemporary gray tile and porcelain tile bathroom idea in New York with flat-panel cabinets, concrete countertops, a one-piece toilet, an integrated sink, dark wood cabinets, white walls and gray countertops
 Lightology
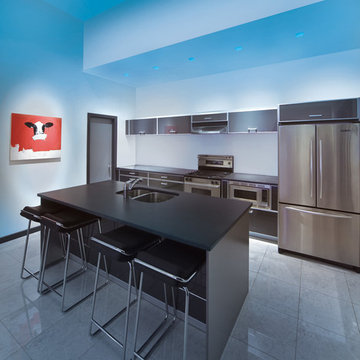
Aurora square edge 3.3 RGB specification grade recessed adjustable accent fixture for plaster or drywall applications. The flush mounted rigid plaster plate, which is finished into the ceiling, maintains a flat finish and defines the Truly Trimless Pure edge aperture. Uplighting the RGB LED's within the Aurora dome creates color at the ceiling plane while halogen white light projects downward resulting in an optical illusion. The AH3 IC, and air tight, housing for remodel and new construction installations. Integral LED driver and PDS. Combining the Pure edge aperture with the Aurora dome and the tilt gear hidden behind the lamp creates a clean internal look. Features 0-45 degree vertical adjustment and 362 degree horizontal rotation without beam clipping. LED's are controlled by static color, cross-faded or can be set to the beat of music. The snoot carries the lamp and a soft focus lens, included, with room for two additional accessories, sold separately. One 37W, 12V, MR16 IR halogen lamp, not included. Four removable 2.5W RGB LED modules included. UL, and cUL listed for damp locations.

 Jess Cooney Interiors
master bedroom with cozy sitting area
Cottage medium tone wood floor and brown floor bedroom photo in Boston with gray walls
Cottage medium tone wood floor and brown floor bedroom photo in Boston with gray walls

Sponsored
Columbus, OH

Hope Restoration & General Contracting
Columbus Design-Build, Kitchen & Bath Remodeling, Historic Renovations
 Weiss Alexander Design Group

Example of a trendy l-shaped beige floor kitchen design in DC Metro with a farmhouse sink, shaker cabinets, dark wood cabinets, beige backsplash, paneled appliances and an island

 Sogno Design Group
Photos by Langdon Clay
Mid-sized country master slate floor doorless shower photo in San Francisco with medium tone wood cabinets, flat-panel cabinets, gray walls, a two-piece toilet, an undermount sink and solid surface countertops
Mid-sized country master slate floor doorless shower photo in San Francisco with medium tone wood cabinets, flat-panel cabinets, gray walls, a two-piece toilet, an undermount sink and solid surface countertops

 Rinfret, Ltd.
Inspiration for a large timeless formal and open concept living room remodel in New York with blue walls and a standard fireplace
 Lori Dennis, Inc.


Modern Dining Room in an open floor plan, sits between the Living Room, Kitchen and Outdoor Patio. The modern electric fireplace wall is finished in distressed grey plaster. Modern Dining Room Furniture in Black and white is paired with a sculptural glass chandelier.


 DECORFIN

Inspiration for a mid-sized contemporary dark wood floor and black floor foyer remodel in New York with white walls and a light wood front door
 Alison Giese Interiors

Custom island and plaster hood take center stage in this kitchen remodel. Full-wall wine, coffee and smoothie station on the right perimeter. Cabinets are white oak. Design by: Alison Giese Interiors
 Lori Dennis, Inc.
Modern Dining Room in an open floor plan, sits between the Living Room, Kitchen and Backyard Patio. The modern electric fireplace wall is finished in distressed grey plaster. Modern Dining Room Furniture in Black and white is paired with a sculptural glass chandelier. Floor to ceiling windows and modern sliding glass doors expand the living space to the outdoors.
37