
Search results for "Porch flooring" in Home Design Ideas

 Design & Build Remodelers

Interior Day/Night and Exterior Day
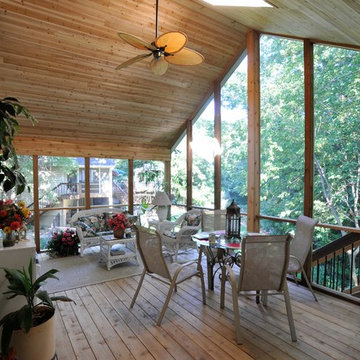
Large classic screened-in back porch idea in Cedar Rapids with decking and a roof extension
Large classic screened-in back porch idea in Cedar Rapids with decking and a roof extension
 Floorcraft

Inspiration for a large timeless ceramic tile and gray floor sunroom remodel in San Francisco with a standard fireplace and a standard ceiling
Find the right local pro for your project

 Successful Staging/Bobbie McGrath
Touches of color add interest to the all important curb appeal. Notice how the color draws your eyes toward the front door! Photo by Marilyn Peryer
Inspiration for a large country white two-story wood exterior home remodel in Raleigh with a metal roof
Inspiration for a large country white two-story wood exterior home remodel in Raleigh with a metal roof
 Piperbear Designs

Piperbear Designs helped restore this 1908 Victorian triplex located on the vibrant West Grace St section of Richmond's Fan District
SCOPE OF WORK
- New / upgraded kitchens with new cabinets, new tile, and granite countertops
- New / upgraded bathrooms with new tile and fixtures
- Complete renovation of 2-level exterior rear porch
- Interior painting of all units
- Designer light fixtures and ceiling fans
- Buffed hardwood floors
- New air conditioning systems (3) for high efficiency
- Updated boiler system for higher efficiency and better radiant heat
- Added off street parking space

 Metro Building and Remodeling Group LLC
This is an example of a transitional screened-in side porch design in DC Metro with decking and a roof extension.

 Dalrymple | Sallis Architecture
Greg Reigler
Inspiration for a large timeless front porch remodel in Miami with decking and a roof extension
Inspiration for a large timeless front porch remodel in Miami with decking and a roof extension

Sponsored
Columbus, OH

Hope Restoration & General Contracting
Columbus Design-Build, Kitchen & Bath Remodeling, Historic Renovations

 Murray Cohen Custom Home Builder
Large trendy tile screened-in back porch idea in DC Metro with a roof extension

 Divine Custom Homes
Photos by SpaceCrafting
Example of a transitional dark wood floor and brown floor hallway design in Minneapolis with white walls
Example of a transitional dark wood floor and brown floor hallway design in Minneapolis with white walls

 Lind Nelson Construction Inc.
Morgan Sheff
Example of a large classic slate floor and gray floor sunroom design in Minneapolis with a standard ceiling
Example of a large classic slate floor and gray floor sunroom design in Minneapolis with a standard ceiling
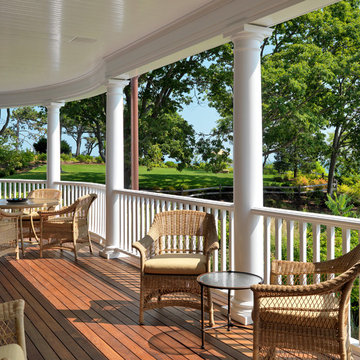
 Carpenter & MacNeille
Richard Mandelkorn Photography
Beach style porch photo in Boston with decking and a roof extension
Beach style porch photo in Boston with decking and a roof extension

 Margaret Jane Design Group
Spacecrafting Photography, Inc.
Example of a classic white two-story wood house exterior design in Minneapolis with a shingle roof
Example of a classic white two-story wood house exterior design in Minneapolis with a shingle roof

 lisa furey interiors
Our goal on this project was to create a live-able and open feeling space in a 690 square foot modern farmhouse. We planned for an open feeling space by installing tall windows and doors, utilizing pocket doors and building a vaulted ceiling. An efficient layout with hidden kitchen appliances and a concealed laundry space, built in tv and work desk, carefully selected furniture pieces and a bright and white colour palette combine to make this tiny house feel like a home. We achieved our goal of building a functionally beautiful space where we comfortably host a few friends and spend time together as a family.
John McManus


 Details Interiors, LLC
Galie Photography

Sunroom - large transitional travertine floor sunroom idea in Raleigh with a skylight
Sunroom - large transitional travertine floor sunroom idea in Raleigh with a skylight

 Aspect Design Build
Example of a huge minimalist light wood floor and brown floor entryway design in Minneapolis with a dark wood front door
 Georgio Home
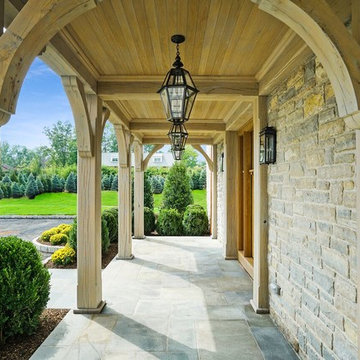
Stunning new construction in the heart of Purchase. Located in a private community, this home sits on an expansive 2.34 acres. Designed and built by renowned architect Mark Finlay and Georgio Custom Builders, this 5 bedroom, 5.5 bath colonial consists of open floor plans, 10 ft ceilings, light stained hardwood floors, and sophisticated finishes.The first floor master suite includes WICs, spa-like master bathroom, and french doors leading to a bluestone patio. Chef's custom built EIK has a large island w/ quartzite countertops, double oven, & bay window w/ scenic views. Floor to ceiling glass windows form a circular dining room that flows into a grand great room w/ custom built-ins, floor to ceiling stone fireplace, and a wood beam ceiling. Other keys features include a living room w/ gas fireplace, full finished basement, first-floor laundry, and built-in BBQ w/ blue stone patio. Extensively landscaped with picturesque views and a wonderful koi pond make this the ideal place to call home. Currently for sale.
 Chapman Construction, LLC
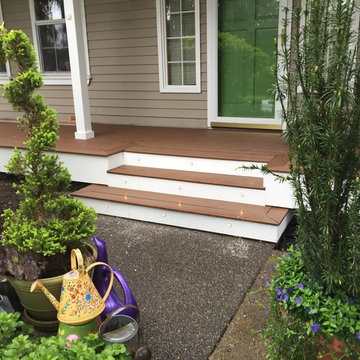
Small classic front porch idea in Seattle with decking and a roof extension
 Norwood Architects
Woody Vaughan
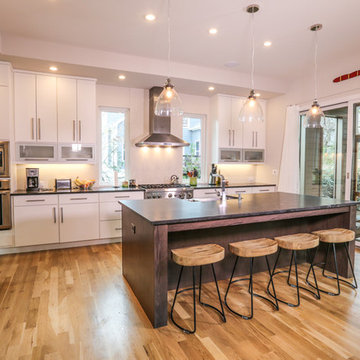
Kitchen - contemporary u-shaped light wood floor kitchen idea in Atlanta with a farmhouse sink, flat-panel cabinets, white cabinets, stainless steel appliances and an island
Kitchen - contemporary u-shaped light wood floor kitchen idea in Atlanta with a farmhouse sink, flat-panel cabinets, white cabinets, stainless steel appliances and an island
 Storm Interiors

Inspiration for a mid-sized transitional concrete paver back porch remodel in Los Angeles with a roof extension
 William Guidero Planning and Design
Contractor: Legacy CDM Inc. | Interior Designer: Kim Woods & Trish Bass | Photographer: Jola Photography

Mid-sized farmhouse concrete paver front porch photo in Orange County with a fireplace and a roof extension
Mid-sized farmhouse concrete paver front porch photo in Orange County with a fireplace and a roof extension
11