
Search results for "Practices essential" in Home Design Ideas
 Davanna
Transitional Kitchen with Bellmont White Cabinets, Grey Island.
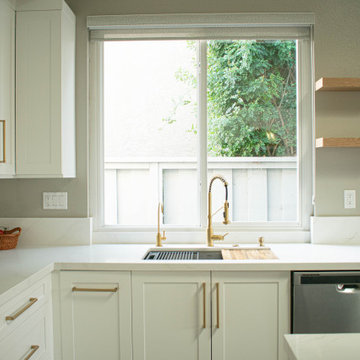
This beautifully designed kitchen combines modern functionality with a warm, inviting aesthetic. We used Bellmont Cabinetry in a crisp white finish for the perimeter, paired with a soft grey island that adds contrast and depth to the space. The two-tone cabinetry creates visual interest while maintaining a timeless appeal.
Brass hardware adds a layer of sophistication and ties in seamlessly with the brass pendant lighting above the island. For added personality and practicality, we integrated natural-stained open shelving—perfect for displaying decor or everyday essentials.
Storage was a key priority in this design. The kitchen includes oversized drawers with elongated brass pulls for easy access, and a cleverly designed sliding appliance garage that keeps countertop appliances tucked away and the workspace clutter-free.
This kitchen showcases the perfect balance of style and function, blending Bellmont’s high-quality cabinetry with thoughtful design elements tailored for everyday living.
Designed by Davanna - Kitchen and Bath Designers in San Diego
 JDI Construction NW
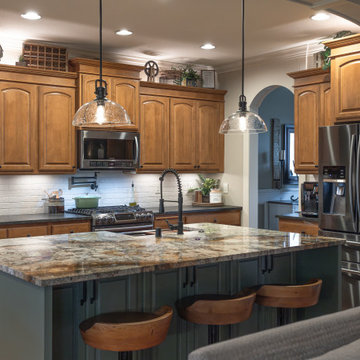
This beautiful traditional kitchen is adorned with exquisite wood cabinets that exude warmth and timeless charm. A focal point of this culinary haven is the open wine rack, inviting you to display your favorite vintages with elegance. The expansive green island commands attention, serving as both a stylish centerpiece and a practical workspace.
This versatile island is equipped with a convenient sink, a discreet dishwasher, and a built-in microwave, offering a seamless blend of functionality and aesthetics. Ample storage ensures that your kitchen essentials are neatly tucked away, maintaining the pristine allure of the space.
Adding a contemporary touch, the kitchen is adorned with sleek black hardware and fixtures, creating a harmonious contrast with the rich wood tones. The cohesive integration of black elements ties the entire look together, elevating the traditional design with a modern edge.
Step into a culinary realm where timeless beauty meets modern functionality – this traditional kitchen is a testament to the perfect blend of classic style and contemporary convenience."
 Synergy Design & Construction
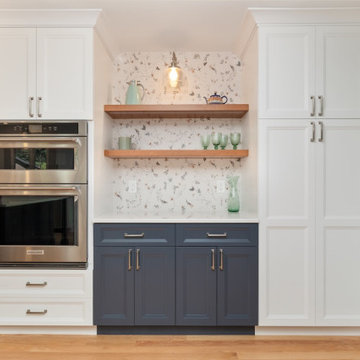
After: Floating wood shelves now add style and practicality, offering a place to display décor or keep essentials within easy reach. The fun floral accent tile brings warmth and personality to the kitchen.
Find the right local pro for your project
 Schulte Design Build
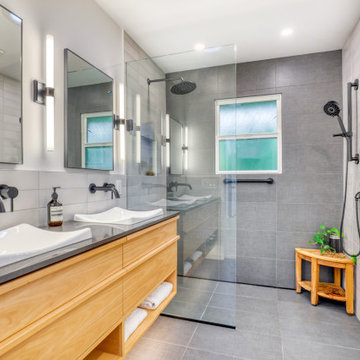
In this 2024 build, our clients wanted a bathroom reimagined for easy access in and out of the shower, with thoughtful features like safety bars, a Toto toilet, and a seamless design to last for years to come. We ensured the space was not only aesthetically pleasing but also incredibly functional, incorporating modern fixtures and finishes that meet their evolving needs.
Another feature of this remodel is the heated towel rack, providing extra comfort and luxury. The sleek, wall-mounted faucets and double sinks add a contemporary touch, while glass shower has a wide opening making it easy to access - this thoughtful design makes it both beautiful and practical. We also included custom cabinetry in a natural wood finish, adding warmth and storage without compromising the clean, modern aesthetic.
Our goal is to create spaces that support our clients' desires to live in their homes for as long as possible, combining style with essential functionality. If you’re looking to update your home, whether for aging in place, accessibility improvements, a growing family, or just a much-needed refresh, we’re here to discuss your options. Contact us today to start your transformation!
 JDI Construction NW
This beautiful traditional kitchen is adorned with exquisite wood cabinets that exude warmth and timeless charm. A focal point of this culinary haven is the open wine rack, inviting you to display your favorite vintages with elegance. The expansive green island commands attention, serving as both a stylish centerpiece and a practical workspace.
This versatile island is equipped with a convenient sink, a discreet dishwasher, and a built-in microwave, offering a seamless blend of functionality and aesthetics. Ample storage ensures that your kitchen essentials are neatly tucked away, maintaining the pristine allure of the space.
Adding a contemporary touch, the kitchen is adorned with sleek black hardware and fixtures, creating a harmonious contrast with the rich wood tones. The cohesive integration of black elements ties the entire look together, elevating the traditional design with a modern edge.
Step into a culinary realm where timeless beauty meets modern functionality – this traditional kitchen is a testament to the perfect blend of classic style and contemporary convenience."
 TOMRUQUE
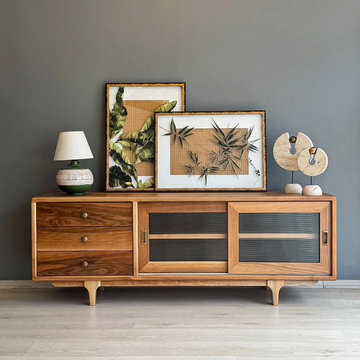
The Pera Solid Walnut Wood TV Stand is handcrafted to bring warmth, clean lines, and timeless mid-century modern character into living rooms and media spaces. Made from premium solid walnut wood, this design highlights the natural richness of walnut grain while offering a sturdy structure, open shelving, and concealed storage for organizing media devices and everyday essentials.
Available in multiple size options, the Pera TV stand is designed for both style and function in modern interiors. Its made-to-order craftsmanship, easy assembly, and refined silhouette make it a practical and elegant choice for homes that value natural materials, durable construction, and warm living room furniture.
 Blue Water Design Build
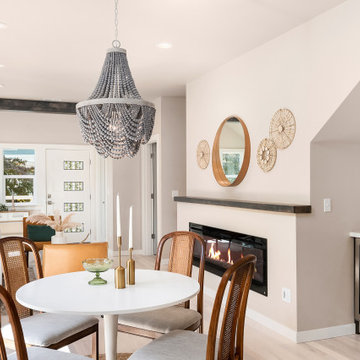
A boho-inspired house with an attached ADU (Accessory Dwelling Unit) combines eclectic charm with practical versatility. The open concept first floor of the main house features an array of vibrant textiles and plenty of greenery, creating a warm and inviting atmosphere. Earthy tones and natural materials, such as wood and rattan, dominate the interior, while colorful, patterned accent walls. The spacious layout is enhanced by a cozy breakfast bar in the kitchen and a stylish wet bar in the dining room, allowing for a seamless flow between living spaces. A gas fireplace, framed by artisanal tiles and surrounded by comfortable seating, adds warmth and serves as a central gathering point. Conveniently located off the kitchen is a functional laundry room, designed to blend with the bohemian aesthetic while providing essential utility.

Sponsored
Columbus, OH

Hope Restoration & General Contracting
Columbus Design-Build, Kitchen & Bath Remodeling, Historic Renovations
 Verona Quartz Surfaces

In this stunning kitchen, modern design and natural elegance blend seamlessly to create a space that is both striking and functional. The floors are a sleek shade of gray, offering a neutral yet sophisticated base that sets the tone for the entire room. The cool gray tones of the flooring provide a contemporary edge, perfectly complementing the bold centerpiece of the kitchen—the island.
The island is a true work of art, featuring a breathtaking Patagonia stone top. The Patagonia stone, with its intricate pattern of crystalline formations, displays a stunning palette of whites, creams, and subtle golds interspersed with darker veins. This natural stone brings a sense of luxury and drama to the kitchen, making the island not just a functional space but also a focal point of beauty and craftsmanship.
Enclosing the entire island is porcelain, which wraps around the sides, further enhancing its visual impact. The porcelain features a finish that seamlessly blends with the overall design, offering a clean, polished look that contrasts with the natural complexity of the Patagonia stone. This enclosure adds a refined touch, ensuring that the island remains the star of the kitchen while maintaining a cohesive aesthetic.
Adding to the island's sophistication, the sink is fully integrated into the design. The integration of the sink ensures a seamless transition across the surface, maintaining the island's sleek and uninterrupted lines. The sink becomes a subtle yet essential part of the island, combining practicality with an elegant, minimalist appeal.
 Christie Kenny Interiors
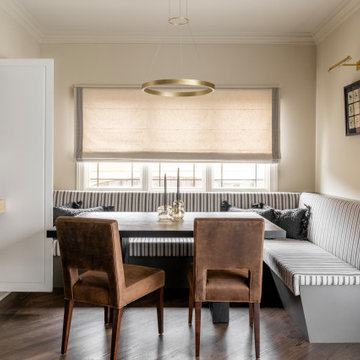
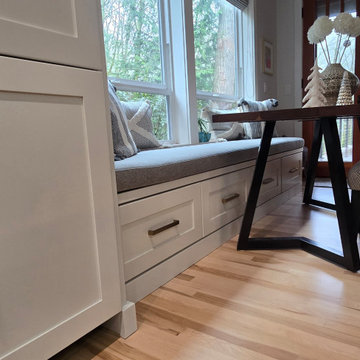
Located just off the kitchen, this custom breakfast nook was designed to be a comfortable, highly functional extension of the main living space. The built-in banquette maximizes seating while adding a tailored architectural element that feels seamlessly integrated into the home’s overall design. Upholstered in a timeless striped performance fabric, the seating brings softness and durability, while warm leather dining chairs add richness and contrast. Custom Roman shades introduce softness and texture while beautifully filtering natural light throughout the space. A sculptural brass pendant anchors the nook overhead, creating an intimate atmosphere for casual family meals, homework, or entertaining. Hidden integrated pull-out storage drawers provide discreet organization for everyday essentials, keeping the space visually clean and uncluttered while seamlessly blending practicality with elevated custom design.
 Synergy Design & Construction
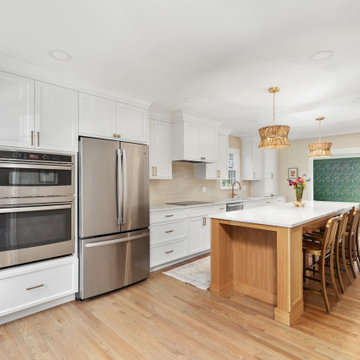
After: The kitchen now features a large island with seating for 4-5 people, perfect for both casual dining and entertaining. New refinished hardwood flooring flows seamlessly throughout the kitchen, entry, closets, and hall, uniting the main level with warmth and continuity. Custom frameless cabinetry, painted in Benjamin Moore’s “White Dove,” and honey bronze Kinney pull knobs elevate the space’s aesthetic while adding practical storage for kitchen essentials and pet supplies. A farmhouse-style sink, an appliance garage, and storage for water bottles, cookbooks, and baking trays have brilliantly maximized their organization.
 D&G Construction
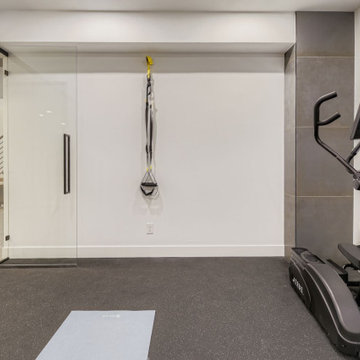
This thoughtfully designed lower-level home gym combines functionality with a sleek, modern aesthetic. Glass walls create a seamless flow between the workout area and the adjacent entertainment space, allowing natural light to brighten the room while maintaining sound separation.
The space is fully outfitted with rubber gym flooring, a wall-mounted mirror for form-checking, and essential fitness equipment including a TRUE elliptical, adjustable bench, free weights, TRX straps, and a yoga mat zone for stretching or core work. A large wall-mounted TV adds both entertainment and the option for guided virtual workouts.
Just steps from the gym, a cozy lounge with a gas fireplace and plush sectional provides the perfect post-workout recovery zone. A stylish built-in bar with floating shelves and woodgrain cabinetry adds a touch of luxury and practicality, ideal for hydration or hosting guests.
This project is a perfect example of how a basement can be transformed into a multi-functional wellness and entertainment hub that feels just as polished as the main living areas.
 TOMRUQUE
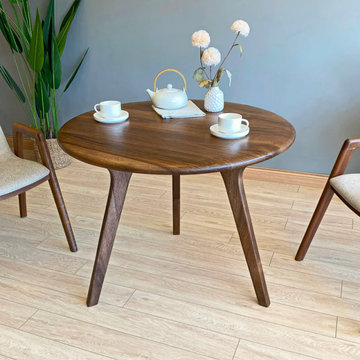
The Sidney Circular Walnut Dining Table is handcrafted from 100% walnut wood and designed to bring warmth, balance, and timeless mid-century modern character into dining rooms and kitchen spaces. Its circular shape, smooth tabletop, rich walnut grain, and elegant tapered legs create a welcoming focal point for everyday meals, conversations, and gatherings.
Available in multiple diameter and height options, this round walnut dining table is designed to adapt to both compact dining areas and larger interiors. Handmade to order and finished with a durable water-resistant matte coating, the Sidney combines natural beauty, everyday function, and easy assembly for homes that value solid wood craftsmanship and flexible design.
With divided racks, generous shelving, and multiple finish options, the Portland bookcase offers a practical way to organize books, plants, decor, and everyday essentials while keeping the room feeling open and airy. Handmade to order and designed for easy assembly, it combines solid wood craftsmanship with a clean modern look for homes that need both style and function.
 J.W. Neathery Custom Home Craftsman
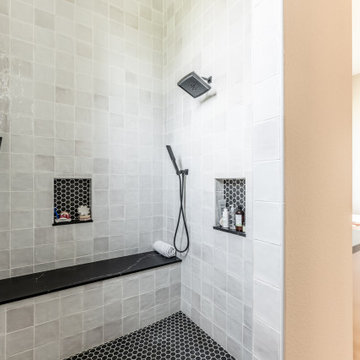
This walk-in shower was designed with daily comfort and long-term durability in mind. Clean, timeless tile selections create a bright, calming backdrop, while contrasting fixtures add subtle definition without overpowering the space.
A built-in bench provides practical seating and flexibility, supporting everything from relaxation to convenience. Recessed niches keep essentials neatly organized and within reach, maintaining a clean, uncluttered look.
Every element of the shower was thoughtfully planned to balance ease of use with lasting materials — creating a space that feels refined, functional, and comfortable for everyday living.
Sponsored
Columbus, OH
Hope Restoration & General Contracting
Columbus Design-Build, Kitchen & Bath Remodeling, Historic Renovations
 BK Interior Designs LLC

This Passover kitchen was designed as a secondary space for cooking. The design includes Moroccan-inspired motifs on the ceramic backsplash and ties seamlessly with the black iron light fixture. Since the kitchen is used one week to a month per year, and to keep the project budget-friendly, we opted for laminate countertops with a concrete look as an alternative to stone. The 33-inch drop-in stainless steel sink is thoughtfully located by the only window with a view of the lovely backyard. Because the space is small and closed in, LED undercabinet lighting was essential to making the surface space practical for basic tasks.
 Craft Home Remodeling
Sure, here's a description of a mid-century modern kitchen remodel with ice grey cabinets, custom fridge panels, and a garage door-style cabinet:
Step into this stunning mid-century modern kitchen that seamlessly blends classic design with contemporary functionality. The focal point of the room is the sleek ice grey cabinets that line the walls, exuding sophistication and style. These cabinets, with their clean lines and minimalist hardware, perfectly embody the mid-century aesthetic.
To add a touch of elegance and seamless integration, the refrigerator is outfitted with custom panels that match the ice grey cabinetry. These panels create a cohesive look, disguising the appliance and allowing it to blend effortlessly into the kitchen's design.
One standout feature is the unique garage door-style cabinet, a true homage to mid-century design innovation. This cabinet, reminiscent of the era's industrial influences, not only adds visual interest but also offers practical storage solutions. With its horizontal, lift-up door mechanism, it provides easy access to kitchen essentials while contributing to the space's retro-modern charm.
The kitchen's ambiance is further enhanced by carefully chosen accents and fixtures. Stainless steel appliances complement the cool tones of the ice grey cabinets, while pendant lights with clean, geometric shapes illuminate the space with a warm, inviting glow. The countertops, likely in a light hue to contrast the cabinets, offer both functionality and visual appeal.
The overall result is a thoughtfully designed mid-century modern kitchen that combines the iconic style of the past with the conveniences of modern living, creating a space that is both timeless and functional.
 Infinite Home
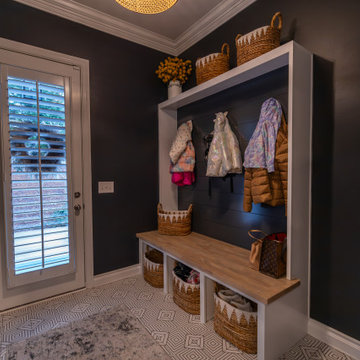
A Mudroom and Bar That Just Make Sense
Although the mudroom and main-level bar are not side-by-side, we designed them to complement each other, incorporating the same deep charcoal tones and shiplap detailing to create a sense of cohesion. Beyond looks, the mudroom was designed to be highly functional—a stylish yet practical drop zone for daily essentials.
 Kitchens and More NW
Check out this stunning kitchen remodel we recently completed in Portland, Oregon!
This elegant design features white shaker-style cabinets that stretch all the way to the ceiling, creating a timeless and spacious look.
The cabinets are beautifully accented with gold door and drawer pulls, perfectly complementing the light fixtures, stools, and appliances. For a natural touch, the kitchen island showcases rich walnut cabinetry, adding warmth and contrast to the two-tone design, all in all as timelessly elegant as it is practical. But it’s not just about functionality—this kitchen is cozy, too! A delightful reading nook seamlessly blends with the kitchen design, offering the perfect spot to relax with a good book while your favorite recipe simmers.
The island includes a built-in microwave and plenty of soft-close drawer storage, ideal for spices and everyday essentials. Every cabinet and drawer in this kitchen is equipped with top quality soft-close hardware, ensuring smooth and quiet operation. All our drawer boxes & slides & door hinges come with a *LIFETIME GUARANTEE* -- thanks to our superior products, construction methods and strongest joints – Your kitchen is built to last for decades.
At Kitchens and More NW, we’ve been family-owned and operated for over 35 years, proudly designing, producing, and installing custom cabinetry across the Pacific Northwest, all from our long-standing location in Hillsboro, Oregon.
Whether you’re looking to update your kitchen, bathroom, or any other space, our team is here to bring your vision to life. Contact us today to schedule your *FREE cabinet consultation and estimate* and take the first step toward a home that’s as functional as it is beautiful.
? 503-648-0499
? Explore more at KitchensAndMoreNW.com

Sponsored
Delaware, OH

Buckeye Basements, Inc.
Central Ohio's Basement Finishing ExpertsBest Of Houzz '13-'21
 Go Home Builders

Welcome to a fresh and glowing bathroom remodeling in Diamond Bar, where every element has been carefully designed to create a tranquil and inviting space. As you step inside, the warmth of wood flooring greets your feet, adding a touch of natural elegance to the room.
The focal point of the bathroom is a custom white vanity cabinet with an elegant white countertop adorned with delicate grey veins. Its clean lines and impeccable craftsmanship exude sophistication and style. Completing the look, black hardware and faucet provide a striking contrast, adding a contemporary edge to the design.
With a fresh morning start, above the vanity, a round mirror with subtle backlighting enhances the ambiance, creating a soft and flattering glow. The mirror becomes a functional and aesthetic centerpiece, reflecting the beauty of the space and amplifying the sense of openness.
Adding both practicality and visual interest, black shelves provide storage for essentials while complementing the overall color scheme. Recessed LED lighting fixtures, strategically placed throughout the bathroom, illuminate the space with a gentle and soothing glow, offering a sense of tranquility.
With ‘Glowing’ tiles in mind, the shower area features 12×24 white tile slabs with grey veins on the back wall, infusing the space with a touch of understated elegance. The wall with the shower head showcases hexagon marble tiles with an intricate and captivating pattern, elevating the design to new heights.
A black handheld showerhead brings both functionality and modern style to the shower, offering an invigorating and customized bathing experience.
Completing the Fresh and Glowing bathroom remodeling in Diamond Bar, the tub faucet features a black waterfall spout, creating a stunning visual effect and adding a sense of luxury to the space.
Ready to transform your bathroom into a stunning oasis? Contact us today and let our experienced team bring your vision to life. Get in touch to discuss your remodeling needs and create the bathroom of your dreams.
 Louline Interiors
Modern Luxe Bathroom
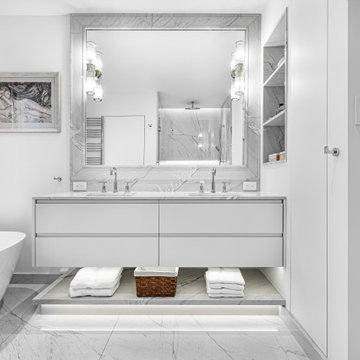
A harmonious blend of modern minimalism and refined luxury, this spa-inspired bathroom was designed to evoke a sense of serenity and sophistication. Wrapped in exquisite marble, every surface seamlessly flows, enhancing the sense of continuity and elegance.
The floating vanity, framed with natural stone and featuring under-cabinet lighting, creates a soft, ambient glow, adding to the airy and weightless aesthetic. A sculptural freestanding tub serves as the room’s centerpiece, reinforcing the spa-like atmosphere.
Thoughtfully integrated built-in shelving ensures functionality without disrupting the clean, streamlined design, while custom glass sconces add warmth and a touch of timeless elegance. The result is a sanctuary of relaxation and contemporary refinement, where every detail is meticulously curated for both beauty and practicality.
Bringing visions to life. ✨
This stunning project began with the plans of the renowned architect Philip Hazan, and I had the honor of turning those plans into reality by managing the project and handling the interior design.
It started with guiding the clients through selecting the perfect stone, materials, color palette, plumbing fixtures, and other essential elements. I worked closely to tweak the cabinetry and millwork designs to reflect their unique style while ensuring functionality.
For this ensuite transformation, I began by meticulously planning the execution—creating a detailed budget, timeline, and schedule—and selecting the best skilled teams to deliver an upscale result. From complete demolition to rebuilding from the skeleton, I was on-site every single day, ensuring every design detail was executed to perfection.
 Closet Factory
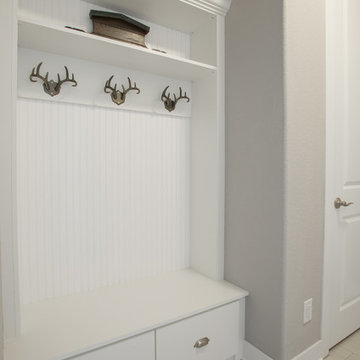
Mudrooms are practical entryway spaces that serve as a buffer between the outdoors and the main living areas of a home. Typically located near the front or back door, mudrooms are designed to keep the mess of the outside world at bay.
These spaces often feature built-in storage for coats, shoes, and accessories, helping to maintain a tidy and organized home. Durable flooring materials, such as tile or easy-to-clean surfaces, are common in mudrooms to withstand dirt and moisture.
Additionally, mudrooms may include benches or cubbies for convenient seating and storage of bags or backpacks. With hooks for hanging outerwear and perhaps a small sink for quick cleanups, mudrooms efficiently balance functionality with the demands of an active household, providing an essential transitional space in the home.
53