
Search results for "Practices essential" in Home Design Ideas
 Powell Construction
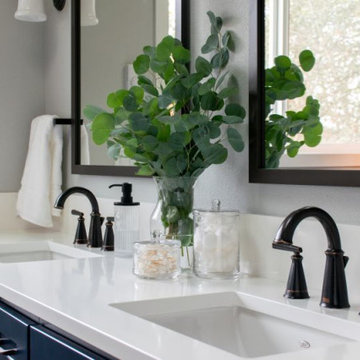
This timeless mid-century ensuite bathroom was part of a large second-story addition completed for these homeowners. With a strong focus on both function and style, we prioritized ample storage while creating a serene and luxurious retreat. The design effortlessly unites classic elements with modern touches, resulting in a bathroom that is both practical and visually striking.
The spacious walk-in shower takes center stage, showcasing a sleek solid surface surround, a comfortable corner bench, and conveniently placed corner shelves to neatly store essentials. The frameless glass shower, paired with oil-rubbed bronze hardware, elevates the space with blend of modern refinement and timeless appeal.
The toilet closet, hidden with a pocket door, provides privacy while maintaining the open, airy feel of the space. The large double vanity, finished in a bold navy blue, adds a contemporary pop. It’s complemented by a crisp white quartz countertop and backsplash, which bring a refreshing brightness to the room.
To maximize natural light, a large window, skylight, and sun tunnel were thoughtfully integrated, filling the space with warmth and a sense of openness. The subtle shower surround, with its delicate interplay of white, grey, and blue hues, draws on the color palette throughout the room for a cohesive look.
The warm honey oak luxury vinyl plank floors add texture and durability, offering a waterproof solution that complements the rich oak wood doors and casing. These elements frame and ground the eye-catching navy cabinetry, balancing the room’s aesthetic with warmth and sophistication.
The completed design is a harmonious bathroom addition that combines luxury and functionality, maximizing space, light, and storage while maintaining classic elegance.
 Summit Design Build LLC
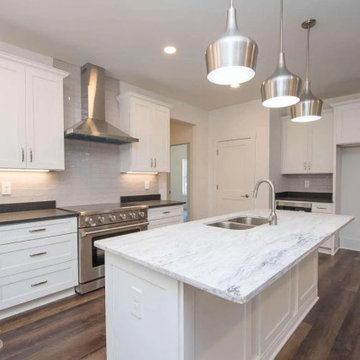
This kitchen is both functional and aesthetically pleasing with clean lines and stainless steel appliances. The layout is designed for easy movement and access to all the necessary cooking tools and appliances. The ample counter space allows for food preparation and serving, while the spacious cabinets provide ample storage for all your kitchen essentials. The stainless steel appliances not only look sleek and modern, but also provide efficient and easy-to-clean surfaces. This kitchen is perfect for those who love to cook and entertain, without sacrificing practicality and ease of use.
 D&G Construction
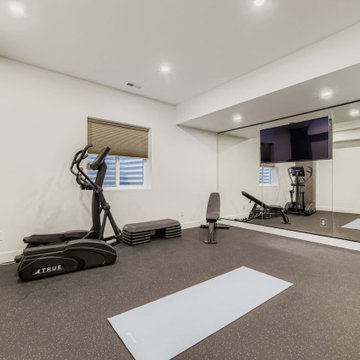
This thoughtfully designed lower-level home gym combines functionality with a sleek, modern aesthetic. Glass walls create a seamless flow between the workout area and the adjacent entertainment space, allowing natural light to brighten the room while maintaining sound separation.
The space is fully outfitted with rubber gym flooring, a wall-mounted mirror for form-checking, and essential fitness equipment including a TRUE elliptical, adjustable bench, free weights, TRX straps, and a yoga mat zone for stretching or core work. A large wall-mounted TV adds both entertainment and the option for guided virtual workouts.
Just steps from the gym, a cozy lounge with a gas fireplace and plush sectional provides the perfect post-workout recovery zone. A stylish built-in bar with floating shelves and woodgrain cabinetry adds a touch of luxury and practicality, ideal for hydration or hosting guests.
This project is a perfect example of how a basement can be transformed into a multi-functional wellness and entertainment hub that feels just as polished as the main living areas.
Find the right local pro for your project
 Craft Home Remodeling

Sure, here's a description of a mid-century modern kitchen remodel with ice grey cabinets, custom fridge panels, and a garage door-style cabinet:
Step into this stunning mid-century modern kitchen that seamlessly blends classic design with contemporary functionality. The focal point of the room is the sleek ice grey cabinets that line the walls, exuding sophistication and style. These cabinets, with their clean lines and minimalist hardware, perfectly embody the mid-century aesthetic.
To add a touch of elegance and seamless integration, the refrigerator is outfitted with custom panels that match the ice grey cabinetry. These panels create a cohesive look, disguising the appliance and allowing it to blend effortlessly into the kitchen's design.
One standout feature is the unique garage door-style cabinet, a true homage to mid-century design innovation. This cabinet, reminiscent of the era's industrial influences, not only adds visual interest but also offers practical storage solutions. With its horizontal, lift-up door mechanism, it provides easy access to kitchen essentials while contributing to the space's retro-modern charm.
The kitchen's ambiance is further enhanced by carefully chosen accents and fixtures. Stainless steel appliances complement the cool tones of the ice grey cabinets, while pendant lights with clean, geometric shapes illuminate the space with a warm, inviting glow. The countertops, likely in a light hue to contrast the cabinets, offer both functionality and visual appeal.
The overall result is a thoughtfully designed mid-century modern kitchen that combines the iconic style of the past with the conveniences of modern living, creating a space that is both timeless and functional.
 EBCON Corporation
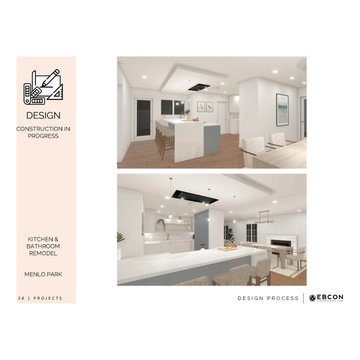
Our Kitchen & Bathroom Remodel in Menlo Park perfectly blends style and functionality. This project showcases our dedication to transforming these essential spaces into modern, efficient, and beautiful areas tailored to our clients' needs. From sleek, contemporary kitchen designs to luxurious bathroom upgrades, every detail is meticulously crafted to ensure superior quality and aesthetic appeal. Witness how our expert team turns vision into reality, creating spaces that are both practical and inspiring.
 Quick Sidekick Handyman & Contracting
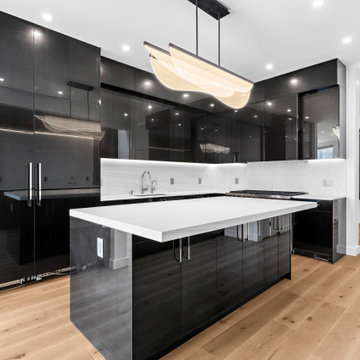
This kitchen combines modern luxury and functionality with its sleek, glossy black cabinets and pristine white stone countertops. The high-shine finish of the cabinetry adds depth and sophistication, creating a stunning contrast against the crisp countertops. A standout feature of this space is the oversized, built-in refrigerator, seamlessly integrated into the cabinetry for a streamlined look. Its spacious interior provides ample storage for all your culinary essentials, making it as practical as it is stylish. Whether you’re hosting a gathering or preparing a family meal, this kitchen’s bold design and high-end appliances make it the perfect setting for any occasion.
 KCBR Design | Remodel
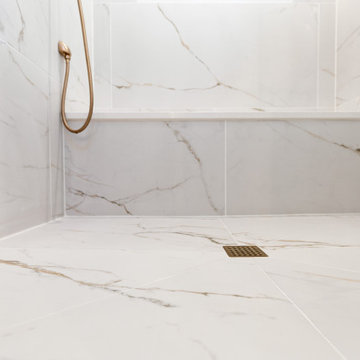
This primary bathroom remodel has a transitional design style showcasing a blend of modern and traditional elements, creating a fresh and timeless aesthetic. The project features a spacious walk-in shower, complete with a custom bench and a convenient product niche for storing shower essentials. A luxurious free-standing tub adds a touch of elegance to the space, providing a perfect spot for relaxation. To enhance functionality and comfort, a towel warmer is installed, ensuring warm and cozy towels after a soothing bath or shower. The vanity area is adorned with LED lighted mirrors, offering ample illumination for daily grooming tasks. Additionally, a telescoping makeup mirror is included, making the morning routine effortless and efficient. Overall, this primary bathroom remodel combines style and practicality, providing a tranquil and inviting space for rejuvenation.

Sponsored
Delaware, OH

Buckeye Basements, Inc.
Central Ohio's Basement Finishing ExpertsBest Of Houzz '13-'21
 7 Day Kitchens
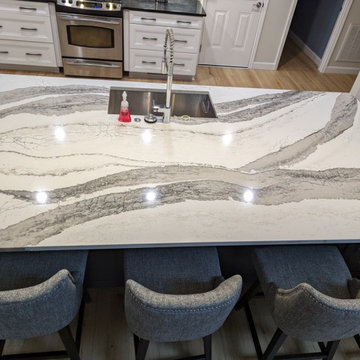
This charming family home in Belmont was in dire need of some tender loving care. The original builder-grade cabinetry and countertops were outdated and in need of an upgrade.
The kitchen was once isolated from the dining room and living room, making entertaining guests a real chore. Cooking in the kitchen meant being cut off from the rest of the household, leading to a disconnect during family time. So, we decided to make some sweeping changes.
The most transformative change was the removal of the load bearing wall separating the kitchen and living room. This created a spacious open-concept kitchen with a massive island, perfect for hosting and socializing. We upgraded the cabinets to reflect a contemporary aesthetic and added a stunning hood vent. The built-in hutch was replaced by a refrigerator and beverage center, providing ample storage space and more practical usage. The kitchen was also equipped with modern features such as roll-out trays, a trash can pull-out, spice racks, and utensil organizers. We replaced the older-style double door base cabinets with modern drawer bases for easy access, and increased the height of the cabinets from 30 inches to 36 inches, giving the kitchen a fresh, airy look and additional storage space.
The laundry room also received a makeover, with new cabinets above the washer and dryer and a tall linen/storage closet, making it more functional and storage-friendly. The small pantry closet was transformed into a sprawling 12 foot deep walk-in pantry with new shelves, cabinetry and lighting, providing ample space for all your pantry essentials. We also upgraded the flooring on the first floor with durable LVP flooring, elevating the overall aesthetic and feel of the home. All of these changes were completed in a mere 21 days, from start to finish.

 Designs by BSB
As the designer behind this master bathroom transformation, my mission was clear: to breathe new life into an outdated and dimly lit space while catering to my client's distinct desires. The project was marked by the client's unwavering commitment to enhancing functionality privacy and preserving the owner’s cherished MTI tub, all while adhering to the unalterable presence of existing windows.
FEATURES:
1. A glass pass-through between rooms allows natural light to flow freely, promoting a sense of openness.
2. The ceiling-mounted sliding glass door hardware elevates the shower experience with taller glass panels and effortless operation.
3. Accessibility and safety were paramount, resulting in a zero-entry shower, strategically placed grab bars, and an 'assist' TP holder.
4. To cater to varying preferences, a main showerhead and hand shower were accessible for standing and bench use.
5. A shared glass door between rooms eliminated the inconvenience of cumbersome door swings.
6. Privacy was enhanced through gradient glass etching, ensuring comfort and tranquility.
7. The digital shower system allowed for personalized controls, accommodating the unique preferences of the couple.
Creating a private bath around the existing MTI tub initially seemed insurmountable. However, innovative thinking led to a transformative solution. The drop-in tub was ingeniously converted into a free-standing tub with a narrow quartz deck adorned with a captivating mother-of-pearl mosaic tile surround. A floating walnut shelf at the tub's end introduced practicality and organic beauty.
Black plumbing fixtures were chosen to accentuate the mesmerizing depth of the mother-of-pearl mosaic tile. Horizontal book-matched walnut vanities introduced warmth and character, seamlessly connecting the interior to the outdoor view. The white quartz countertop is a refreshing contrast to the intricate finishes, lending a touch of sophistication. The ceiling light over the tub, akin to the icing on a cake, added a final note of elegance.
To meet the client's need for increased storage, the vanities have pullouts & roll-outs. These thoughtful additions ensured effortless access to personal care products. LED-lit medicine cabinets not only provided excellent lighting but also served as storage for everyday essentials. Vanity toe kick lighting is thoughtfully designed with a motion sensor at the entry, providing a guiding path to the water closet. Particularly valued during nighttime, this feature prevents unnecessary lights from illuminating, preserving the tranquility of those in bed.
 Windhill+Co.
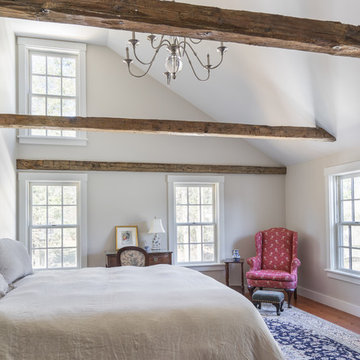
The Timothy Hyde House, c. 1729, dear to the homeowners for its historic details, but long-lacking the family oriented spaces and living areas essential for today’s extended family lifestyle. Unwilling to compromise an ounce of character, this growing family longed for more practical amenities like a visitor’s private retreat with bedroom, living room and bath, garage parking, a proper master bedroom layout with full bath and walk-in closet, in addition to a new kitchen that would function as the heart of the home. Ultimately the total square footage was doubled and the entire flow of the home was reworked keeping all of the character details intact. The kitchen is the hub, serving up its center island topped off with reclaimed white oak once belonging to a barn built in the 1880’s; jet mist leather granite tops off the remainder of the kitchen. Custom cable lighting was the ingenious solution for the complicated preservation of the original exposed beams and posts in the kitchen. The barn door was custom crafted from original timbers. Many cups of coffee will be enjoyed at the cozy, sun-filled dining nook overlooking the family room and new adjacent deck. The rear, separate entry mudroom with step-up laundry was a long awaited luxury over the previous basement facilities. Moving upstairs, a centrally located bathroom was removed to create a wheelhouse style landing/passage hall, now home to a quiet workspace, featuring original wide plank floors and tailor-made sconces. Baths were added and upgraded including soapstone tops, marble, a glorious soaker tub in the generous master bath, all giving the home a taste of luxury. Bathing in sunlight rests the master suite starring the original beams, cathedral ceilings, and well-suited chandelier. Throughout the home strategically designed built-ins provide a plethora of storage and organization. This 280 year-old Colonial shines on brighter than ever. We are proud to have been part of its long history.
Photo by Eric Roth
 DRAPES & DECOR
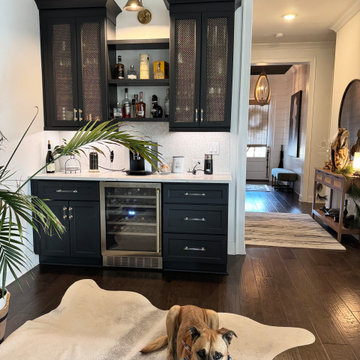
This custom coffee and wine bar was designed as a refined yet functional centerpiece within the home. Deep charcoal cabinetry with architectural detailing grounds the space, while perforated metal cabinet fronts introduce texture and subtle contrast. Open shelving allows coffee and wine essentials to be both accessible and beautifully displayed. A light stone countertop and soft backsplash brighten the palette, while warm brass accents and focused lighting add a layer of understated luxury. The result is a stylish, everyday bar that blends practicality with elevated design.
 BK Interior Designs LLC

This Passover kitchen was designed as a secondary space for cooking. The design includes Moroccan-inspired motifs on the ceramic backsplash and ties seamlessly with the black iron light fixture. Since the kitchen is used one week to a month per year, and to keep the project budget-friendly, we opted for laminate countertops with a concrete look as an alternative to stone. The 33-inch drop-in stainless steel sink is thoughtfully located by the only window with a view of the lovely backyard. Because the space is small and closed in, LED undercabinet lighting was essential to making the surface space practical for basic tasks.

 safe ZOnea
Maintaining a pest-free home requires attention throughout the year. Seasonal changes affect pest behavior, and understanding these patterns can save homeowners from costly damage and health hazards. In this guide, we will explore practical strategies for spring pest prevention tips, ensuring your property stays protected through every season. From spotting early signs to implementing proactive measures, these steps empower homeowners to take control before infestations occur.
Understanding Seasonal Pest Patterns
Pests adapt to changing weather, and knowing their patterns helps prevent infestations effectively.
Spring: Awakening Pests
Spring signals the end of winter dormancy for many pests. Rodents, ants, and termites start seeking food and warmth. Effective spring pest prevention tips include:
● Cleaning gutters and removing debris
● Sealing cracks and gaps in exterior walls
● Inspecting wood piles and compost areas
● Monitoring early signs of termite activity
Pro Tip: Conduct a termite inspection or a professional evaluation to catch infestations early before they spread.
Summer: Peak Pest Season
Warm temperatures accelerate pest breeding cycles. For a comprehensive summer pest prevention guide:
● Maintain lawns and trim vegetation away from homes
● Check window and door screens for tears
● Store food in sealed containers
● Inspect water sources that attract mosquitoes
Do You Know? Mosquitoes can lay eggs in a teaspoon of water. Eliminating stagnant water is crucial to reducing their population.
Fall: Preparing for Winter
As temperatures drop, pests search for warm indoor spaces. Key actions include:
● Inspecting for winter rodent entry points
● Sealing attic vents, crawl spaces, and foundation gaps
● Cleaning storage areas to minimize hiding spots
● Checking chimney and fireplace openings
Quick Fact: Rodents can enter homes through openings as small as ¼ inch.
Seasonal Pest Checklist for Homeowners
Creating a structured seasonal pest checklist simplifies preventive measures and ensures nothing is overlooked.
Season
Key Actions
Spring
Inspect for termites, seal exterior gaps, clean gutters, and check compost
Summer
Repair screens, trim vegetation, remove standing water, and secure food
Fall
Seal entry points, inspect attic/crawlspace, clear debris, and prepare storage
Winter
Monitor indoor activity, keep firewood away from walls, and maintain traps
Inspection & Maintenance Tips
● Schedule annual pest inspections by professional Virginia pest control consultation to detect hidden problems
● Keep a log of pest sightings and treatment dates
● Regularly replace weather stripping and caulk cracks
Note: Even small preventive steps, when consistently applied, drastically reduce infestations.
Common Pests and Their Seasonal Behaviors
Understanding how different pests behave each season helps homeowners take timely action to protect their property.
● Ants and Termites: Ants emerge in spring seeking food, while termites become active and can damage wood unnoticed. Early detection is critical.
● Rodents and Mice: Fall and winter increase rodent intrusions. Block all entry points and keep food sealed.
● Mosquitoes and Flies: Summer creates the ideal breeding environment for mosquitoes. Eliminate standing water and use physical barriers like nets.
● Spiders and Other Insects: Seasonal shifts cause spiders to move indoors. Regular vacuuming and decluttering reduce hiding spots.
Eco-Friendly Prevention Methods
● Use natural repellents like peppermint oil or diatomaceous earth
● Encourage beneficial insects, such as ladybugs, to reduce pest populations
● Plant pest-deterring plants near home boundaries, like marigolds or lavender
Integrated Pest Management (IPM)
Adopt an IPM approach by combining physical barriers, monitoring, and environmentally safe treatments. This minimizes chemical use while maintaining a pest-free home.
Quote: “Prevention is the most effective form of pest control.” – National Pest Management Association
Seasonal Pest Prevention Tools
● Snap traps and humane rodent traps
● Sticky traps for insects
● Outdoor perimeter sprays (eco-friendly)
● Moisture meters to detect early termite or mold problems
Pro Tip: Keep tools organized and accessible to act quickly when pest activity is noticed.
Planning: Annual Pest Calendar
Month
Recommended Action
March-April
Spring pest prevention tips: Inspect, seal, clean gutters
June-July
Summer pest prevention guide: Screens, standing water, food storage
September
Seasonal pest checklist: Seal entries, declutter, prep storage
November
Winter rodent entry points: Monitor indoors, maintain traps
Key Takeaways
● Seasonal awareness prevents infestations and property damage
● Consistent inspections and maintenance are essential
● Simple eco-friendly measures can significantly reduce pests
● Use a structured checklist and calendar for effective prevention
Conclusion
Homeowners who stay proactive and follow spring pest prevention tips, along with year-round monitoring, ensure their properties remain safe and comfortable. Using a summer pest prevention guide, checking winter rodent entry points, and maintaining a seasonal pest checklist ensure your home remains safe and comfortable. Remember to combine inspections, physical barriers, and environmentally friendly methods for the best results.
FAQs
Q1: How often should I perform a termite inspection?
A1: Conduct inspections annually, especially in spring, to detect early signs of termite activity and prevent extensive damage.
Q2: Can pests enter my home during winter?
A2: Yes, rodents and insects seek warmth and shelter indoors. Sealing entry points and monitoring for activity is crucial.
Q3: What is the most effective eco-friendly method for pest prevention?
A3: Using natural repellents, encouraging beneficial insects, and eliminating water sources effectively reduces pest populations without chemicals.
Ensure your home is ready for every season. Schedule a professional Virginia pest control consultation or a termite inspection in Suffolk, VA, today and stay ahead of potential infestations.

Sponsored
Columbus, OH

Hope Restoration & General Contracting
Columbus Design-Build, Kitchen & Bath Remodeling, Historic Renovations
 Craft Home Remodeling

Sure, here's a description of a mid-century modern kitchen remodel with ice grey cabinets, custom fridge panels, and a garage door-style cabinet:
Step into this stunning mid-century modern kitchen that seamlessly blends classic design with contemporary functionality. The focal point of the room is the sleek ice grey cabinets that line the walls, exuding sophistication and style. These cabinets, with their clean lines and minimalist hardware, perfectly embody the mid-century aesthetic.
To add a touch of elegance and seamless integration, the refrigerator is outfitted with custom panels that match the ice grey cabinetry. These panels create a cohesive look, disguising the appliance and allowing it to blend effortlessly into the kitchen's design.
One standout feature is the unique garage door-style cabinet, a true homage to mid-century design innovation. This cabinet, reminiscent of the era's industrial influences, not only adds visual interest but also offers practical storage solutions. With its horizontal, lift-up door mechanism, it provides easy access to kitchen essentials while contributing to the space's retro-modern charm.
The kitchen's ambiance is further enhanced by carefully chosen accents and fixtures. Stainless steel appliances complement the cool tones of the ice grey cabinets, while pendant lights with clean, geometric shapes illuminate the space with a warm, inviting glow. The countertops, likely in a light hue to contrast the cabinets, offer both functionality and visual appeal.
The overall result is a thoughtfully designed mid-century modern kitchen that combines the iconic style of the past with the conveniences of modern living, creating a space that is both timeless and functional.
 Chervin Kitchen & Bath Inc.
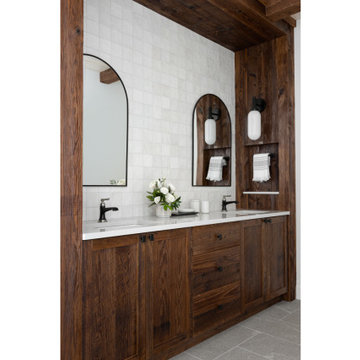
A haven of rustic elegance, where wide natural wood posts and a rustic integrated wall niche steal the spotlight. The sturdy presence of the wide natural wood posts adds a touch of grandeur, grounding the space with its earthy appeal and infusing it with a sense of rugged beauty. These posts stand as pillars of craftsmanship, seamlessly blending the raw charm of nature with modern functionality.
Meanwhile, the rustic integrated wall niche offers both practicality and style, providing a charming display area for your favourite bath essentials or decorative accents.
 Foster Remodeling Solutions, Inc.
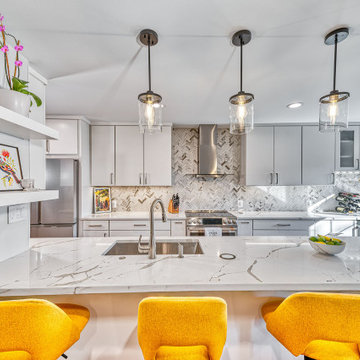
Contemporary meets function in this Oakton, VA remodel. When it comes to home transformations, Foster Remodeling Solutions knows how to bring visions to life. Recently, a family came to us with a desire for a spacious, open kitchen perfect for entertaining, loaded with extra storage, a sleek bar area, and even custom cabinets for their beloved dogs. We took their vision and turned it into a stunning reality, creating a home that balances beauty and practicality.
Kitchen Transformation: An Open, Inviting Space
The kitchen renovation began with a bold change: we removed the wall between the kitchen and dining room to create a seamless, open-concept layout. This reimagined space centers around a large, welcoming island that now serves as a gathering place for friends and family. The added bar area brings a touch of sophistication, ideal for hosting, while custom cabinets were carefully designed for easy access to pet essentials—making the kitchen functional for everyone in the family.
With contemporary cabinetry and streamlined storage solutions, this kitchen offers both convenience and style. Every detail, from the lighting to the countertop finish, was chosen to complement the family’s lifestyle, making it not only a cooking space but also an entertainment hub.
 JayMarc Homes
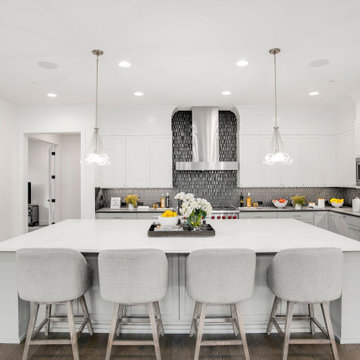
The Atwater's Kitchen is a stylish and functional space designed for culinary inspiration. Gray barstools at the kitchen island provide comfortable seating and add a touch of modernity to the overall design. The white painted cabinets create a clean and timeless look, offering ample storage space for kitchen essentials. Silver hardware adds a subtle and elegant accent to the cabinetry. The stainless steel kitchen appliances, including a sleek Wolf Range, offer both durability and functionality. White pendant lights hang above the kitchen island, providing task lighting and adding a touch of sophistication to the space. A blue glass tile backsplash brings a pop of color and visual interest, creating a focal point in the kitchen. White can lights and ceiling speakers enhance the overall lighting and audio experience in the kitchen. The Atwater's Kitchen is designed to be both visually appealing and highly functional, providing a beautiful and practical space for cooking, dining, and entertaining.

Sponsored
Westerville, OH

Custom Home Works
Franklin County's Award-Winning Design, Build and Remodeling Expert
 Foster Remodeling Solutions, Inc.
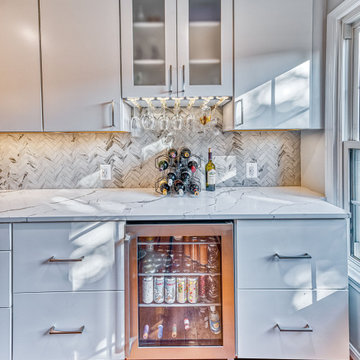
Contemporary meets function in this Oakton, VA remodel. When it comes to home transformations, Foster Remodeling Solutions knows how to bring visions to life. Recently, a family came to us with a desire for a spacious, open kitchen perfect for entertaining, loaded with extra storage, a sleek bar area, and even custom cabinets for their beloved dogs. We took their vision and turned it into a stunning reality, creating a home that balances beauty and practicality.
Kitchen Transformation: An Open, Inviting Space
The kitchen renovation began with a bold change: we removed the wall between the kitchen and dining room to create a seamless, open-concept layout. This reimagined space centers around a large, welcoming island that now serves as a gathering place for friends and family. The added bar area brings a touch of sophistication, ideal for hosting, while custom cabinets were carefully designed for easy access to pet essentials—making the kitchen functional for everyone in the family.
With contemporary cabinetry and streamlined storage solutions, this kitchen offers both convenience and style. Every detail, from the lighting to the countertop finish, was chosen to complement the family’s lifestyle, making it not only a cooking space but also an entertainment hub.
 Chervin Kitchen & Bath Inc.
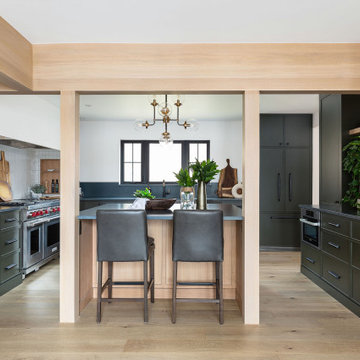
As you step into the heart of this home, you're greeted by a cozy yet spacious U-shaped layout that maximizes both efficiency and style.
The focal point of this kitchen is undoubtedly the stunning white oak kitchen island that commands attention with its warm, natural tones. Crafted to perfection, this island not only serves as a gathering spot but also offers ample storage solutions, seamlessly blending form with function. Surrounding the island are a series of beautifully crafted green painted cabinets, adding a pop of colour and personality to the space. These cabinets exude a sense of timeless elegance, offering visual appeal and practical storage options for all your kitchen essentials.
 Highland Builders LLC
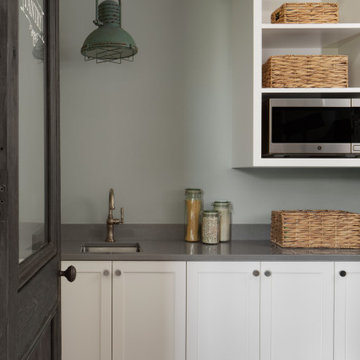
Tucked discreetly behind a beautiful antique pantry door, this thoughtfully designed space blends charm and functionality in true custom farmhouse fashion. Shaker-style cabinetry and built-in open shelving are finished in Sherwin Williams Alabaster, creating a clean, timeless backdrop that feels both bright and inviting. The walls, painted in Sherwin Williams Comfort Gray, introduce a soft, calming contrast that enhances the pantry’s relaxed, lived-in feel. Satin nickel cabinet knobs add a subtle touch of polish, perfectly complementing the stainless steel under mount sink and Kohler Vibrant Stainless Artifacts faucet for a cohesive, refined look. Warm medium-stained hardwood floors run underfoot, grounding the space with natural texture and depth. With a mix of concealed storage and open shelving styled with woven baskets and everyday essentials, this pantry is as practical as it is beautiful—an elevated yet hardworking extension of the home.
54