
Search results for "Practices essential" in Home Design Ideas
 Louline Interiors
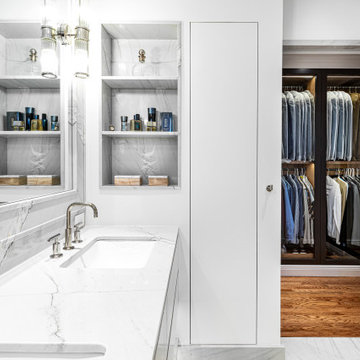
Modern Luxe Bathroom
A harmonious blend of modern minimalism and refined luxury, this spa-inspired bathroom was designed to evoke a sense of serenity and sophistication. Wrapped in exquisite marble, every surface seamlessly flows, enhancing the sense of continuity and elegance.
The floating vanity, framed with natural stone and featuring under-cabinet lighting, creates a soft, ambient glow, adding to the airy and weightless aesthetic. A sculptural freestanding tub serves as the room’s centerpiece, reinforcing the spa-like atmosphere.
Thoughtfully integrated built-in shelving ensures functionality without disrupting the clean, streamlined design, while custom glass sconces add warmth and a touch of timeless elegance. The result is a sanctuary of relaxation and contemporary refinement, where every detail is meticulously curated for both beauty and practicality.
Bringing visions to life. ✨
This stunning project began with the plans of the renowned architect Philip Hazan, and I had the honor of turning those plans into reality by managing the project and handling the interior design.
It started with guiding the clients through selecting the perfect stone, materials, color palette, plumbing fixtures, and other essential elements. I worked closely to tweak the cabinetry and millwork designs to reflect their unique style while ensuring functionality.
For this ensuite transformation, I began by meticulously planning the execution—creating a detailed budget, timeline, and schedule—and selecting the best skilled teams to deliver an upscale result. From complete demolition to rebuilding from the skeleton, I was on-site every single day, ensuring every design detail was executed to perfection.
 Brad Cox, Architect, Inc.
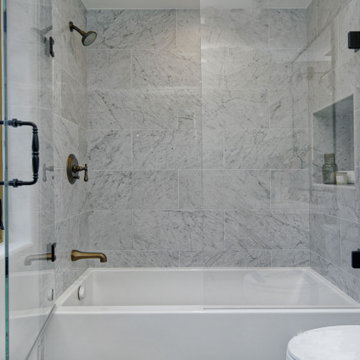
A skylight and window fill this en‑suite bathroom with soft, natural light. The marble‑tiled, glass‑enclosed shower‑tub combination pairs beauty with everyday practicality, while a built‑in niche keeps bathing essentials neatly organized.
 Craft Home Remodeling

Sure, here's a description of a mid-century modern kitchen remodel with ice grey cabinets, custom fridge panels, and a garage door-style cabinet:
Step into this stunning mid-century modern kitchen that seamlessly blends classic design with contemporary functionality. The focal point of the room is the sleek ice grey cabinets that line the walls, exuding sophistication and style. These cabinets, with their clean lines and minimalist hardware, perfectly embody the mid-century aesthetic.
To add a touch of elegance and seamless integration, the refrigerator is outfitted with custom panels that match the ice grey cabinetry. These panels create a cohesive look, disguising the appliance and allowing it to blend effortlessly into the kitchen's design.
One standout feature is the unique garage door-style cabinet, a true homage to mid-century design innovation. This cabinet, reminiscent of the era's industrial influences, not only adds visual interest but also offers practical storage solutions. With its horizontal, lift-up door mechanism, it provides easy access to kitchen essentials while contributing to the space's retro-modern charm.
The kitchen's ambiance is further enhanced by carefully chosen accents and fixtures. Stainless steel appliances complement the cool tones of the ice grey cabinets, while pendant lights with clean, geometric shapes illuminate the space with a warm, inviting glow. The countertops, likely in a light hue to contrast the cabinets, offer both functionality and visual appeal.
The overall result is a thoughtfully designed mid-century modern kitchen that combines the iconic style of the past with the conveniences of modern living, creating a space that is both timeless and functional.
Find the right local pro for your project

 Designs by BSB
As the designer behind this master bathroom transformation, my mission was clear: to breathe new life into an outdated and dimly lit space while catering to my client's distinct desires. The project was marked by the client's unwavering commitment to enhancing functionality privacy and preserving the owner’s cherished MTI tub, all while adhering to the unalterable presence of existing windows.
FEATURES:
1. A glass pass-through between rooms allows natural light to flow freely, promoting a sense of openness.
2. The ceiling-mounted sliding glass door hardware elevates the shower experience with taller glass panels and effortless operation.
3. Accessibility and safety were paramount, resulting in a zero-entry shower, strategically placed grab bars, and an 'assist' TP holder.
4. To cater to varying preferences, a main showerhead and hand shower were accessible for standing and bench use.
5. A shared glass door between rooms eliminated the inconvenience of cumbersome door swings.
6. Privacy was enhanced through gradient glass etching, ensuring comfort and tranquility.
7. The digital shower system allowed for personalized controls, accommodating the unique preferences of the couple.
Creating a private bath around the existing MTI tub initially seemed insurmountable. However, innovative thinking led to a transformative solution. The drop-in tub was ingeniously converted into a free-standing tub with a narrow quartz deck adorned with a captivating mother-of-pearl mosaic tile surround. A floating walnut shelf at the tub's end introduced practicality and organic beauty.
Black plumbing fixtures were chosen to accentuate the mesmerizing depth of the mother-of-pearl mosaic tile. Horizontal book-matched walnut vanities introduced warmth and character, seamlessly connecting the interior to the outdoor view. The white quartz countertop is a refreshing contrast to the intricate finishes, lending a touch of sophistication. The ceiling light over the tub, akin to the icing on a cake, added a final note of elegance.
To meet the client's need for increased storage, the vanities have pullouts & roll-outs. These thoughtful additions ensured effortless access to personal care products. LED-lit medicine cabinets not only provided excellent lighting but also served as storage for everyday essentials. Vanity toe kick lighting is thoughtfully designed with a motion sensor at the entry, providing a guiding path to the water closet. Particularly valued during nighttime, this feature prevents unnecessary lights from illuminating, preserving the tranquility of those in bed.
 Audus Kitchens

In the heart of Harpenden, a family sought to create a kitchen that was more than a cooking space; they wanted a multifunctional area tailored to their busy lifestyle. The goal was to combine functionality with a welcoming atmosphere for family and work-related activities.
For this project, the chosen range was Nobilia 945 Easytouch combined with 966 Lacquered Laminate in a stunning Fjord Blue Ultra Matt finish.
The worktops, supplied by Algarve Granite, were 12mm CRL Nero Natural CER104N ceramic with a Grey mirror finish, adding a sleek and contemporary edge to the kitchen. The inclusion of Siemens, Bora, Blanco, and Quooker appliances ensured the kitchen was equipped with the latest in kitchen technology, blending functionality and style seamlessly.
The kitchen was designed with dedicated areas to cater to their lifestyle - a walk-in larder and large utility area were essential elements, providing ample storage and workspace.
The final result is a Fjord Blue Kitchen that encapsulates the essence of modern living. The combination of Nobilia’s sleek design with practical features like the walk-in larder and high-quality appliances has created a space that meets the family’s needs and enhances their daily life.
 Windhill+Co.

The Timothy Hyde House, c. 1729, dear to the homeowners for its historic details, but long-lacking the family oriented spaces and living areas essential for today’s extended family lifestyle. Unwilling to compromise an ounce of character, this growing family longed for more practical amenities like a visitor’s private retreat with bedroom, living room and bath, garage parking, a proper master bedroom layout with full bath and walk-in closet, in addition to a new kitchen that would function as the heart of the home. Ultimately the total square footage was doubled and the entire flow of the home was reworked keeping all of the character details intact. The kitchen is the hub, serving up its center island topped off with reclaimed white oak once belonging to a barn built in the 1880’s; jet mist leather granite tops off the remainder of the kitchen. Custom cable lighting was the ingenious solution for the complicated preservation of the original exposed beams and posts in the kitchen. The barn door was custom crafted from original timbers. Many cups of coffee will be enjoyed at the cozy, sun-filled dining nook overlooking the family room and new adjacent deck. The rear, separate entry mudroom with step-up laundry was a long awaited luxury over the previous basement facilities. Moving upstairs, a centrally located bathroom was removed to create a wheelhouse style landing/passage hall, now home to a quiet workspace, featuring original wide plank floors and tailor-made sconces. Baths were added and upgraded including soapstone tops, marble, a glorious soaker tub in the generous master bath, all giving the home a taste of luxury. Bathing in sunlight rests the master suite starring the original beams, cathedral ceilings, and well-suited chandelier. Throughout the home strategically designed built-ins provide a plethora of storage and organization. This 280 year-old Colonial shines on brighter than ever. We are proud to have been part of its long history.
Photo by Eric Roth
 Craft Home Remodeling

Sure, here's a description of a mid-century modern kitchen remodel with ice grey cabinets, custom fridge panels, and a garage door-style cabinet:
Step into this stunning mid-century modern kitchen that seamlessly blends classic design with contemporary functionality. The focal point of the room is the sleek ice grey cabinets that line the walls, exuding sophistication and style. These cabinets, with their clean lines and minimalist hardware, perfectly embody the mid-century aesthetic.
To add a touch of elegance and seamless integration, the refrigerator is outfitted with custom panels that match the ice grey cabinetry. These panels create a cohesive look, disguising the appliance and allowing it to blend effortlessly into the kitchen's design.
One standout feature is the unique garage door-style cabinet, a true homage to mid-century design innovation. This cabinet, reminiscent of the era's industrial influences, not only adds visual interest but also offers practical storage solutions. With its horizontal, lift-up door mechanism, it provides easy access to kitchen essentials while contributing to the space's retro-modern charm.
The kitchen's ambiance is further enhanced by carefully chosen accents and fixtures. Stainless steel appliances complement the cool tones of the ice grey cabinets, while pendant lights with clean, geometric shapes illuminate the space with a warm, inviting glow. The countertops, likely in a light hue to contrast the cabinets, offer both functionality and visual appeal.
The overall result is a thoughtfully designed mid-century modern kitchen that combines the iconic style of the past with the conveniences of modern living, creating a space that is both timeless and functional.

Sponsored
Sunbury, OH

J.Holderby - Renovations
Franklin County's Leading General Contractors - 2X Best of Houzz!
 Chervin Kitchen & Bath Inc.
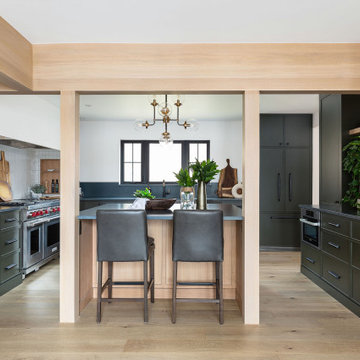
As you step into the heart of this home, you're greeted by a cozy yet spacious U-shaped layout that maximizes both efficiency and style.
The focal point of this kitchen is undoubtedly the stunning white oak kitchen island that commands attention with its warm, natural tones. Crafted to perfection, this island not only serves as a gathering spot but also offers ample storage solutions, seamlessly blending form with function. Surrounding the island are a series of beautifully crafted green painted cabinets, adding a pop of colour and personality to the space. These cabinets exude a sense of timeless elegance, offering visual appeal and practical storage options for all your kitchen essentials.
 Highland Builders LLC
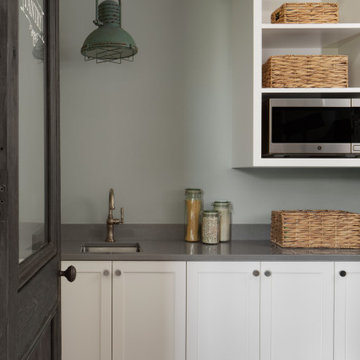
Tucked discreetly behind a beautiful antique pantry door, this thoughtfully designed space blends charm and functionality in true custom farmhouse fashion. Shaker-style cabinetry and built-in open shelving are finished in Sherwin Williams Alabaster, creating a clean, timeless backdrop that feels both bright and inviting. The walls, painted in Sherwin Williams Comfort Gray, introduce a soft, calming contrast that enhances the pantry’s relaxed, lived-in feel. Satin nickel cabinet knobs add a subtle touch of polish, perfectly complementing the stainless steel under mount sink and Kohler Vibrant Stainless Artifacts faucet for a cohesive, refined look. Warm medium-stained hardwood floors run underfoot, grounding the space with natural texture and depth. With a mix of concealed storage and open shelving styled with woven baskets and everyday essentials, this pantry is as practical as it is beautiful—an elevated yet hardworking extension of the home.
 Clearcut & Co
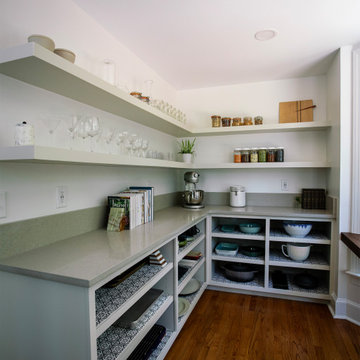
This walk-in pantry was thoughtfully designed to combine everyday functionality with clean, modern style. Open shelving and built-in lower storage create an organized, highly accessible space for cookware, serving pieces, pantry items, and kitchen essentials, while the long countertop provides generous workspace for baking, meal prep, and small appliances. Connected to a built-in desk area overlooking wooded views, this pantry functions as both a practical prep space and an elegant extension of the home’s modern organic kitchen design.
 Foster Remodeling Solutions, Inc.
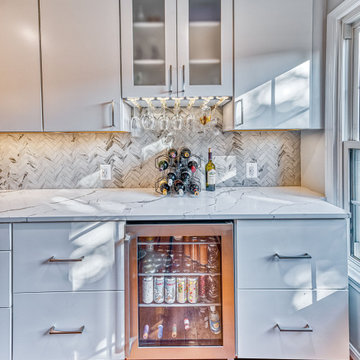
Contemporary meets function in this Oakton, VA remodel. When it comes to home transformations, Foster Remodeling Solutions knows how to bring visions to life. Recently, a family came to us with a desire for a spacious, open kitchen perfect for entertaining, loaded with extra storage, a sleek bar area, and even custom cabinets for their beloved dogs. We took their vision and turned it into a stunning reality, creating a home that balances beauty and practicality.
Kitchen Transformation: An Open, Inviting Space
The kitchen renovation began with a bold change: we removed the wall between the kitchen and dining room to create a seamless, open-concept layout. This reimagined space centers around a large, welcoming island that now serves as a gathering place for friends and family. The added bar area brings a touch of sophistication, ideal for hosting, while custom cabinets were carefully designed for easy access to pet essentials—making the kitchen functional for everyone in the family.
With contemporary cabinetry and streamlined storage solutions, this kitchen offers both convenience and style. Every detail, from the lighting to the countertop finish, was chosen to complement the family’s lifestyle, making it not only a cooking space but also an entertainment hub.
 Craft Home Remodeling
Sure, here's a description of a mid-century modern kitchen remodel with ice grey cabinets, custom fridge panels, and a garage door-style cabinet:

Step into this stunning mid-century modern kitchen that seamlessly blends classic design with contemporary functionality. The focal point of the room is the sleek ice grey cabinets that line the walls, exuding sophistication and style. These cabinets, with their clean lines and minimalist hardware, perfectly embody the mid-century aesthetic.
To add a touch of elegance and seamless integration, the refrigerator is outfitted with custom panels that match the ice grey cabinetry. These panels create a cohesive look, disguising the appliance and allowing it to blend effortlessly into the kitchen's design.
One standout feature is the unique garage door-style cabinet, a true homage to mid-century design innovation. This cabinet, reminiscent of the era's industrial influences, not only adds visual interest but also offers practical storage solutions. With its horizontal, lift-up door mechanism, it provides easy access to kitchen essentials while contributing to the space's retro-modern charm.
The kitchen's ambiance is further enhanced by carefully chosen accents and fixtures. Stainless steel appliances complement the cool tones of the ice grey cabinets, while pendant lights with clean, geometric shapes illuminate the space with a warm, inviting glow. The countertops, likely in a light hue to contrast the cabinets, offer both functionality and visual appeal.
The overall result is a thoughtfully designed mid-century modern kitchen that combines the iconic style of the past with the conveniences of modern living, creating a space that is both timeless and functional.
 Chervin Kitchen & Bath Inc.
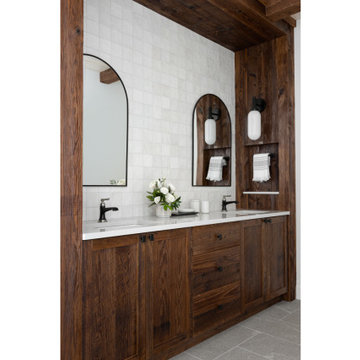
A haven of rustic elegance, where wide natural wood posts and a rustic integrated wall niche steal the spotlight. The sturdy presence of the wide natural wood posts adds a touch of grandeur, grounding the space with its earthy appeal and infusing it with a sense of rugged beauty. These posts stand as pillars of craftsmanship, seamlessly blending the raw charm of nature with modern functionality.
Meanwhile, the rustic integrated wall niche offers both practicality and style, providing a charming display area for your favourite bath essentials or decorative accents.

Sponsored
Delaware, OH

Buckeye Basements, Inc.
Central Ohio's Basement Finishing ExpertsBest Of Houzz '13-'21
 Foster Remodeling Solutions, Inc.
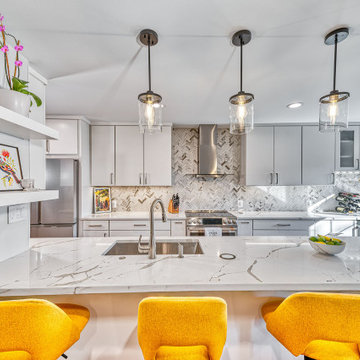
Contemporary meets function in this Oakton, VA remodel. When it comes to home transformations, Foster Remodeling Solutions knows how to bring visions to life. Recently, a family came to us with a desire for a spacious, open kitchen perfect for entertaining, loaded with extra storage, a sleek bar area, and even custom cabinets for their beloved dogs. We took their vision and turned it into a stunning reality, creating a home that balances beauty and practicality.
Kitchen Transformation: An Open, Inviting Space
The kitchen renovation began with a bold change: we removed the wall between the kitchen and dining room to create a seamless, open-concept layout. This reimagined space centers around a large, welcoming island that now serves as a gathering place for friends and family. The added bar area brings a touch of sophistication, ideal for hosting, while custom cabinets were carefully designed for easy access to pet essentials—making the kitchen functional for everyone in the family.
With contemporary cabinetry and streamlined storage solutions, this kitchen offers both convenience and style. Every detail, from the lighting to the countertop finish, was chosen to complement the family’s lifestyle, making it not only a cooking space but also an entertainment hub.
 JayMarc Homes
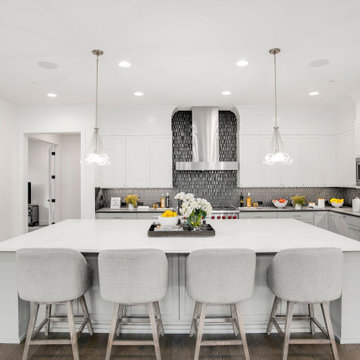
The Atwater's Kitchen is a stylish and functional space designed for culinary inspiration. Gray barstools at the kitchen island provide comfortable seating and add a touch of modernity to the overall design. The white painted cabinets create a clean and timeless look, offering ample storage space for kitchen essentials. Silver hardware adds a subtle and elegant accent to the cabinetry. The stainless steel kitchen appliances, including a sleek Wolf Range, offer both durability and functionality. White pendant lights hang above the kitchen island, providing task lighting and adding a touch of sophistication to the space. A blue glass tile backsplash brings a pop of color and visual interest, creating a focal point in the kitchen. White can lights and ceiling speakers enhance the overall lighting and audio experience in the kitchen. The Atwater's Kitchen is designed to be both visually appealing and highly functional, providing a beautiful and practical space for cooking, dining, and entertaining.
 Riverside Construction, LLC
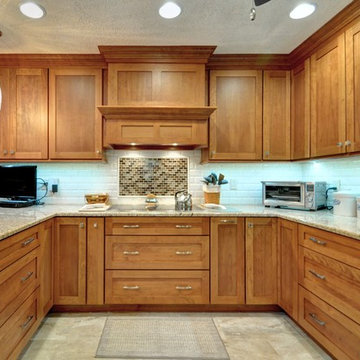
While these Lafayette homeowners were generally content with their kitchen’s overall footprint, they were discontent with the functional use of their space and the dated style. They needed more storage, better functional use of their cabinet space, and a brighter, more sophisticated design. Riverside recommended a pull and replace renovation as the perfect solution.
The first step was to remove the soffit over the bar seating area, replacing it with two beautiful bubble glass pendants that created a striking focal point for the room. The dated cabinets were replaced with Wellborn Premier Prairie Full Overlay Cherry cabinetry and 5-piece drawer fronts that were finished with a ‘ginger’ stain. The couple especially loved the practical pull-out drawers for easy access to spices and other cooking essentials.
A glossy white ceramic tile backsplash lightened up the kitchen, while the Daltile Deco Mosaic mural behind the stovetop created another decorative focal point for the room. The new Giallo Ornamental Granite countertops were finished with a half bevel edge and the flooring was replaced with Cove Creek Glazed Porcelain floor tile.
 Hebei Qiusuo Wire Mesh Products Co., Ltd.
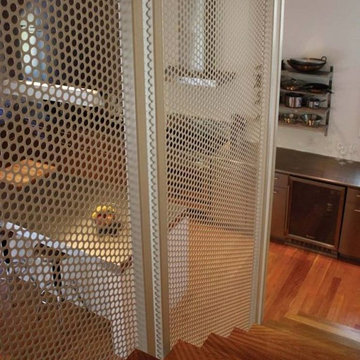
PERFORATED BALUSTRADE INFILL PANELS – PRAGMATIC AND ARCHITECTURAL
Balustrade infill panels are an essential element for all stairs and handrails. Among the many choices, perforated metal sheet is the most popular material for practical and safety purposes. The products are applicable to be used as individual infill panels, continuous balustrades at a uniform height or from the first floor to the second floor. After unremitting efforts, we have successfully developed nearly thousands of balustrade solutions to our clients and hold a variety of approvals from them.
High strength-to-weight ratio.
Presenting a eye-catching visual effects.
Cost effectiveness and safety.
Resistant to corrosion, easy to clean.
Can be fabricated into various forms & sizes.
Easy and cost-effective installation.

Sponsored
Columbus, OH

Hope Restoration & General Contracting
Columbus Design-Build, Kitchen & Bath Remodeling, Historic Renovations
 Spyglass Construction
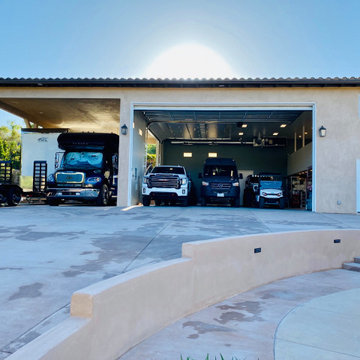
This photo shows the open garage door of the spacious RV garage and workshop built by Spyglass Construction in Poway, CA. The garage door opens to reveal a well-lit and airy interior, designed to provide ample space for construction projects. With high ceilings and plenty of natural light, this RV garage and workshop is the perfect solution for homeowners in the Poway area who require a functional and spacious environment for their DIY and construction projects.
The RV garage and workshop are constructed using high-quality materials, ensuring a durable and secure structure. Equipped with workbenches, shelves, and other essentials, this garage is designed to meet the needs of homeowners looking for a space to store equipment and work on construction projects.
The garage door is also constructed with high-quality materials, providing easy access to the interior of the garage while ensuring the safety and security of stored vehicles and equipment. This garage door, along with the RV garage, workshop, and construction-friendly features, makes Spyglass Construction's RV garage and workshop an excellent solution for homeowners in the Poway area looking for a functional and practical space for their construction projects.
 Powell Construction
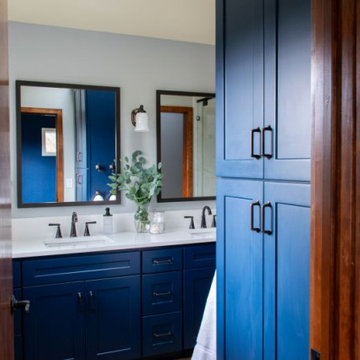
This timeless mid-century ensuite bathroom was part of a large second-story addition completed for these homeowners. With a strong focus on both function and style, we prioritized ample storage while creating a serene and luxurious retreat. The design effortlessly unites classic elements with modern touches, resulting in a bathroom that is both practical and visually striking.
The spacious walk-in shower takes center stage, showcasing a sleek solid surface surround, a comfortable corner bench, and conveniently placed corner shelves to neatly store essentials. The frameless glass shower, paired with oil-rubbed bronze hardware, elevates the space with blend of modern refinement and timeless appeal.
The toilet closet, hidden with a pocket door, provides privacy while maintaining the open, airy feel of the space. The large double vanity, finished in a bold navy blue, adds a contemporary pop. It’s complemented by a crisp white quartz countertop and backsplash, which bring a refreshing brightness to the room.
To maximize natural light, a large window, skylight, and sun tunnel were thoughtfully integrated, filling the space with warmth and a sense of openness. The subtle shower surround, with its delicate interplay of white, grey, and blue hues, draws on the color palette throughout the room for a cohesive look.
The warm honey oak luxury vinyl plank floors add texture and durability, offering a waterproof solution that complements the rich oak wood doors and casing. These elements frame and ground the eye-catching navy cabinetry, balancing the room’s aesthetic with warmth and sophistication.
The completed design is a harmonious bathroom addition that combines luxury and functionality, maximizing space, light, and storage while maintaining classic elegance.
 JayMarc Homes

The Birch's upstairs bathroom exudes a sleek and modern aesthetic with its white cabinets, countertops, and walls. The clean and pristine white surfaces create a bright and airy atmosphere, amplifying the sense of cleanliness and tranquility. The silver bath hardware adds a touch of sophistication and complements the overall color scheme. The black cabinet hardware introduces a contrasting element, adding depth and visual interest to the space. The gray shower enclosure enhances the contemporary design, providing a stylish and functional showering area. A shower niche with decorative tile inside adds a personalized and artistic touch, allowing for convenient storage of shower essentials while adding a pop of visual appeal. The Birch's upstairs bathroom is a sanctuary of style and functionality, combining elegance and practicality for your everyday self-care needs.
57