
Search results for "Practices essential" in Home Design Ideas
 F9 Productions Inc.
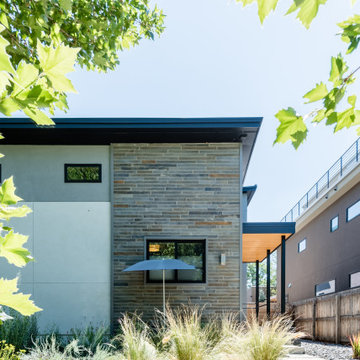
Picture updating a small Denver home into a mid-century gem without leaving your favorite spot. Denver Modern adds a second story and basement to an 850 SF house, creating room for family while keeping that essential backyard for fun and relaxation.
The growing family adored their location but outgrew the space. They wanted a vertical expansion to stay put, with southern alignment for shade and big doors linking inside to out for easy flow.
Narrow lots limit options, but adding up instead of out preserved the yard. It solves space needs while enhancing light and connection, turning a cramped setup into an open, inviting home.
The concept embraces mid-century style – sleek lines and glass for modern charm, maximizing the lot with thoughtful additions that feel natural and expansive.
Contemporary builds ensure strength and function, using materials that blend timeless design with practical urban living.
Open main floor for gatherings, with three bedrooms and baths upstairs for rest. Everything flows seamlessly to the backyard for everyday ease.
Since Spring 2014, Denver Modern has been a family-friendly update that keeps roots strong. It offers space, light, and style, making it a joyful place to grow in the city.
 Cap's Artistry LLC
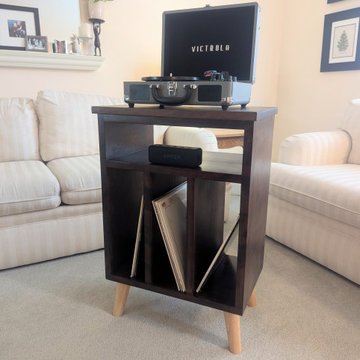
This handcrafted Cherry record player stand was designed to bring together timeless craftsmanship, thoughtful organization, and a love for music. Built from solid USA-sourced Cherry hardwood, this custom vinyl record storage cabinet provides dedicated space for a turntable, vinyl record collection, Bluetooth speaker, and other listening essentials—all while serving as a beautiful furniture piece that complements the surrounding room.
This particular piece was custom built for a client in South Lyon, Michigan, who wanted a record player cabinet that blended seamlessly with the antique furniture already in her home. The Cherry hardwood was carefully stained to complement those existing pieces, allowing the new cabinet to feel as though it had always belonged while adding modern functionality.
Inspired by classic mid-century design, the cabinet features clean lines and tapered legs that pay homage to the golden era of vinyl without feeling dated. Purpose-built compartments keep records organized, the turntable easily accessible, and speakers neatly integrated, creating a dedicated listening station that's both practical and inviting.
While originally designed as a vinyl record storage cabinet, this versatile piece can easily serve as a media console, coffee bar cabinet, entryway storage cabinet, or living room accent cabinet. Its adaptable design allows it to evolve with your home and lifestyle for years to come.
Unlike mass-produced media consoles made from particle board or veneer, our cabinets are handcrafted from solid hardwood that's built to withstand decades of everyday use. Every board is individually selected for its unique grain and natural beauty, ensuring each cabinet is one of a kind while offering heirloom-quality durability.
 Closet Factory
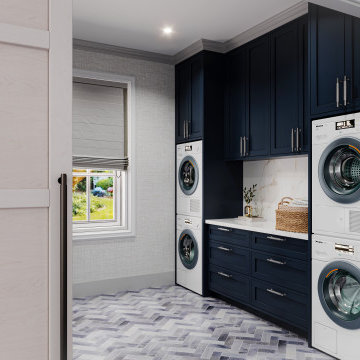
Revamping the laundry room brings a blend of functionality and style to an often-overlooked space. Upgrading appliances to energy-efficient models enhances efficiency while minimizing environmental impact.
Custom cabinetry and shelving solutions maximize storage for detergents, cleaning supplies, and laundry essentials, promoting an organized and clutter-free environment. Consideration of ergonomic design, such as a folding counter or ironing station, streamlines tasks and adds a touch of convenience.
Thoughtful lighting choices, perhaps with LED fixtures or natural light sources, contribute to a bright and inviting atmosphere. Flooring upgrades for durability, such as water-resistant tiles or easy-to-clean materials, can withstand the demands of laundry tasks.
Ultimately, a remodeled laundry room not only elevates its practical functionality but also transforms it into a well-designed, efficient space that makes the often-dreaded chore of laundry a more pleasant experience.
Find the right local pro for your project
 Aftermade Design – Homes That Feel Like You
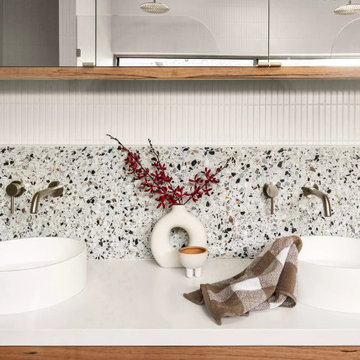
modern bathroom with a minimalist aesthetic. Notice the sleek circular sinks—two pristine white basins with two wall-mounted faucet arrangement. Above the sinks, a large mirror with built in storage.
The countertop, adorned with a subtle speckled pattern made of quartz Its neutral hue harmonizes with the overall design. A terrazzo backsplash extends from the countertop up to the bottom of the mirrors, creating a cohesive and visually pleasing look.
For the details a neatly folded towels and other bathroom essentials find their place here. Adding a touch of nature, a delightful arrangement of red berries in a vase graces the countertop.. Note the visible wall switches or outlets on the right side emphasize the practical aspects of the space.
 Funtime Cabinet Factory
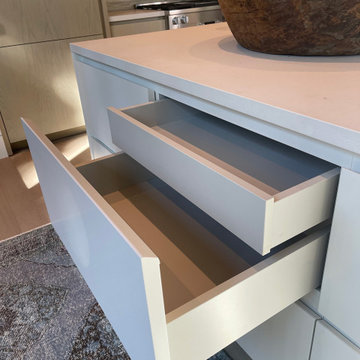
A close-up of thoughtful design and expert craftsmanship—this custom kitchen island features a concealed double-drawer system that maximizes storage without compromising clean, modern lines. The minimalist slab fronts create a seamless aesthetic, while the inner drawer offers practical organization for smaller essentials. It’s a smart, sleek solution that reflects the precision and quality behind every Funtime Cabinet Factory project.
 Windhill+Co.
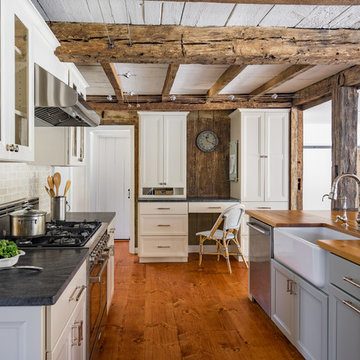
The Timothy Hyde House, c. 1729, dear to the homeowners for its historic details, but long-lacking the family oriented spaces and living areas essential for today’s extended family lifestyle. Unwilling to compromise an ounce of character, this growing family longed for more practical amenities like a visitor’s private retreat with bedroom, living room and bath, garage parking, a proper master bedroom layout with full bath and walk-in closet, in addition to a new kitchen that would function as the heart of the home. Ultimately the total square footage was doubled and the entire flow of the home was reworked keeping all of the character details intact. The kitchen is the hub, serving up its center island topped off with reclaimed white oak once belonging to a barn built in the 1880’s; jet mist leather granite tops off the remainder of the kitchen. Custom cable lighting was the ingenious solution for the complicated preservation of the original exposed beams and posts in the kitchen. The barn door was custom crafted from original timbers. Many cups of coffee will be enjoyed at the cozy, sun-filled dining nook overlooking the family room and new adjacent deck. The rear, separate entry mudroom with step-up laundry was a long awaited luxury over the previous basement facilities. Moving upstairs, a centrally located bathroom was removed to create a wheelhouse style landing/passage hall, now home to a quiet workspace, featuring original wide plank floors and tailor-made sconces. Baths were added and upgraded including soapstone tops, marble, a glorious soaker tub in the generous master bath, all giving the home a taste of luxury. Bathing in sunlight rests the master suite starring the original beams, cathedral ceilings, and well-suited chandelier. Throughout the home strategically designed built-ins provide a plethora of storage and organization. This 280 year-old Colonial shines on brighter than ever. We are proud to have been part of its long history.
Photo by Eric Roth
 FarEnd Cabinetry
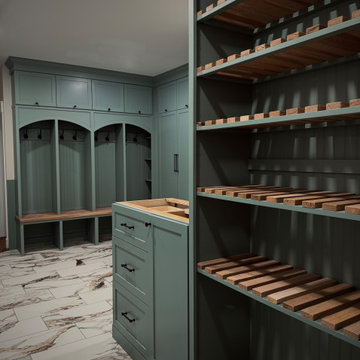
This custom mudroom combines classic craftsmanship with functional design. The main feature is a set of open, arched lockers painted in a rich aquamarine blue-green, topped with lift-up upper storage cabinets for seasonal gear and less used essentials. Below, a white oak bench adds warmth and durability, with shoe cubbies tucked neatly underneath. A connected utility cupboard provides additional concealed storage, blending seemingly into cabinetry. Adjacent to the mudroom lockers is a tall custom shoe cabinet with white oak slatted shelves. This project blends timeless details with modern practicality, offering a beautifully organized entry solution. Perfect for busy households looking to combine aesthetic appeal with smart storage.

Sponsored
Sunbury, OH

J.Holderby - Renovations
Franklin County's Leading General Contractors - 2X Best of Houzz!
 JDI Construction NW
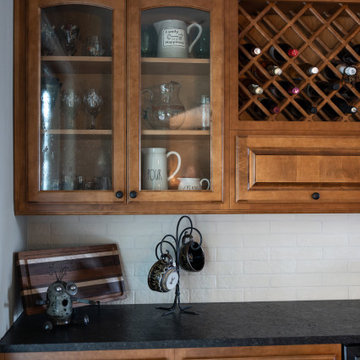
This beautiful traditional kitchen is adorned with exquisite wood cabinets that exude warmth and timeless charm. A focal point of this culinary haven is the open wine rack, inviting you to display your favorite vintages with elegance. The expansive green island commands attention, serving as both a stylish centerpiece and a practical workspace.
This versatile island is equipped with a convenient sink, a discreet dishwasher, and a built-in microwave, offering a seamless blend of functionality and aesthetics. Ample storage ensures that your kitchen essentials are neatly tucked away, maintaining the pristine allure of the space.
Adding a contemporary touch, the kitchen is adorned with sleek black hardware and fixtures, creating a harmonious contrast with the rich wood tones. The cohesive integration of black elements ties the entire look together, elevating the traditional design with a modern edge.
Step into a culinary realm where timeless beauty meets modern functionality – this traditional kitchen is a testament to the perfect blend of classic style and contemporary convenience."
 Hold It Contemporary Home
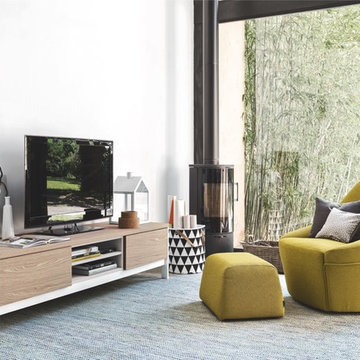
The Alma is an armchair with soft and welcoming shapes and a swivel metal base.
The design of the Alma armchair is developed by joining up straight and curved lines where the back and arms converge in a single structure.
Alma features decorative stitching along the profile of the rear part of the back and the sides, to accent the armrests. The structure is in cold-cured polyurethane foam.
With single-colour or two-tone fabric or leather covers, place it next to its pouf for maximum relaxation.
Can be installed with casual elegance in contemporary and classic interiors.
The Factory model sideboard with doors and open compartment. Wooden frame and metal base.
There's a Scandinavian spirit to this sideboard, with its essential lines that join functionality and design. The doors and top are in wood essence while the sides and the visible back are plain. The raised metal base, available in various finishes, characterizes the piece's aesthetics. The central open compartment is divided by a wooden shelf which can be adjusted to three different heights. The two handleless doors open through the practical push-pull system.
Choose the Factory sideboard to furnish the home dining room.
 Closet Factory
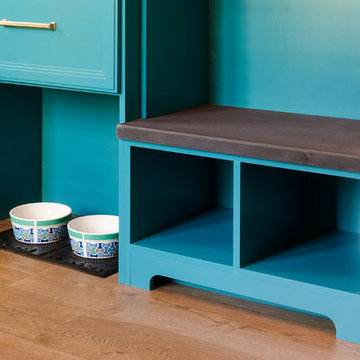
Mudrooms are practical entryway spaces that serve as a buffer between the outdoors and the main living areas of a home. Typically located near the front or back door, mudrooms are designed to keep the mess of the outside world at bay.
These spaces often feature built-in storage for coats, shoes, and accessories, helping to maintain a tidy and organized home. Durable flooring materials, such as tile or easy-to-clean surfaces, are common in mudrooms to withstand dirt and moisture.
Additionally, mudrooms may include benches or cubbies for convenient seating and storage of bags or backpacks. With hooks for hanging outerwear and perhaps a small sink for quick cleanups, mudrooms efficiently balance functionality with the demands of an active household, providing an essential transitional space in the home.
 Fabl Design
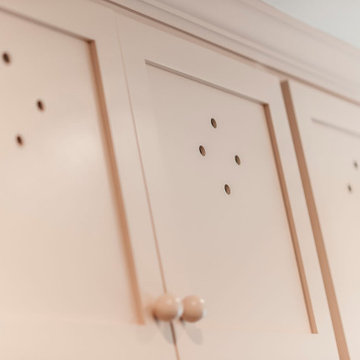
This kitchen renovation project combines modern functionality with classic farmhouse charm to create a warm and inviting culinary space. The room features custom cabinetry painted in a soft beige hue, lending a serene and cohesive look to the entire kitchen. The cabinets are complemented by sleek, modern hardware that adds a subtle touch of sophistication.
A standout feature of this kitchen is the expansive countertop, crafted from a rich, textured material that provides ample space for meal preparation and entertaining. The countertops are paired with a stylish apron-front sink, enhancing the farmhouse aesthetic while ensuring practical utility.
The kitchen boasts state-of-the-art stainless steel appliances, seamlessly integrated into the cabinetry for a streamlined appearance. The large double-door refrigerator and professional-grade gas range are both high-performing and visually striking, ensuring the kitchen is as functional as it is beautiful.
Natural light floods the space through three large windows adorned with charming café curtains, creating a bright and airy atmosphere. Pendant lights hang gracefully above the sink area, providing both task lighting and a decorative element that ties the design together.
A handwoven area rug in soft, muted tones adds warmth and texture to the dark hardwood flooring, further enhancing the inviting feel of the kitchen. Open shelving units and cleverly placed nooks offer additional storage and display opportunities, allowing for a personalized touch with decor and kitchen essentials.
Overall, this kitchen renovation project successfully marries timeless farmhouse elements with modern design features, resulting in a space that is both aesthetically pleasing and highly functional.
 Save home
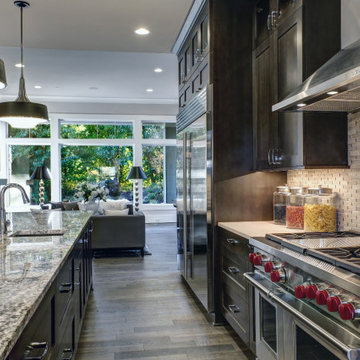
For the best effect when looking for fabrics to furnish your house, it is best to use fabrics that have varying textures. This is the only way to avoid getting a flat and bland look. When furnishing, consider collecting different types of fabrics and then mixing them until you get a result you find appealing. Do not be afraid of trying out as many fabrics as possible. Remember it is only through carrying out trials that you will be able to identify the right color schemes as well as find what works best for your items or house. Voyage Maison share some tips to make the most of your soft furnishing.
When Choosing Fabrics, Consider Where You Want Them To Go
When selecting a fabric scheme, consider where you want the fabrics to go. If you look at the back of most fabrics, you will find that most manufacturers usually indicate the most suitable area where they should be placed such as on upholstery or for windows. You will also find that most fabrics usually come with labelled with their composition and rubs. Understanding the rubs on a fabric will help you know more about the durability of the material as well as the most suitable areas of use. The number of rubs on a fabric are typically found on little icons on the material or they can be indicated in the form of a number after a Martindale test has been carried out by the manufacturer. The number of rubs is the best way to know how to purpose a fabric. For example: • Fabrics with less than 10,000 rubs are most ideal for decorative uses • Fabrics with between 10,000-15,000 rubs are ideal for light domestic uses • Fabrics with between 15,000-25,000 rubs are ideal for general domestic uses • Fabrics with between 25,000-30,000 rubs are ideal for heavy duty uses When Choosing Fabrics For Furnishing, Consider Their Practicality and Maintenance Needs
It is best that you select your fabrics based on your existing needs while at the same time looking at the care that will be required to keep the material in prime condition. For example, if you have pets and kids, you should go for fabrics that can easily be wiped or cleaned. Most of the fabrics in the market today can be easily cleaned but you should ensure that you specify to your retailer that you need a material that is easy to clean when making a purchase. On finding your fabric of choice, you can also acquire Scotchgard – A strong fabric cover that repels most spills making cleaning of fabrics easier.
When selecting fabrics, you should also consider the orientation of the room where they will be used. This will help you pick the right material of fabric as well as select the right fabric color. For example, if your room has a southern orientation, light will be filtering into the room in such a way that it will not be prudent to use fabrics made of silk material for your cushions and windows.
Tips On How To Accentuate The Appeal Of a Room By Adding Throws & Cushions
In the market, you will find cushions and throws in all shapes, sizes and colors. These fittings can essentially be said to be the cherry on top of the cake when it comes to accentuating the décor in a room. After planning out the furnishings for the rest of the room, cushions and throws can help you brighten up a room and further, they can help you transform it entirely. For example, you can change the look of a room from formal to informal just by selecting the right cushions. You can also transform the look of a room to suit the season at hand, say from summer to winter by simply changing cushions and playing around with the fabric covers. You can also achieve different effects by changing the sizes of cushions and throws in a room. Changing cushions and fabrics to suit different occasions, moods or seasons is a great way to achieve your desired look without breaking the bank.
When selecting a fabric scheme, consider where you want the fabrics to go. If you look at the back of most fabrics, you will find that most manufacturers usually indicate the most suitable area where they should be placed such as on upholstery or for windows. You will also find that most fabrics usually come with labelled with their composition and rubs. Understanding the rubs on a fabric will help you know more about the durability of the material as well as the most suitable areas of use. The number of rubs on a fabric are typically found on little icons on the material or they can be indicated in the form of a number after a Martindale test has been carried out by the manufacturer. The number of rubs is the best way to know how to purpose a fabric. For example: • Fabrics with less than 10,000 rubs are most ideal for decorative uses • Fabrics with between 10,000-15,000 rubs are ideal for light domestic uses • Fabrics with between 15,000-25,000 rubs are ideal for general domestic uses • Fabrics with between 25,000-30,000 rubs are ideal for heavy duty uses When Choosing Fabrics For Furnishing, Consider Their Practicality and Maintenance Needs
It is best that you select your fabrics based on your existing needs while at the same time looking at the care that will be required to keep the material in prime condition. For example, if you have pets and kids, you should go for fabrics that can easily be wiped or cleaned. Most of the fabrics in the market today can be easily cleaned but you should ensure that you specify to your retailer that you need a material that is easy to clean when making a purchase. On finding your fabric of choice, you can also acquire Scotchgard – A strong fabric cover that repels most spills making cleaning of fabrics easier.
When selecting fabrics, you should also consider the orientation of the room where they will be used. This will help you pick the right material of fabric as well as select the right fabric color. For example, if your room has a southern orientation, light will be filtering into the room in such a way that it will not be prudent to use fabrics made of silk material for your cushions and windows.
Tips On How To Accentuate The Appeal Of a Room By Adding Throws & Cushions
In the market, you will find cushions and throws in all shapes, sizes and colors. These fittings can essentially be said to be the cherry on top of the cake when it comes to accentuating the décor in a room. After planning out the furnishings for the rest of the room, cushions and throws can help you brighten up a room and further, they can help you transform it entirely. For example, you can change the look of a room from formal to informal just by selecting the right cushions. You can also transform the look of a room to suit the season at hand, say from summer to winter by simply changing cushions and playing around with the fabric covers. You can also achieve different effects by changing the sizes of cushions and throws in a room. Changing cushions and fabrics to suit different occasions, moods or seasons is a great way to achieve your desired look without breaking the bank.
 Avishay Contractors - Kitchen & Bath Remodelers
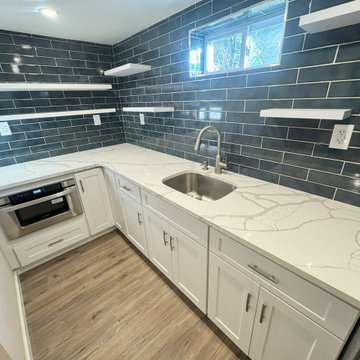
Stylish Basement Kitchenette with Modern Finishes
This beautifully designed basement kitchenette features a sleek and contemporary aesthetic with a bold navy blue subway tile backsplash, highlighted by contrasting white grout. White shaker-style cabinetry provides ample storage, complemented by elegant marble-look quartz countertops that offer both durability and sophistication. Floating white shelves enhance the open-concept feel, perfect for displaying decor or kitchen essentials. A stainless steel undermount sink with a modern high-arc faucet adds functionality, while a built-in microwave drawer seamlessly integrates into the cabinetry for a streamlined look. The warm woodgrain flooring balances the cool tones, creating an inviting and practical space ideal for entertaining or everyday use.

Sponsored
Delaware, OH

Buckeye Basements, Inc.
Central Ohio's Basement Finishing ExpertsBest Of Houzz '13-'21
 Midtown Cabinetry & Designs
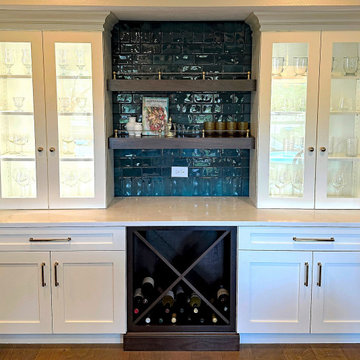
This white shaker kitchen exudes timeless elegance with its clean, classic design. The focal point of the room is the exquisite walnut island, its rich wood grain contrasting beautifully against the pristine white cabinetry. A white quartz countertop adds a touch of luxury, offering both durability and a sleek aesthetic.
The kitchen's pièce de résistance is the stunning bar area, adorned with lighted cabinetry that showcases glassware and adds a warm ambiance to the space. Above, walnut floating shelves not only provide practical storage but also serve as an artistic display for decor and culinary essentials.
To cater to wine enthusiasts, the kitchen boasts dedicated wine storage, creating an inviting atmosphere for connoisseurs and guests alike. This kitchen is a harmonious blend of modern functionality and classic charm, making it a welcoming and sophisticated hub for culinary delights and social gatherings.
 Concept Renovations, Inc.
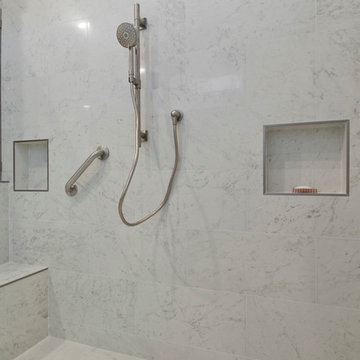
This master bath remodel in Calabasas exudes elegance with its custom wood cabinetry and luxurious marble shower. The built-in storage offers both functionality and style, seamlessly blending into the design while providing ample space for linens and bathroom essentials. The walk-in shower is lined with stunning marble, complemented by sleek chrome fixtures and a thoughtfully placed grab bar for added safety and comfort. The minimalistic glass enclosure enhances the open feel, allowing natural light to flow throughout the space. The homeowner's goal was to create a spa-like atmosphere, inspired by a recent stay at a luxury hotel, resulting in a serene and practical master bath retreat
 Schulte Design Build
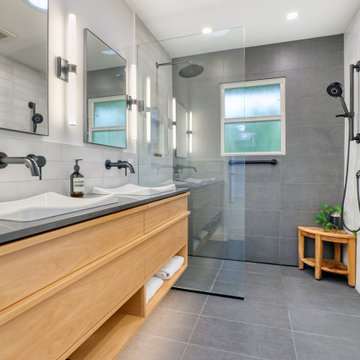
In this 2024 build, our clients wanted a bathroom reimagined for easy access in and out of the shower, with thoughtful features like safety bars, a Toto toilet, and a seamless design to last for years to come. We ensured the space was not only aesthetically pleasing but also incredibly functional, incorporating modern fixtures and finishes that meet their evolving needs.
Another feature of this remodel is the heated towel rack, providing extra comfort and luxury. The sleek, wall-mounted faucets and double sinks add a contemporary touch, while glass shower has a wide opening making it easy to access - this thoughtful design makes it both beautiful and practical. We also included custom cabinetry in a natural wood finish, adding warmth and storage without compromising the clean, modern aesthetic.
Our goal is to create spaces that support our clients' desires to live in their homes for as long as possible, combining style with essential functionality. If you’re looking to update your home, whether for aging in place, accessibility improvements, a growing family, or just a much-needed refresh, we’re here to discuss your options. Contact us today to start your transformation!
 Synergy Design & Construction
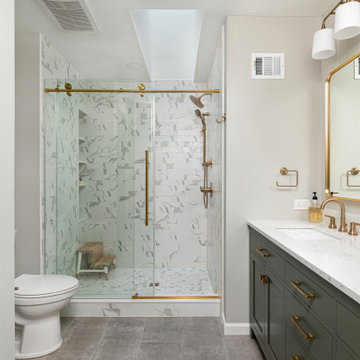
After: The transformed primary bath retains the familiar layout but introduces a sleek 72” freestanding vanity in "Traditional Shaker" style with an engineered stone top, equipped with essential storage and matching built-in hardware pulls. Repose Gray walls and Chantilly Lace trim create a serene, light-filled space that aligns perfectly with the client’s style. New recessed lighting and a painted skylight shaft ensure an ambiance that’s as practical as it is inviting. The vanity area shines with two elegantly framed mirrors, each in a beautiful brushed gold trim that adds sophistication and a modern edge. These individual mirrors not only enhance the aesthetic but also create a balanced, tailored look.
Sponsored
Sunbury, OH
J.Holderby - Renovations
Franklin County's Leading General Contractors - 2X Best of Houzz!
 Aftermade Design – Homes That Feel Like You
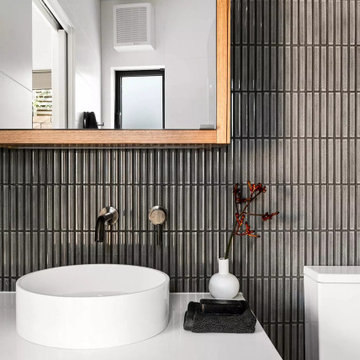
contemporary bathroom, simplicity reigns supreme. The back wall features vertical tiles in a deep, moody hue, their texture adding visual interest. Against this backdrop, a sleek white toilet stands out, its minimalist form emphasizing cleanliness.
The wooden vanity, with its warm tones and visible grain, introduces organic appeal. Atop it rests a pristine white countertop basin, complete with silver faucets mounted directly on the wall. It’s both functional and elegant—a harmonious choice.
Above the vanity hangs a rectangular mirror framed in the same wood as the vanity. This thoughtful continuity ties the space together, amplifying the room’s sense of openness. A small black tray on the vanity holds essentials, adding subtle functionality.
Soft illumination comes from a glass pendant light with an exposed filament bulb. It hangs gracefully in front of the mirror, casting a soothing glow. And discreetly integrated into the ceiling is an exhaust fan—a reminder that even stylish spaces prioritize practicality.
 Bennett Contracting, Inc.
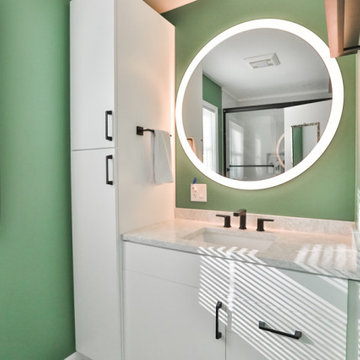
As we start to notice the vibrant colors of spring beginning to peek through last week’s snowstorm, it’s the perfect time to unveil one of our recent primary bath renovations. Led by Project Manager, Steve Shanholtz, and Designers, Justina Auer and Sarah Domery, this project was a collaborative effort from start to finish. Our clients came to us with their flooring tile already selected, serving as the catalyst for our creative vision. It’s hard to find the centerpiece of this space, as so many aspects of the room elicit a “Wow!” reaction. With a palette of lush greens and crisp whites, this renovation is a testament to the beauty of renewal and rejuvenation. The Cambria Clifton countertop seamlessly carries the essence of green throughout the space with tiny pops of a bold black hardware adding to the sophistication of this modern bath – a striking choice against the pristine white cabinetry. Practicality meets elegance in the shower with the use of Onyx walls, chosen for their easy maintenance without compromising on style. A thoughtful rearrangement of the sink allowed for the addition of a linen cabinet, providing ample storage for towels and bath essentials. We are so proud of the impeccable work by our guys in the field, especially our lead carpenter on this project, Brian Halme. As we usher in the season of renewal, there’s no better time to breathe new life into your home. Give us a call so we can transform your space into a sanctuary of style and comfort!
 Avishay Contractors - Kitchen & Bath Remodelers
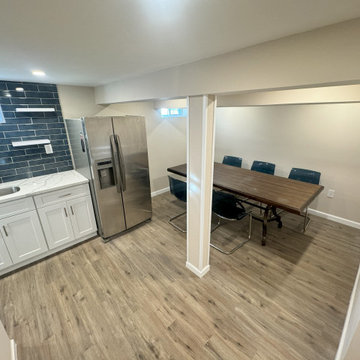
Stylish Basement Kitchenette with Modern Finishes
This beautifully designed basement kitchenette features a sleek and contemporary aesthetic with a bold navy blue subway tile backsplash, highlighted by contrasting white grout. White shaker-style cabinetry provides ample storage, complemented by elegant marble-look quartz countertops that offer both durability and sophistication. Floating white shelves enhance the open-concept feel, perfect for displaying decor or kitchen essentials. A stainless steel undermount sink with a modern high-arc faucet adds functionality, while a built-in microwave drawer seamlessly integrates into the cabinetry for a streamlined look. The warm woodgrain flooring balances the cool tones, creating an inviting and practical space ideal for entertaining or everyday use.
56