
Search results for "Practices helps" in Home Design Ideas
 2MO
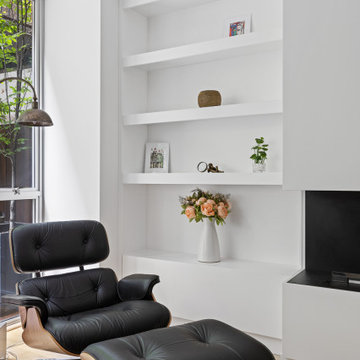
2MOLoft 25 is a converted pre-war condominium located in Chelsea. With its pre-war charm and refined, state-of-the-art aesthetic, Loft 25 offers a unique living experience for its residents. The combination of high ceilings, expansive interior space, and well-maintained outdoor gardens adds to the appeal of this property.
On the ground floor, where the atmosphere is warm, relaxing, and personal, 2MO's design contributions have certainly enhanced the living space. The focal point of the living room is a gorgeous and functional fireplace, which not only adds warmth but also serves as a visually striking element. The inclusion of display shelves and customized cabinets around the fireplace adds both functionality and an opportunity to showcase decorative items or personal belongings.
In the bathroom, upgrades were made to enhance its modernity and functionality. The use of subway tiles provides a classic and timeless look, while the modern folding-glass doors for storage space offer a sleek and space-saving solution. This upgrade not only improves the aesthetics of the bathroom but also provides practicality by maximizing storage options.
Overall, the design choices made by 2MO in Loft 25 contribute to creating an inviting and stylish living environment. The attention to detail, functionality, and the combination of classic and modern elements help elevate the overall appeal of the condominium.
 The Cabination
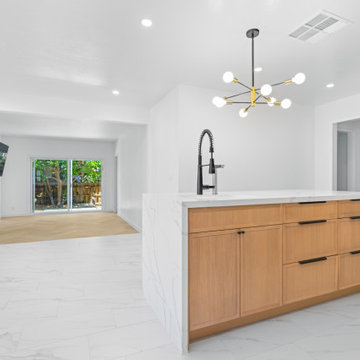
This kitchen remodel features a modern mix of white oak kitchen cabinets, white upper cabinets, marble-look countertops, and a waterfall island that creates a clean and sophisticated open-concept layout. The design focuses on balance, combining warm natural wood tones with bright white finishes for a modern kitchen that feels both elegant and functional. Open shelving, sleek hardware, and streamlined cabinetry help maximize storage while keeping the overall look minimal and uncluttered. Designed by The Cabination, this project reflects a contemporary kitchen design approach centered on clean lines, practical storage, and timeless material contrast for everyday living.

 Housing & Building Association of Colorado Springs
The Home
Nestled in Jackson Ranch, Thurston House welcomes you to experience the solace and comfort of this warm and peaceful home.
As you step past the barnwood accented exterior, you enter a refined rustic interior with a barnwood wall and century-old beams
gracing the great room. Durable, luxury, vinyl, tile flooring leads you further in, past a front office with ample sunlight. Relax as you gaze upon the Front Range, through the pines, from the great room - while a wood-burning fire crackles nearby. Continue into the spacious kitchen, complete with custom cabinets and more amazing views. An expansive walk-in pantry gives way to an oversized garage, a builder and hobbyist’s dream space. Steps away from the kitchen, the master bedroom envelops you, providing those awe-inspiring views, while balancing privacy in the pines.
Whether you seek to entertain or to escape, the downstairs of Thurston House delivers. The stairs open to a lounge, complete with a
wood-burning fireplace and abundant screen space, while a wet bar is tucked away for close conversation. Additional bedrooms offer
comfort and privacy for overnight guests. A home gym leads to the privacy of your backyard among the pines, with mountain views to
motivate you.
The Builder
Custom Design Builders (CDB) provides a relational partnership aimed at building the home that exists in your mind. Founder and president, Ben Woody, draws on the practical creativity of his nearly 30 years of construction experience, along with the safety consciousness he acquired as a firefighter. Ben is skillful at building according to your desires, incorporating a thoughtful design that balances safety and functionality in a dynamic process. CDB relies on the expertise acquired from years of building partnerships with the most reliable tradesmen in the area. Our team of partners consistently delivers the highest quality products and services, which has helped drive our exponential growth via word-of-mouth referrals.
As a family-owned and operated business, CDB understands relationships. Engaging in a partnership with CDB is to take on an active role in designing and defining your project, while relying on the comfort and security that can only come from decades of experience.
The Interior Design
Thurston House brings a feeling of warmth, comfort and hospitality. Modern accents elevate your living experience by highlighting the character of century-old, hand-hewn beams and barnwood. A luxurious freestanding bathtub and Euro-style shower in the master bathroom encourage you to relax and recharge in your own spa-like retreat. Energy efficient HVAC and water systems, appliances and windows minimize your footprint. Durable flooring offers stability and longevity, and hand trowel-finished drywall with reclaimed wood accents provide a warm background for your life. The open floor plan lends itself to entertaining, and the views of the Front Range through the pines are enticing. These same spaces also feel private and individual. Whether training in the home gym for your next marathon, building your dream canoe in the garage, or relaxing while you listen to the crackle of a fire in your fireplace accented by those hand-hewn beams, Thurston House is a stunning place to call home.
Find the right local pro for your project
 Betz Pools Limited
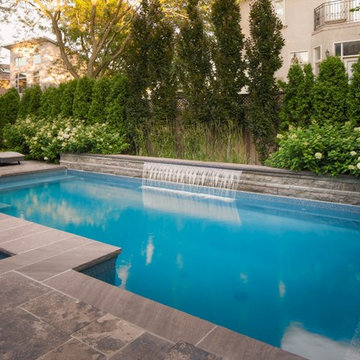
This elegant 6’ sheer descent waterfall looks striking centred on the elevated ledgerock wall with ornamental grasses and five columnar European Homrbeams as a backdrop. The soothing sounds of falling water provide a practical benefit by helping to mask the noise from traffic.
 Liberty Kitchen Design
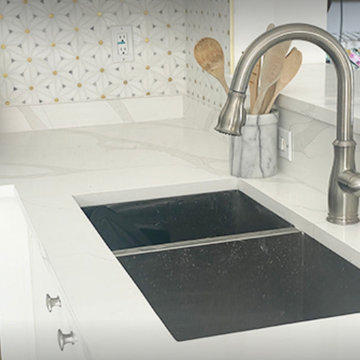
Discover the transformative power of meticulously installed countertops with Liberty Kitchen Design, a name synonymous with quality and finesse in the realm of kitchen and bathroom remodeling. Our countertop installation service isn't just about adding a piece to your space; it's about redefining your interiors with surfaces that resonate with your lifestyle and aesthetic preferences. At Liberty Kitchen Design, we bring to the fore decades of expertise in sculpting and installing countertops that are not only visually compelling but are also built to stand the test of time. Our passion for perfection and dedication to craftsmanship ensures that each installation is a seamless fusion of beauty and functionality, tailored to elevate your kitchen or bathroom's overall ambiance.
Our expansive showroom stands as a testament to our commitment to diversity and quality, featuring an array of countertop options that cater to every taste and design preference. From the timeless elegance of marble to the robust charm of granite and the modern allure of quartz, Liberty Kitchen Design offers a palette of choices, ensuring you find the perfect countertop to match your vision. Our experienced team is on hand to guide you through each selection process, offering insights into the unique characteristics, benefits, and care requirements of different materials. This personalized approach ensures that every countertop installation reflects the homeowner's personality and lifestyle, creating spaces that inspire and delight.
Embarking on a countertop installation project with Liberty Kitchen Design means entrusting your home to seasoned professionals who regard every project with the utmost significance. Our meticulous attention to detail, from precise measurements to the final touches, guarantees flawless execution and results that surpass expectations. We understand that a countertop is not just a work surface but a centerpiece that brings together the aesthetics and functionality of your kitchen and bathroom. That's why we devote ourselves to crafting installations that blend seamlessly with your existing décor, enhancing both the visual appeal and the practicality of your space. Our dedication to excellence at every step of the installation process has cemented our reputation as industry leaders in kitchen and bathroom remodeling.
Liberty Kitchen Design's countertop installation service is where your quest for elegance, durability, and precision finds its answer. Our unyielding commitment to quality, coupled with our diverse showroom selection, ensures that every project we undertake is a hallmark of innovation and craftsmanship. Whether renovating your kitchen, upgrading your bathroom, or simply seeking to inject a new lease of life into your home, partnering with Liberty Kitchen Design guarantees a service that transcends the ordinary. Experience the difference with us, where every countertop installation is a step towards realizing the home of your dreams. Let us help you transform your vision into reality, setting new benchmarks in beauty and functionality.
 Florida Bomanite
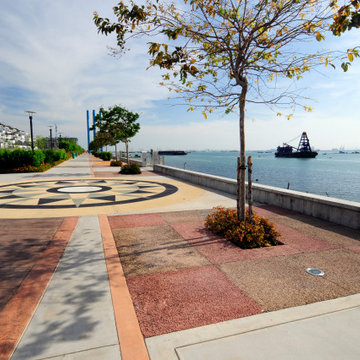
Florida Bomanite’s Pervious Concrete provides a durable, functional paving solution designed to allow water to pass through the surface and into the ground below. Ideal for walkways, plazas, parking areas, and other exterior applications, pervious concrete helps support stormwater management while maintaining a clean architectural appearance.
It offers a practical combination of performance, sustainability, and design flexibility for projects that require both drainage and long-term durability.
 Craftsworth Construction
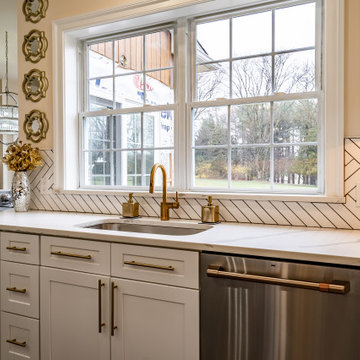
This luxury kitchen remodel in Glenmoore, Pennsylvania blends classic craftsmanship with modern functionality to create a bright and elegant gathering space at the heart of the home. Designed and built by Craftsworth Construction, this Chester County kitchen renovation transforms a traditional layout into a refined open-concept kitchen with custom cabinetry, layered lighting, and high-end finishes throughout.
The design centers around a stunning two-tone kitchen island featuring rich gray cabinetry paired with a dramatic waterfall quartz countertop. The island incorporates a built-in gas cooktop, microwave drawer, and bar seating, creating a functional centerpiece ideal for cooking, entertaining, and everyday living.
Surrounding the island, custom white shaker cabinetry extends to the ceiling, maximizing storage while maintaining a timeless aesthetic. Glass-front display cabinets with integrated lighting showcase decorative pieces and dishware, adding depth and visual interest to the kitchen design. Warm brushed brass hardware and fixtures bring a sophisticated contrast against the bright cabinetry and help tie the entire space together.
A clean herringbone tile backsplash runs throughout the perimeter cabinetry and preparation areas, providing subtle texture while complementing the neutral color palette. Under-cabinet lighting highlights the pattern and enhances the warm glow of the display cabinets above.
Large windows above the sink fill the kitchen with natural light, while a series of elegant gold geometric pendant lights above the island introduce a modern focal point that balances the traditional cabinetry. The kitchen flows seamlessly into the adjacent living area, creating an open and inviting environment ideal for entertaining and family gatherings.
Finished with durable luxury vinyl plank flooring, quartz countertops, stainless steel appliances, and custom built-in storage, this Glenmoore kitchen renovation combines beauty, practicality, and timeless design.
This project was completed by Craftsworth Construction, a kitchen remodeling contractor serving Glenmoore, Downingtown, West Chester, and homeowners throughout Chester County and Delaware County, Pennsylvania.

Sponsored
Delaware, OH

Buckeye Basements, Inc.
Central Ohio's Basement Finishing ExpertsBest Of Houzz '13-'21
 Kitchen Culture Cambridgeshire
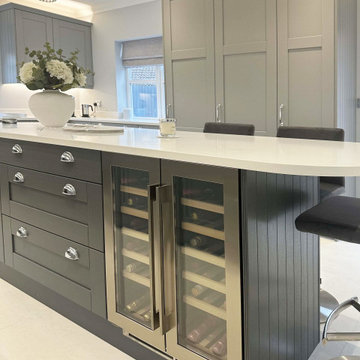
This stunning kitchen transformation in Papworth Everard makes the most of Crown’s latest colours with clever storage and top-spec finishes throughout.
For this project, the goal was a full kitchen refresh – something that felt modern, well-built and practical for everyday use. From layout to colour, every detail was carefully chosen to suit the home and the people living in it.
We used Crown Imperial’s Midsomer range in their newly launched Dove Grey and Mercury colours – likely making these clients the first in the UK to enjoy the updated larder door palette. It’s a soft, timeless combination that gives the kitchen a clean, fresh look with just the right amount of depth.
This kitchen is more than just good looking as it’s packed with clever solutions to keep everything neat and organised. Blum Space Towers and Nuvola corner pullouts help maximise every inch of space, while Cimstone Sierra Quartz worktops, Franke sinks, a Quooker Flex tap, and NEFF appliances bring both durability and everyday ease.
We managed the full installation, bringing in trusted partners to get every part just right. That included plumbing, electrics (with T24 Electrical), plastering, flooring from Mandarin Stone, and worktops by The Marble Group. Everything handled, all the way through.
This kitchen feels special – not just for how it looks, but because of the thought that’s gone into every decision. With the latest Crown colours, quality materials, and a layout that just works, it’s a real upgrade for a beautiful home.
 Petrick Architecture
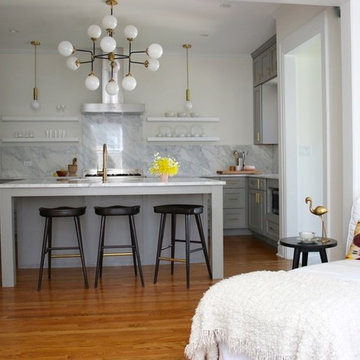
With help from my design-savvy client, I was able to create a stylish yet practical solution to her functional problems in the existing kitchen. The space was dark, cramped, and disorganized. While making dinner, she ran back and forth through a two-way door to communicate with her children in the family room. Backpacks and homework spilled into the kitchen and lights were on regardless of the time of day.
To solve these issues, we opened up the wall between the family room to improve communication and bring in more natural light. A mud room was defined by adding walls near the back door. We raised the ceiling to the original height and the new opening was trimmed to match all existing openings for a seamless design. Making dinner has a whole new outlook with a custom island that faces the family room and the warm southern sunlight. We finished it off embracing current trends with grey cabinets, marble counters with backsplash, brushed brass hardware and open shelving.
 Pro Skill Construction
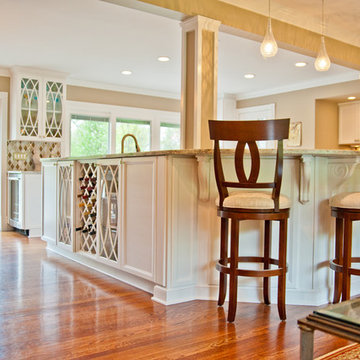
This stunning family kitchen in Watchung, NJ boasts a contemporary style and vintage element that takes one back to old Hollywood glamour. But in a comfortable and accessible design.
The glass inserts, mirrored tile backsplash, simple chandelier, and seed glass pendant lights all say glam. But the practical function, the easy to clean surfaces, great family seating and efficient appliances.
Pro Skill's kitchen remodeling designs are as unique as the families that live in them. What Does Your Dream Kitchen Look Like?
Find out what we can do to help you find your dream kitchen - http://www.proskillnj.com/
 Munz Construction
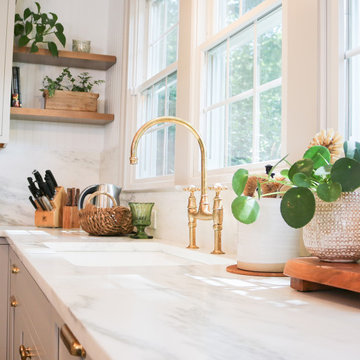
Munz Construction recently completed a stunning kitchen renovation featuring custom cabinetry and a seamless, full-height quartz backsplash that matches the countertops. This design choice creates a cohesive and sophisticated look while enhancing both style and functionality.
The sleek, custom cabinets provide ample storage and a refined aesthetic, making the space both practical and visually striking. Every detail was carefully considered to bring the homeowner’s vision to life, resulting in a kitchen that is perfect for both everyday use and entertaining.
If you're looking to transform your kitchen with high-quality craftsmanship and thoughtful design, Munz Construction is here to help. Contact us today to start planning your dream space.
 Modern Citi Group: Renovations & Remodeling
Modern Citi Group helped Paul remodel his newly purchased apartment in a prime Upper East Side location. This exciting renovation project included renovation of the kitchen and dining room, bathroom, living room and bedroom.
Our design team faced the challenge of balancing modern and classic aesthetics with a strict budget. After exploring multiple design options and visualizations, Paul chose a design that best suited his vision.
The construction team masterfully brought the vision to life, fully remodeling each room in the apartment while preserving and revitalizing select original fixtures.
The kitchen underwent a significant transformation with a reconfigured layout, featuring an additional wall of cabinets along the window wall and a wet bar in the dining room that seamlessly extended the kitchen’s footprint. These updates enhanced storage capacity, improved ergonomic functionality, and elevated the overall aesthetic.
In the bedroom, the layout was redesigned to include an extra-tall closet, while the existing closet was repurposed to house a washer and dryer accessible from the hallway.
The kitchen was outfitted with solid wood cabinetry, quartz countertops, and a durable porcelain tile floor.
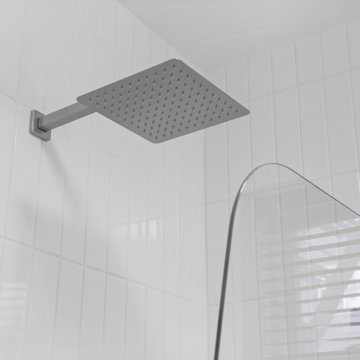
The bathroom was reimagined with luxurious new tiling, contemporary fixtures, and upgraded plumbing and lighting. A spacious double vanity was added, providing ample storage, alongside an elegant alcove bath-shower combination.
Throughout the apartment, our team refinished the floors, walls, and ceilings, upgraded plumbing and electrical systems, and installed additional lighting and closet organization. These updates optimized the flow and functionality of the space.
In just a few months, Modern Citi Group transformed an outdated apartment into a stunning, functional home. The remodel perfectly blends style, comfort, and practicality, reflecting the refined character of its prime Upper East Side location.
 Magnolia Outdoors
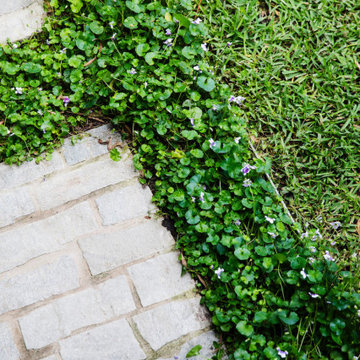
When our long-term clients purchased this home in Sherman Oaks, we helped them turn the backyard into a space they could actually use with a backyard upgrade and pool remodel. We rebuilt the pool and added a custom deck area with built-in bench seating for everyday use and small gatherings. We also designed and installed an outdoor BBQ kitchen with a durable basalt countertop that complements the interior. To break up the space, we added paving, stepping stones, and low-maintenance groundcover planting for texture and easier upkeep. We finished it off with wood elements and neutral tones to bring everything together into a practical and inviting backyard.
Backyard Remodel and Pool Renovation with Outdoor Kitchen in Sherman Oaks, CA - https://www.magnoliaoutdoors.net/backyard-transformation/

Sponsored
Sunbury, OH

J.Holderby - Renovations
Franklin County's Leading General Contractors - 2X Best of Houzz!
 Taylor Made Custom Contracting Inc.
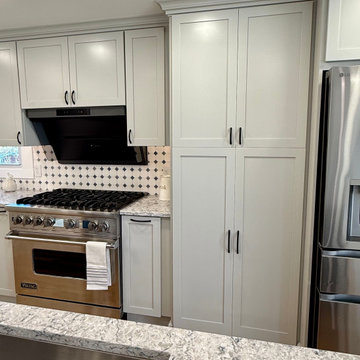
This custom kitchen remodel in Jarrettsville was thoughtfully designed to combine timeless style with highly functional storage solutions that make everyday living easier. The kitchen features custom cabinetry, quartz countertops, decorative tilework, and warm hickory flooring that flows seamlessly throughout the space, adding natural warmth and character. A contrasting blue island creates a beautiful focal point while adding additional workspace, storage, and seating to the heart of the kitchen.
A hidden walk-in pantry cabinet is seamlessly integrated into the cabinetry wall, providing generous storage while maintaining a clean, built-in appearance. Adjacent to the range, a pull-out utensil holder keeps cooking tools organized and within easy reach. A hidden roll-out cabinet neatly stores a folding step stool for convenient access to upper cabinets. The kitchen also includes a lift-up appliance drawer designed to raise heavy countertop appliances, such as a KitchenAid mixer, to working height with ease, helping reduce lifting and countertop clutter. Around the corner, floating shelves framed by full-height decorative tile create an elegant display area that adds both storage and visual interest to the space. Thoughtful details like crown molding, layered finishes, and custom storage features make this kitchen both beautiful and exceptionally practical for daily life.
 JayMarc Homes

The Meadow's Laundry Room is a functional and stylish space designed to make laundry tasks easier. It features a sleek white countertop that offers ample workspace for folding and sorting clothes. Dark wooden cabinets provide plenty of storage for laundry essentials and help keep the room organized. The white laundry machine blends seamlessly with the surroundings, while the gray flooring adds a touch of sophistication. White upper cabinets provide additional storage options, keeping supplies and detergents within easy reach. Gray tiles on the floor create a clean and modern look, while the white walls contribute to a bright and fresh atmosphere. The Meadow's Laundry Room is a practical and well-designed space that combines functionality with aesthetic appeal.
 Phoenix Home Remodeling
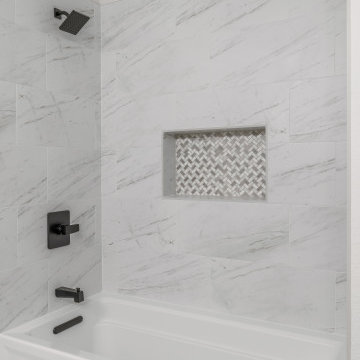
Vance & Aubrie's guest bathroom showcased an era gone by. The centerpiece was an old vanity, wrapped in dated tile. They reached out to us to help achieve their goal of creating a beautiful and welcoming space for their guests.
They selected a new Kohler Archer tub to replace the outdated bathtub, pairing it with stylish Volakas Porcelain tile. For the wall niche, the Iceberg Blend Herringbone Mosaic adds a sophisticated contrast that compliments their new flooring, also installed in a herringbone pattern.
The decision to install a new Kohler Cimarron toilet and added a wall cabinet above it addressing the practical storage needs.
The lighting and vanity area was uninspiring, doing little to make the space welcoming or functional for guests. Vance and Aubrie went with Waypoint Painted Linen cabinetry, topped with a Forte Quartz countertop. Vilamonte bathroom faucets were chosen for their contemporary design and fantastic pairing with the Jeffrey Alexander Boswell cabinet handles.
The rectangular metal framed mirrors and Mencino black steel lights brought the whole design together, creating an inviting and elegant space.
Now, stepping into Vance & Aubrie's guest bathroom feels like entering a different world. The blend of modern fixtures, elegant finishes, and thoughtful details has created a space that's not only visually stunning but also highly functional.
 Craftsworth Construction
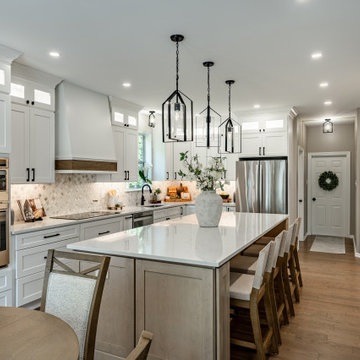
This transitional kitchen remodel in Downingtown, Pennsylvania was designed to create a bright, open gathering space that blends classic cabinetry with modern functionality. Completed by Craftsworth Construction, this Chester County kitchen renovation transformed the existing layout into a spacious open-concept kitchen and living area ideal for both everyday living and entertaining.
At the center of the design is a large custom kitchen island with seating, topped with durable quartz countertops that provide generous prep space while serving as a natural gathering point for family and guests. The island features warm wood cabinetry that contrasts beautifully with the surrounding white shaker cabinets, adding depth and balance to the kitchen’s overall design.
Perimeter cabinetry extends to the ceiling with crown molding and glass transom cabinets, maximizing storage while maintaining a clean, architectural look. Sleek black cabinet hardware and modern lantern-style pendant lighting above the island introduce subtle contrast and help define the kitchen’s transitional style.
The backsplash features a detailed marble mosaic tile pattern that adds texture and visual interest while complementing the neutral palette of the kitchen. A custom wood-accent range hood creates a focal point along the cooking wall, blending seamlessly with the cabinetry and natural finishes throughout the space.
Stainless steel appliances, a modern workstation sink, and under-cabinet lighting enhance both the functionality and the everyday usability of the kitchen. Large windows bring natural light into the space, highlighting the bright cabinetry, quartz surfaces, and warm hardwood flooring that flows throughout the open-concept layout.
Adjacent to the kitchen, the renovation connects seamlessly to the dining and living areas, creating a cohesive main floor living space that feels welcoming and highly functional for modern family life.
The finished result is a luxury transitional kitchen renovation that balances timeless design with modern comfort, creating a space that feels both elegant and practical.
This project was completed by Craftsworth Construction, a kitchen remodeling contractor serving Downingtown, West Chester, and homeowners throughout Chester County and Delaware County, Pennsylvania.

Sponsored
Columbus, OH

Trish Takacs Design
Award Winning & Highly Skilled Kitchen & Bath Designer in Columbus
 Hansen's Renovations
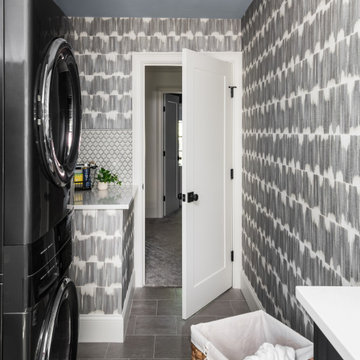
Completed in collaboration with Alison Hall Architect, this Spring 2025 project focused on creating a dedicated laundry space that improves both the functionality and organization of the home. The new laundry addition was carefully designed to maximize efficiency while complementing the home's existing architecture and style.
Custom cabinetry, ample storage, durable surfaces, and a thoughtful layout transformed a routine household task into a more convenient and enjoyable experience. Every detail was selected to enhance usability, from optimized workspace planning to smart storage solutions that help keep the area clean and organized.
The result is a bright, practical, and beautifully finished laundry room that supports the homeowners' daily needs while adding long-term value to the home.
 Morning Star Elevator
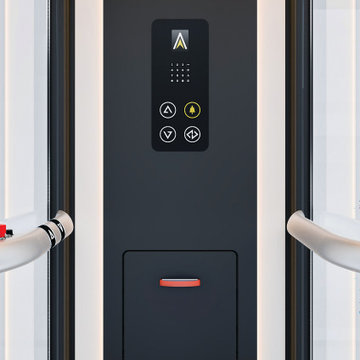
The Ascenda Through-the-Floor Elevator makes adding accessibility between floors easier. Its compact, space-saving design travels through a floor opening without requiring a traditional elevator shaft, helping reduce construction requirements and overall project complexity. Ideal for homes, offices, churches, and other spaces where a conventional elevator isn't practical, Ascenda delivers convenient vertical access in a streamlined, customizable package.
 Liberty Kitchen Design
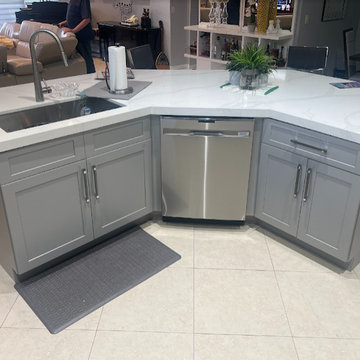
Discover the transformative power of meticulously installed countertops with Liberty Kitchen Design, a name synonymous with quality and finesse in the realm of kitchen and bathroom remodeling. Our countertop installation service isn't just about adding a piece to your space; it's about redefining your interiors with surfaces that resonate with your lifestyle and aesthetic preferences. At Liberty Kitchen Design, we bring to the fore decades of expertise in sculpting and installing countertops that are not only visually compelling but are also built to stand the test of time. Our passion for perfection and dedication to craftsmanship ensures that each installation is a seamless fusion of beauty and functionality, tailored to elevate your kitchen or bathroom's overall ambiance.
Our expansive showroom stands as a testament to our commitment to diversity and quality, featuring an array of countertop options that cater to every taste and design preference. From the timeless elegance of marble to the robust charm of granite and the modern allure of quartz, Liberty Kitchen Design offers a palette of choices, ensuring you find the perfect countertop to match your vision. Our experienced team is on hand to guide you through each selection process, offering insights into the unique characteristics, benefits, and care requirements of different materials. This personalized approach ensures that every countertop installation reflects the homeowner's personality and lifestyle, creating spaces that inspire and delight.
Embarking on a countertop installation project with Liberty Kitchen Design means entrusting your home to seasoned professionals who regard every project with the utmost significance. Our meticulous attention to detail, from precise measurements to the final touches, guarantees flawless execution and results that surpass expectations. We understand that a countertop is not just a work surface but a centerpiece that brings together the aesthetics and functionality of your kitchen and bathroom. That's why we devote ourselves to crafting installations that blend seamlessly with your existing décor, enhancing both the visual appeal and the practicality of your space. Our dedication to excellence at every step of the installation process has cemented our reputation as industry leaders in kitchen and bathroom remodeling.
Liberty Kitchen Design's countertop installation service is where your quest for elegance, durability, and precision finds its answer. Our unyielding commitment to quality, coupled with our diverse showroom selection, ensures that every project we undertake is a hallmark of innovation and craftsmanship. Whether renovating your kitchen, upgrading your bathroom, or simply seeking to inject a new lease of life into your home, partnering with Liberty Kitchen Design guarantees a service that transcends the ordinary. Experience the difference with us, where every countertop installation is a step towards realizing the home of your dreams. Let us help you transform your vision into reality, setting new benchmarks in beauty and functionality.
82