
Search results for "Precisely" in Home Design Ideas
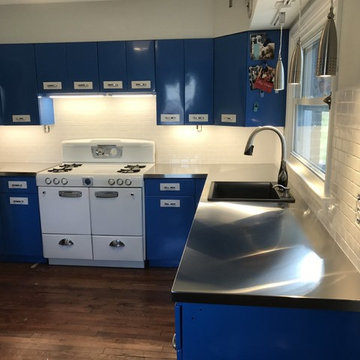
 Specialty Stainless
This kitchen demonstrates our capability to have the stainless steel counters run from wall to wall very precisely.
Kitchen - kitchen idea in Cleveland
Kitchen - kitchen idea in Cleveland
 sonnemanlighting
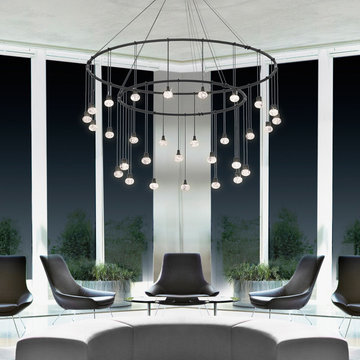
Suspenders™ LED system is a delicately scaled, modular system of interconnected elements and suspended LED components. It can be configured as individual lighting sculptures or as a tiered web of infinite scope and variety. Using today’s leadingedge technology, Robert Sonneman has reimagined and greatly expanded his original Suspenders concept from the late 1980s with a lighter scale, increased capability, and wider range of precisely scaled luminaires.
Because of the extensive range of possibilities offered by Suspenders, we have preconfigured a collection of arrangements that you can select as shown. You can also modify these arrangements using our configuration tables, or use them as inspiration to create your own completely custom configurations.
We will continue to build upon and expand Suspenders as an openframed illumination system of innovative possibilities as we move forward.
A 48” ring Power Bar, connected to a ceiling-mounted Power Feed with surface mounted transformer by 6-foot adjustable Ring Power Feed Hangers, sits above a 32” ring Power Bar similarly supported with independently adjustable height. Eighteen Luminaires hang from 12” Luminaire Hangers from the larger ring, and twelve Luminaires hang from the smaller ring.
 Ronda Royalty
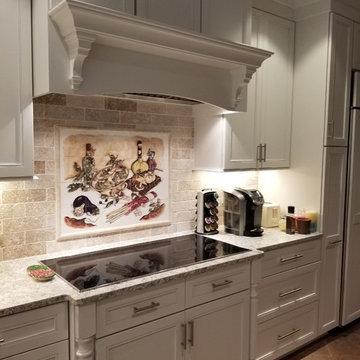
Transformation of kitchen after catastrophic flood from pipe burst. Design took advantage of disaster to remove soffits, replace dark cabinets with expansive white cabinets, new customized wood hood, redesign of large island - while retaining client's beloved custom mosaic tile.
Find the right local pro for your project
 Lang's Kitchen & Bath
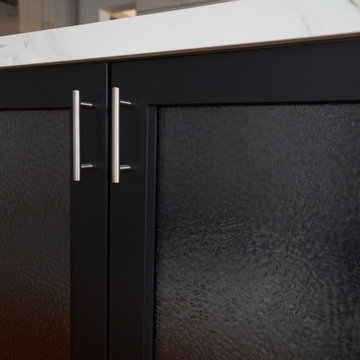
Every detail of this cool gray transitional kitchen design in Yardley, PA combines to create a stunning space, packed with stylish and practical features. The Dura Supreme stacked Avery style kitchen cabinets are painted zinc with a shadow glaze to add depth to the finish. The upper cabinets have a mullion style door, and the island is in a contrasting dark finish with glass front cabinets on one side. This is beautifully accented by Top Knobs bar pulls and a Dekton by Cosentino Entzo countertop with 2" mitered edge and a double waterfall countertop on the island. The cabinetry includes ample storage accessories, such as a tray divider, spice drawer, roll outs, and pull out base cabinet. The backsplash is random size mosaic Alabastro tile with Schluter strips to cap the edges. A Blanco Precis Siligranit sink combines with a Brizo Smart Touch on the perimeter of the kitchen. The appliances include Wolf ovens and a Sub Zero refrigerator, as well as a Wolf range in the island, perfect for cooking while talking to guests or keeping an eye on the kids. Power outlets in the island and angled power strips under the wall cabinets are ideal for plugging in small appliances or charging electronics. This open plan kitchen design is a functional, efficient space, as well as a style icon in the center of this home.
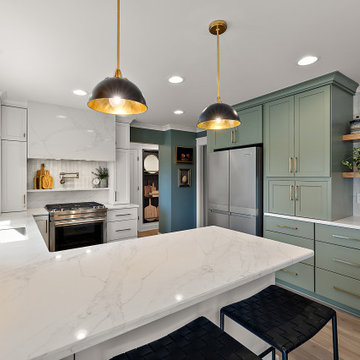
 Cabinetry by Better Bilt
Starmark Cabinetry
Door style: Wales Door Style w/ Slab Drawer Fronts
Finish & Speice: Marshmallow Cream & Moss Green
Countertop: Redemption Stonecraft ENVI Cristall Quartz & Hood
Tile: Virginia Tile Backsplash- Chalmers Pearl 2" x 9"
Plumbing: Brizo Odin Collection in Luxe Gold; Blanco Precis Sink in Truffle
Hardware: Top Knobs Riverside Pull & T-Knob in Honey Bronze
Contractor- Loyalty Contracting
 E. F. San Juan
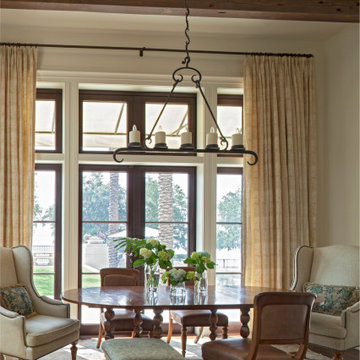
PRIVATE RESIDENCE / PANAMA CITY BEACH, FLORIDA
—
ARCHITECT: Eric Watson
BUILDER: McIntosh-Myers Construction
For this lovely Tuscan Mediterranean–style home near the beautiful Emerald Coast of Northwest Florida, our team at E. F. San Juan supplied Loewen impact-rated windows and doors, custom E. F. San Juan mahogany entry gates, exterior trim, patio doors, and custom exterior millwork. Inside the home, we also provided paneling, custom heavy mouldings, columns, and custom interior millwork.
Challenges:
Virtually every room in this home featured multi-part cornice and moulding details, as well as many unique coffered ceiling details. This meant meticulous planning and man-hours to create the mouldings and make sure each related piece of millwork would fit seamlessly upon installation.
Solution:
We worked closely with the builder, Cliff Myers of McIntosh-Myers Construction, and with architect Eric Watson to ensure that all the details envisioned in the architect’s mind, drawings, and blueprints were executed precisely in the field. The result is a stunning residence that evokes an Italian elegance on Florida’s Gulf Coast. The wood details can especially be appreciated in the main living area, which features custom heavy mouldings, coffered ceilings, and columns.
---
Photography by Jack Gardner
 Florida Custom Marble, Inc.
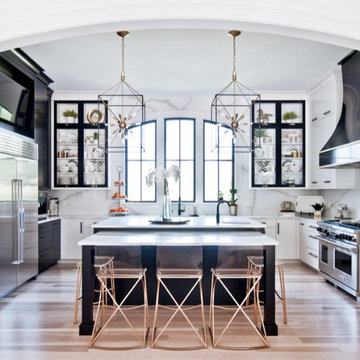
At Florida Custom Marble, we specialize in bringing your dream spaces to life with bespoke design and expert installation services. Whether you're looking to enhance your kitchen, bathroom, or any area of your home or office, our team of skilled designers and craftsmen work closely with you to create functional, beautiful cabinetry that reflects your unique style and meets your specific needs. From the initial design consultation to the final installation, we ensure a seamless process and impeccable finish, using only the highest quality materials. Let us transform your vision into reality with custom cabinetry that blends artistry with utility, tailored precisely for you.
 Wendy Wilson & Associates
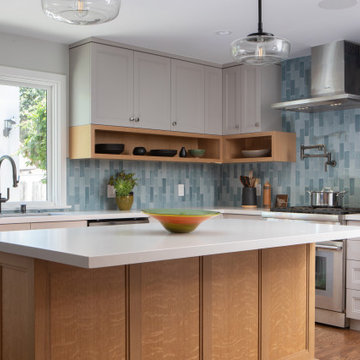
This reimagined 1927 Spanish Revival home is a celebration of thoughtful and meticulous design. The kitchen, a true centerpiece of the transformation, seamlessly blends modernity with the home's historic charm.
The design story begins with the exquisite teal backsplash tile, a striking focal point that draws inspiration from the color of the exterior trim. This intentional choice creates a harmonious connection between the interior and exterior, showcasing the designer's attention to detail. The expanded opening between the dining room and kitchen not only enhances the spatial flow but also reflects a modern sensibility, making the home more open and inviting.
The integration of new hardwood flooring, precisely matched to the original wood, speaks to the commitment to preserving the home's character while introducing fresh elements. Modern appliances and sleek plumbing fixtures are carefully chosen to complement the aesthetic without overpowering it. The custom cabinetry is both beautiful and functional, featuring innovative built-ins like a mixer-lift, spice drawer, and pull-outs designed to maximize usability and storage.
Every element of this kitchen was designed with purpose, blending historic beauty with contemporary needs. It's a space where the art of design truly shines, offering a timeless yet modern ambiance for both everyday living and special gatherings. This kitchen isn't just a place to cook—it's a testament to the power of thoughtful design.
 BellcoUSA
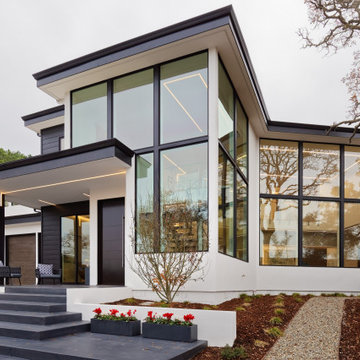
BRING BEAUTIFUL SPACES TO LIGHT.
Bellco LED Lighting enables infinite creativity and simplicity
by letting you precisely control the size, brightness, and color of light.
Easily create the exact look you want for any space.
 North Iowa Kitchens
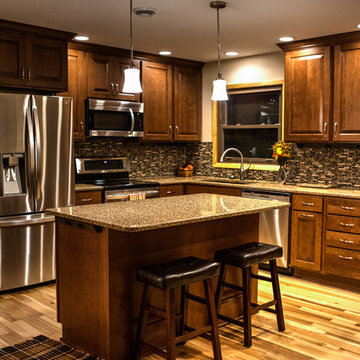
Showplace Chesapeake Cherry Pecan Walnut
Blanco Precis Sink
Cambria Canterbury Countertops
Delta Stainless Faucet
Ceramic Tileworks Stone Medley
L.C. Photography
 kitchen & bath CRATE
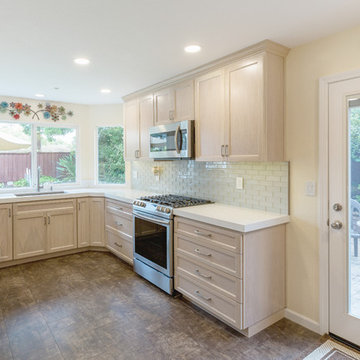
kitchenCRATE Custom Daisyfield Drive | Custom Cabinets by Falton Custom Cabinets | Countertops: Arizona Tile Vittoria White Dela Terra Quartz | Backsplash: Arizona Tile Dunes Ivory Stagger Joint Glass
| Cabinet Paint: Stained White Oak with Semi-Gloss | Wall Paint: Valspar Sunset Nude in Semi-Gloss | Sink: Blanco Precis Super Single Bowl in Truffle | Faucet: Kohler Bellera in Vibrant Stainless | For more visit https://kbcrate.com/kitchencrate-custom-daisyfield-drive-in-livermore-ca-is-complete/
 Sunspace Design, Inc.
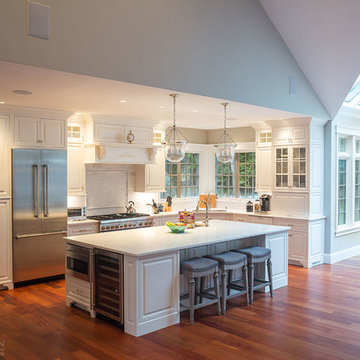
When planning to construct their elegant new home in Rye, NH, our clients envisioned a large, open room with a vaulted ceiling adjacent to the kitchen. The goal? To introduce as much natural light as is possible into the area which includes the kitchen, a dining area, and the adjacent great room.
As always, Sunspace is able to work with any specialists you’ve hired for your project. In this case, Sunspace Design worked with the clients and their designer on the conservatory roof system so that it would achieve an ideal appearance that paired beautifully with the home’s architecture. The glass roof meshes with the existing sloped roof on the exterior and sloped ceiling on the interior. By utilizing a concealed steel ridge attached to a structural beam at the rear, we were able to bring the conservatory ridge back into the sloped ceiling.
The resulting design achieves the flood of natural light our clients were dreaming of. Ample sunlight penetrates deep into the great room and the kitchen, while the glass roof provides a striking visual as you enter the home through the foyer. By working closely with our clients and their designer, we were able to provide our clients with precisely the look, feel, function, and quality they were hoping to achieve. This is something we pride ourselves on at Sunspace Design. Consider our services for your residential project and we’ll ensure that you also receive exactly what you envisioned.
 The Leland Group

Modern farmhouse describes this open concept, light and airy ranch home with modern and rustic touches. Precisely positioned on a large lot the owners enjoy gorgeous sunrises from the back left corner of the property with no direct sunlight entering the 14’x7’ window in the front of the home. After living in a dark home for many years, large windows were definitely on their wish list. Three generous sliding glass doors encompass the kitchen, living and great room overlooking the adjacent horse farm and backyard pond. A rustic hickory mantle from an old Ohio barn graces the fireplace with grey stone and a limestone hearth. Rustic brick with scraped mortar adds an unpolished feel to a beautiful built-in buffet.
 Phoenix Home Remodeling
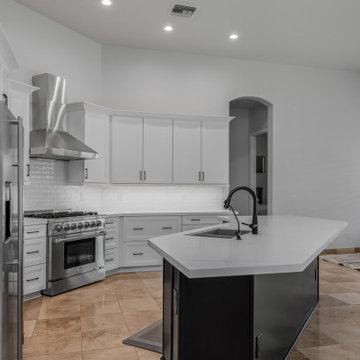
Jennifer & Gary aimed to enhance their kitchen’s functionality and style. The existing layout and flooring were kept, allowing the focus to stay on adding sleek cabinetry, refined surfaces, and thoughtful lighting updates.
The kitchen underwent a full demo with all cabinets and counters removed. New base and upper cabinets in Waypoint’s 570F Painted Linen finish were installed along the perimeter.
For contrast and dimension, the island was outfitted in the same Waypoint style but in a Painted Black finish. A cabinet side panel was added to frame the refrigerator cleanly, and the pony wall was wrapped in cabinet panels for continuity.
Backsplash tile from Arizona Tile’s Concerto line was installed in a white glossy finish using a brick lay pattern. Schluter Jolly trim in Bright White was used to finish the edges. The backsplash reached from countertop to the bottom of the upper cabinets.
The kitchen sink was upgraded to a Blanco Precis 50/50 double basin in metallic grey, paired with a Delta Essa pull-down faucet in matte black.
A new InSinkErator Contractor 1HP disposal and all under-sink plumbing were installed, with the homeowner keeping their existing RO system.
Lighting played a major role in this remodel. Seven recessed LED trims were added to the ceiling, LED strip lighting was installed beneath the upper cabinets, and a new chandelier was placed above the dining area for added ambiance.
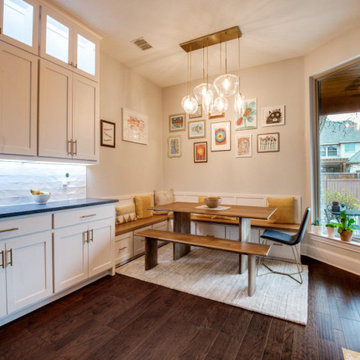

 Cabinetry by Better Bilt
Cabinetry: Showplace EVO
Style: Concord
Finish: (Cabinetry/Panels) Paint Grade/Dovetail; (Shelving/Bench Seating) Hickory Cognac
Countertop: Solid Surface Unlimited – Snowy River Quartz
Hardware: Richelieu – Transitional Metal Pull in Antique Nickel
Sink: Blanco Precis in Truffle
Faucet: Delta Signature Pull Down in Chrome
All Tile: (Customer’s Own)
Designer: Andrea Yeip
Interior Designer: Amy Termarsch (Amy Elizabeth Design)
Contractor: Langtry Construction, LLC
 CraftedWild Cabinetry
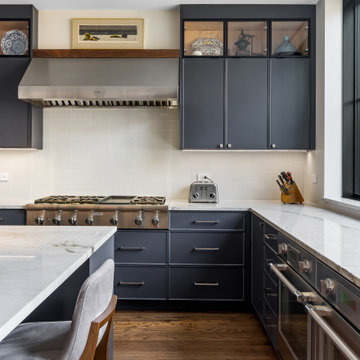
A refined balance of clean lines and inviting materials. Painted micro-shaker cabinetry establishes a timeless foundation, complemented by a built-in wood-burning oven and a sit-in island designed for everyday gathering. Walnut accents introduce warmth and contrast, softening the stainless elements and bringing depth to the space. Thoughtfully designed and precisely executed—this kitchen is built to be lived in.
Photo Credit: PDET Photography, Pawel Dmytrow

 Rhodes Architecture + Light
A transformation inspired by the owner’s love of modern architecture, art and color (and the adjacent sand, rock, water, and the northwest landscape), the Indianola House sought to bring the soul of a home to a colorless muted box. The original house was a drab 1990’s-era box with no personality or presence sited on a beautiful secluded bay, facing water and island views, northwest of the City of Seattle. The existing mono-colored stucco-clad exterior and pyramidal glass-block openings had led the neighborhood to dub the structure, unflatteringly, “The Miami Vice House”.
Rhodes Architecture’s Residential Architects careful use of natural light, rich, collaged finishes and ability to open the house to gardens, beach, and outdoor gathering was critical to the design. The house soon became “The Gallery”.
The original home’s grey stucco exterior made the house seem both large and featureless; the introduction of no-maintenance exterior materials that collage and complement each other was a goal of the homeowner and the Seattle Architects who teamed up for this residential design. The bloated scale of the house cried out for the establishment and definition of the parts of the structure, a breaking down of the home’s form and its apparent bland size.
Living, sleeping, and bathing areas that started as staid spaces were in need of opening to the natural environment with additions of large doors, folding glass walls and useable balconies were crucial to each space having a dialogue with the outdoors.
The owner’s extensive art collection was highlighted and became the focus of interior places, well-lit naturally and through a new lighting system. Energy use and sustainable systems were a key component of the design which used high-efficacy lighting, better cladding on a rain-screen system, high-efficiency doors and windows, new insulation and weather barriers, and which added a photovoltaic-generated electrical system. The contemporary design sought to integrate all of these systems, materials, and finishes into a seamless whole that lent interest and drama to a residence which was previously lusterless.
How radically this house was transformed is evident in the exteriors, gardens and the natural spaces the house now opens to, as well as the gallery-like interiors. This home is a stunning testament to what is possible “before-and-after” when remade by Rhodes Architecture + Light.
The clients are an older couple with long professional and political careers, a love of art and a clear desire to connect with the Northwest environment and enliven their daily lives with spaces full of color and natural light.
Rhodes Architecture + Light was hired in 2019 to add new exteriors and interiors, natural light, larger openings to beach and bay, seismic and foundation upgrades to the home, and to infuse life into the house through the re-use of existing space and varied materials, color, textures, and lighting. The only actual change to the exterior “shell” of the house was the introduction of a low “gull-wing” roof with wood soffits above the central atrium space, to add drama and bring natural light into the entry gallery space. Interior spaces, including bedrooms and bathrooms, were re-planned and opened to each other, to greater natural light, to roof decks, and to the incredible views and sea-side environment.
The Builder, Fairbank Construction Company of Bainbridge Island, Washington, met the challenge of the design, first completely deconstructing the finishes inside and out, then precisely interlocking new claddings, windows and doors, cabinetry, finishes and a new gull-wing central roof in a beautiful transformation. The construction was total, thorough, and very detailed, resulting a house that, far from seeming a “remodeling”, is far more present and fitting to the owner’s lives and the natural environment than the house we started with.
 MEC
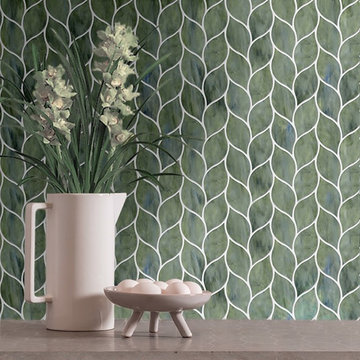
MECLively repeating yet organic feeling pattern featuring leaf shaped tiles of Jade Glass cut precisely with waterjet. Folha from MEC’s Lavandé collection is a customer favorite. | Variations might occur due to factors like color & textural diversity in Jade Glass.
 kitchen & bath CRATE
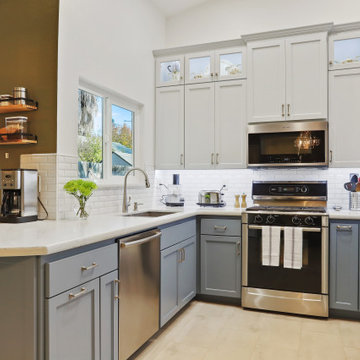
kitchenCRATE Custom Ramsey Drive | Cabinets by Falton Custom Cabinets | Countertop: Polarstone Quartz in Polarstone | Backsplash: MSI Subway Tile in Whisper White | Sink: Blanco Siligranit Precis Equal Double Bowl in Metallic Gray | Faucet: Kohler Simplice in Vibrant Stainless | Cabinet Paint (Uppers): Kelly-Moore Silver Strand Beach in Satin | Cabinet Paint (Lowers): Kelly-Moore Silver Oyster Bay in Satin | Wall Paint: Kelly-Moore Swiss Coffee in Eggshell | Flooring: Bedrosians Floor Tile in Clive | For More Visit: https://kbcrate.com/kitchencrate-custom-ramsey-drive-in-modesto-ca-is-complete/
72