
Search results for "Preserving" in Home Design Ideas


 Bedico Creek Preserve
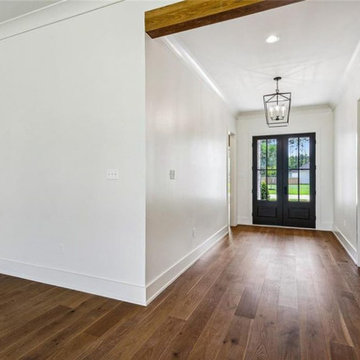
A bright entry hallway with hardwood flooring, a decorative wooden beam, and a stylish pendant light fixture leading to double front doors.
Find the right local pro for your project
 Bedico Creek Preserve
Secondary bedroom with arched window that lets in plenty of natural light.
Example of a mid-sized classic bedroom design in New Orleans
Example of a mid-sized classic bedroom design in New Orleans

 The Preservation Collaborative, Inc.
New third level bedrooms added to the units. Where the house previously had two small bedrooms, the units now have four generous sized spaces for sleeping.


 Cascade Outdoor Design
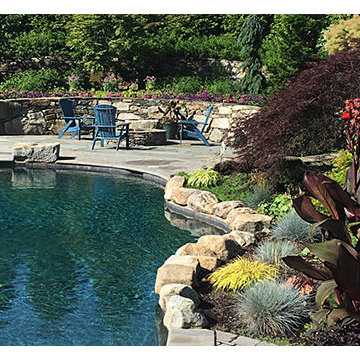
This compact space allows for a lot of outdoor living options, without feeling too cramped. The homeowners really wanted a pool and spa, but didn't believe their yard was big enough. Not only did they get both by incorporating a spool, they also have plenty of room for seating and dining, lush landscaping, and a lawn where their child and dogs can play!
Photo by Craig O'Neal


 Bedico Creek Preserve
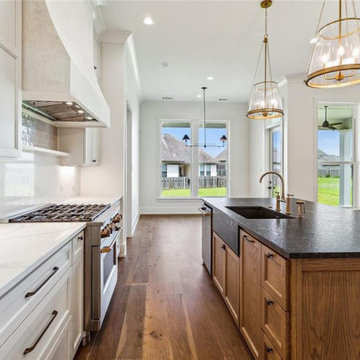
A modern kitchen featuring a large central island with a dark countertop, elegant white cabinetry with gold hardware, two oversized pendant lights hanging above, and a stunning view of the outdoor space through expansive windows, creating an airy, open feel.
 Bedico Creek Preserve
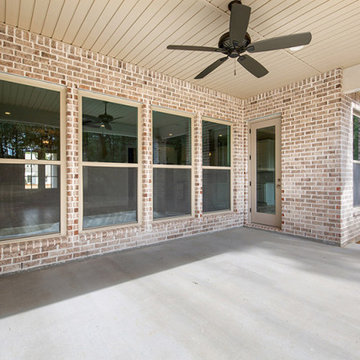
Large Covered Patio Detailed With A Ship Lap Ceiling.
Inspiration for a mid-sized timeless home design remodel in New Orleans
Inspiration for a mid-sized timeless home design remodel in New Orleans

 Carroll & Strong Builders Inc.
David Wakely
Inspiration for a large southwestern open concept dark wood floor living room remodel in San Francisco with a music area, brown walls, a standard fireplace, a stone fireplace and no tv
Inspiration for a large southwestern open concept dark wood floor living room remodel in San Francisco with a music area, brown walls, a standard fireplace, a stone fireplace and no tv
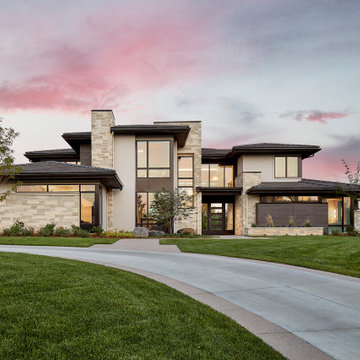

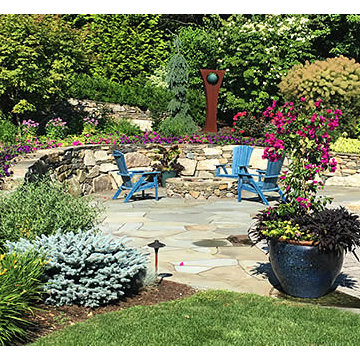

 Preservation Works
Example of a transitional freestanding desk dark wood floor home office design in New York with white walls
 Bedico Creek Preserve
Modern kitchen with multi-functional island with sink and breakfast bar.
Mid-sized elegant kitchen photo in New Orleans
Mid-sized elegant kitchen photo in New Orleans
 Bedico Creek Preserve
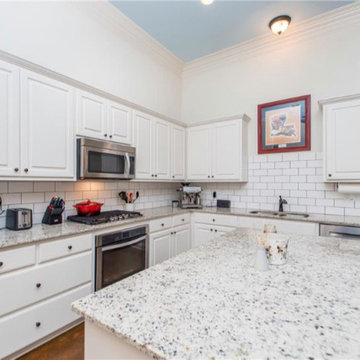
Additional View Of The Kitchen Featuring A Subway Tile Backsplash That Compliments the Kitchen Cabinets.
Kitchen - mid-sized traditional kitchen idea in New Orleans
Kitchen - mid-sized traditional kitchen idea in New Orleans
 Bedico Creek Preserve
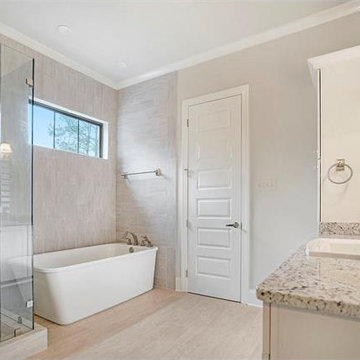
Large soaking tub that is a relaxing addition to this master bath retreat.
Inspiration for a mid-sized timeless bathroom remodel in New Orleans
Inspiration for a mid-sized timeless bathroom remodel in New Orleans
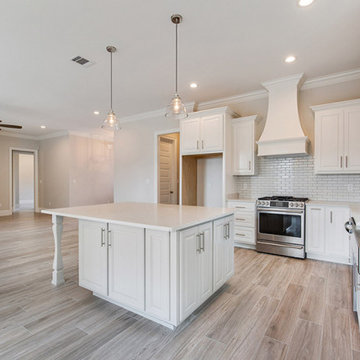 Bedico Creek Preserve
All White Cabinets Accent The Stainless Steel Appliances In This Kitchen.
Example of a mid-sized classic kitchen design in New Orleans
Example of a mid-sized classic kitchen design in New Orleans
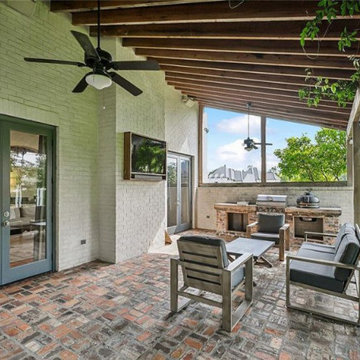 Bedico Creek Preserve
Enjoy year-round outdoor entertaining with this inviting covered patio. The exposed wooden beams and rustic brick flooring create a cozy yet sophisticated atmosphere. A fully equipped outdoor kitchen with built-in appliances and a seating area offers the perfect setup for al fresco dining and hosting guests. Complete with a ceiling fan and mounted TV, this space seamlessly blends comfort and functionality.

 Western DuPage Landscaping, Inc.
The goal of this project was to provide a lush and vast garden for the new owners of this recently remodeled brick Georgian. Located in Wheaton this acre plus property is surrounded by beautiful Oaks.
Preserving the Oaks became a particular challenge with the ample front walk and generous entertaining spaces the client desired. Under most of the Oaks the turf was in very poor condition, and most of the property was covered with undesirable overgrown underbrush such as Garlic Mustard weed and Buckthorn.
With a recently completed addition, the garages were pushed farther from the front door leaving a large distance between the drive and entry to the home. This prompted the addition of a secondary door off the kitchen. A meandering walk curves past the secondary entry and leads guests through the front garden to the main entry. Off the secondary door a “kitchen patio” complete with a custom gate and Green Mountain Boxwood hedge give the clients a quaint space to enjoy a morning cup of joe.
Stepping stone pathways lead around the home and weave through multiple pocket gardens within the vast backyard. The paths extend deep into the property leading to individual and unique gardens with a variety of plantings that are tied together with rustic stonewalls and sinuous turf areas.
Closer to the home a large paver patio opens up to the backyard gardens. New stoops were constructed and existing stoops were covered in bluestone and mortared stonewalls were added, complimenting the classic Georgian architecture.
The completed project accomplished all the goals of creating a lush and vast garden that fit the remodeled home and lifestyle of its new owners. Through careful planning, all mature Oaks were preserved, undesirables removed and numerous new plantings along with detailed stonework helped to define the new landscape.


156