
Search results for "Preserving" in Home Design Ideas


 Stanley Martin Homes
Maxine Schnitzer Photography
Example of a classic carpeted bedroom design in DC Metro with beige walls
Example of a classic carpeted bedroom design in DC Metro with beige walls


Find the right local pro for your project
 Bedico Creek Preserve
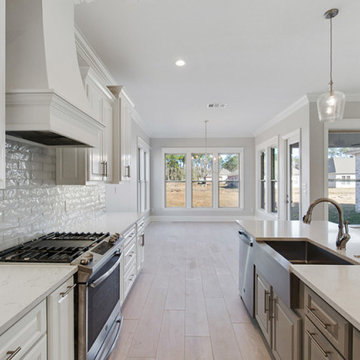
Kitchen With A Farmhouse Sink And Custom Hood Range Above The Stainless Steel Oven.
Kitchen - mid-sized traditional kitchen idea in New Orleans
Kitchen - mid-sized traditional kitchen idea in New Orleans
 Bedico Creek Preserve
Large kitchen island with sink, dishwasher, custom cabinets for storage and solid surface counter tops.
Example of a mid-sized classic living room design in New Orleans
Example of a mid-sized classic living room design in New Orleans
 Bedico Creek Preserve
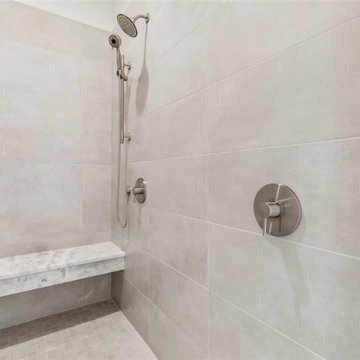
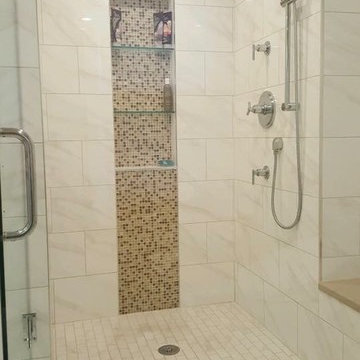
The photo depicts a minimalist designed walk-in shower featuring large, light grey tiles, a marble bench, and a modern shower system, all contributing to a clean and sophisticated bathroom aesthetic.
 Bedico Creek Preserve
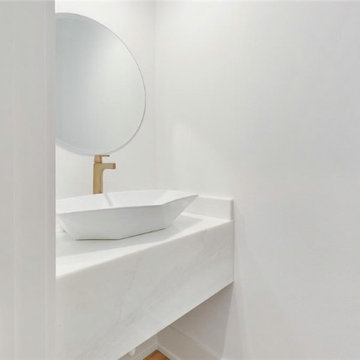
The image captures a minimalist powder room featuring a sleek wall-mounted marble sink with a rectangular basin and a round mirror above, complemented by a modern gold faucet against a pure white wall.


 reBuild Workshop
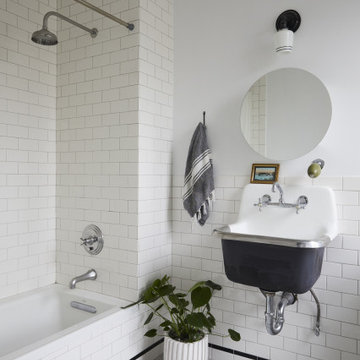
This is a black-and-white bathroom at a Brooklyn brownstone project of ours. Its centerpiece is a large, wall-mounted utility sink. The floor has mosaic marble tile, and the walls have white subway tile with accents of black tile.
 Home Preservation
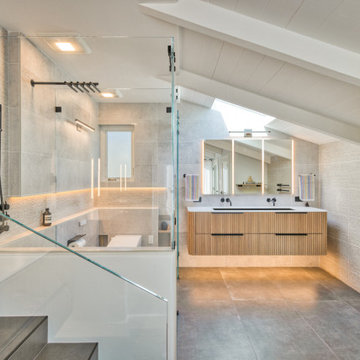
Mid-sized minimalist master double-sink bathroom photo in San Francisco with a floating vanity

 Custom Design & Construction
We were excited when the homeowners of this project approached us to help them with their whole house remodel as this is a historic preservation project. The historical society has approved this remodel. As part of that distinction we had to honor the original look of the home; keeping the façade updated but intact. For example the doors and windows are new but they were made as replicas to the originals. The homeowners were relocating from the Inland Empire to be closer to their daughter and grandchildren. One of their requests was additional living space. In order to achieve this we added a second story to the home while ensuring that it was in character with the original structure. The interior of the home is all new. It features all new plumbing, electrical and HVAC. Although the home is a Spanish Revival the homeowners style on the interior of the home is very traditional. The project features a home gym as it is important to the homeowners to stay healthy and fit. The kitchen / great room was designed so that the homewoners could spend time with their daughter and her children. The home features two master bedroom suites. One is upstairs and the other one is down stairs. The homeowners prefer to use the downstairs version as they are not forced to use the stairs. They have left the upstairs master suite as a guest suite.
Enjoy some of the before and after images of this project:
http://www.houzz.com/discussions/3549200/old-garage-office-turned-gym-in-los-angeles
http://www.houzz.com/discussions/3558821/la-face-lift-for-the-patio
http://www.houzz.com/discussions/3569717/la-kitchen-remodel
http://www.houzz.com/discussions/3579013/los-angeles-entry-hall
http://www.houzz.com/discussions/3592549/exterior-shots-of-a-whole-house-remodel-in-la
http://www.houzz.com/discussions/3607481/living-dining-rooms-become-a-library-and-formal-dining-room-in-la
http://www.houzz.com/discussions/3628842/bathroom-makeover-in-los-angeles-ca
http://www.houzz.com/discussions/3640770/sweet-dreams-la-bedroom-remodels
Exterior: Approved by the historical society as a Spanish Revival, the second story of this home was an addition. All of the windows and doors were replicated to match the original styling of the house. The roof is a combination of Gable and Hip and is made of red clay tile. The arched door and windows are typical of Spanish Revival. The home also features a Juliette Balcony and window.
Library / Living Room: The library offers Pocket Doors and custom bookcases.
Powder Room: This powder room has a black toilet and Herringbone travertine.
Kitchen: This kitchen was designed for someone who likes to cook! It features a Pot Filler, a peninsula and an island, a prep sink in the island, and cookbook storage on the end of the peninsula. The homeowners opted for a mix of stainless and paneled appliances. Although they have a formal dining room they wanted a casual breakfast area to enjoy informal meals with their grandchildren. The kitchen also utilizes a mix of recessed lighting and pendant lights. A wine refrigerator and outlets conveniently located on the island and around the backsplash are the modern updates that were important to the homeowners.
Master bath: The master bath enjoys both a soaking tub and a large shower with body sprayers and hand held. For privacy, the bidet was placed in a water closet next to the shower. There is plenty of counter space in this bathroom which even includes a makeup table.
Staircase: The staircase features a decorative niche
Upstairs master suite: The upstairs master suite features the Juliette balcony
Outside: Wanting to take advantage of southern California living the homeowners requested an outdoor kitchen complete with retractable awning. The fountain and lounging furniture keep it light.
Home gym: This gym comes completed with rubberized floor covering and dedicated bathroom. It also features its own HVAC system and wall mounted TV.
 Bedico Creek Preserve
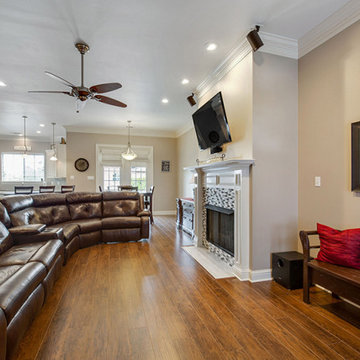
The Fireplace Is The Focal Point In This Family Room With Hardwood Floors Throughout.
Example of a mid-sized classic home design design in New Orleans
Example of a mid-sized classic home design design in New Orleans
 Bedico Creek Preserve
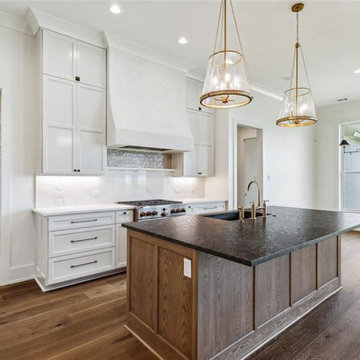
This spacious kitchen showcases a massive island with a dark stone countertop and rich wood base, surrounded by sleek white cabinetry, a custom range hood, and gleaming gold pendant lighting, leading into a bright and open living area with large windows.

 Bedico Creek Preserve
Dining room with large windows that look out over the private backyard.
Example of a mid-sized classic dining room design in New Orleans
Example of a mid-sized classic dining room design in New Orleans

 Robert J. Schroeder Photography
For more information on elements of this design please contact Lilia Fulton of Narrative Interiors: lilia.fulton@gmail.com
Robert J. Schroeder Photography©2012
 Bedico Creek Preserve
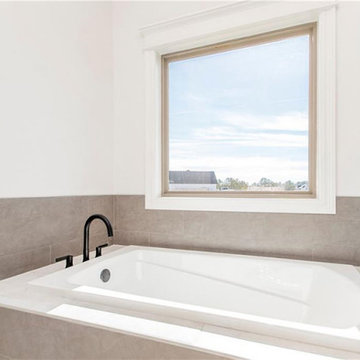
This Soaking Tub Has A Nice Window That Lets In Natural Lighting Into The Primary Suite Bathroom.
Inspiration for a mid-sized timeless home design remodel in New Orleans
Inspiration for a mid-sized timeless home design remodel in New Orleans
 Bedico Creek Preserve
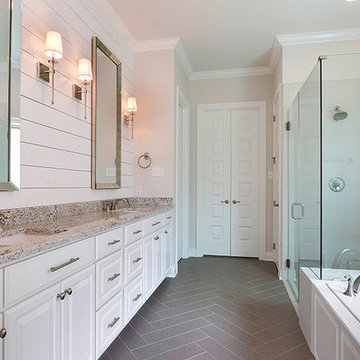
Master Bathroom With A Frame-Less Glass Shower Keeps The Bathroom Open And Light.
Example of a mid-sized classic bathroom design in New Orleans
Example of a mid-sized classic bathroom design in New Orleans
 Bedico Creek Preserve
New construction 4 bedroom, 3 bath home with an open floor plan and security cameras with monitor.
Large elegant exterior home photo in New Orleans
Large elegant exterior home photo in New Orleans

 Renovations Group Inc
Our homeowner had dreamt about one day redoing her beyond outdated kitchen since they day her husband carried her over the threshold. Vinyl flooring used for a backsplash, dingy carpeting, laminate with no sheen left to speak of and mismatched cabinetry…. it was time to make it happen. A year’s worth of planning later, her time capsule became one dreamy kitchen.
Functionality reigns supreme in this small, but efficient kitchen where every cabinet has a story to tell and a place to store it. Countertop space to the right of the stove was an added necessity for function and safety. The raised snack bar is perfect for day to day meals and the lowered countertop was a must for this petite baker. A new lighting plan includes recessed lights, under-cabinet and accent lights, while new lighting fixtures reflect the client’s sense of style. Dingy brick patterned carpet was removed making way for new hardwood floors toothed in from the dining room.
An airy palette gained some weight with the use of larger details; the oversized hood, beefy turned posts, prominent apron front sink and a grouping of tall cabinets on the refrigerator wall. Glass cabinet fronts, shiny beveled subway tile, and granite countertops allow light to dance around the space.
Zachary Seib Photography


157