
Search results for "Preserving" in Home Design Ideas
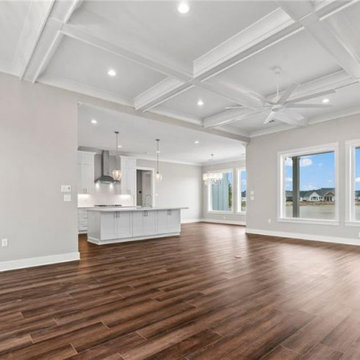
 Bedico Creek Preserve
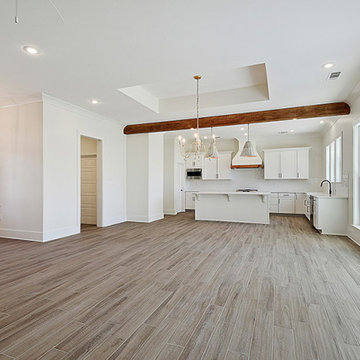
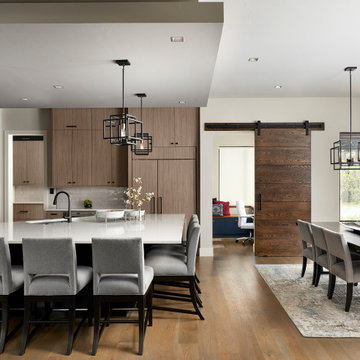
This expansive open-concept living space seamlessly blends luxury and comfort. Featuring rich wood-look flooring, a coffered ceiling, and recessed lighting, the design creates a grand yet inviting atmosphere. Large windows provide abundant natural light and offer stunning views, while the modern white kitchen with pendant lighting enhances the home’s contemporary appeal.
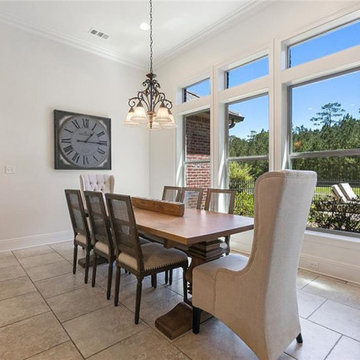 Bedico Creek Preserve
A dining room is highlighted by a large wooden table surrounded by upholstered chairs, some with high backs for added elegance. Large windows allow natural light to illuminate the room, creating a bright and inviting atmosphere. A stylish chandelier hangs above the table, and a large wall clock adds a decorative touch.

 McKee Builders
Example of a transitional dark wood floor and brown floor bedroom design in Philadelphia with gray walls
Find the right local pro for your project

 Midtown Cabinetry & Designs
Our mission is to guide clients seamlessly through the design/Install process; presenting the very best options, maximizing the use of latest technologies and delivering on the quality and integrity of our work. Our ultimate goal is to bring the clients dream space to life.
 Bedico Creek Preserve
Large open window above the massive soaking tub is a unique feature to the master bathroom.
Example of a mid-sized classic bathroom design in New Orleans
Example of a mid-sized classic bathroom design in New Orleans
 Bedico Creek Preserve
Open and airy kitchen with plenty of cabinets for storage and upgraded appliances.
Kitchen - mid-sized traditional kitchen idea in New Orleans
Kitchen - mid-sized traditional kitchen idea in New Orleans
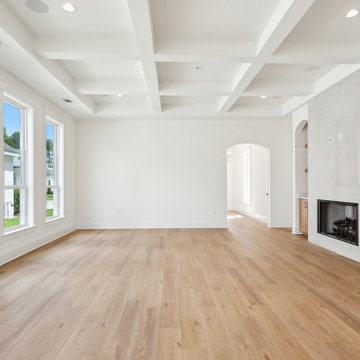 Bedico Creek Preserve
This spacious family room is illuminated by large windows that flood the space with natural light. A coffered ceiling adds depth and architectural interest, while the light-toned hardwood flooring extends warmth throughout the room. This inviting space is perfect for gatherings or relaxing.


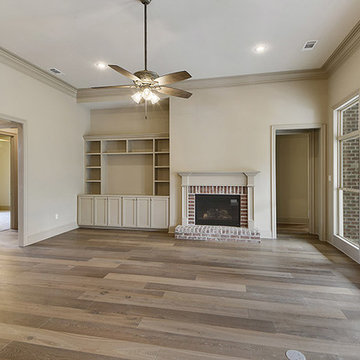 Bedico Creek Preserve
Custom Built In Shelving Sits To The Left Of The Fireplace In The Family Room.
Mid-sized elegant home design photo in New Orleans
Mid-sized elegant home design photo in New Orleans


 Bedico Creek Preserve
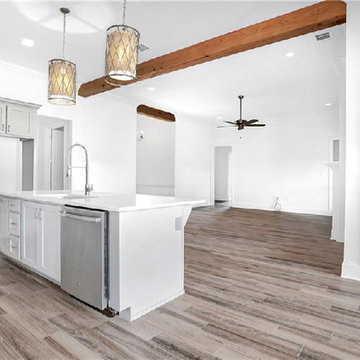
Wood Beams Run Along The Ceiling In This Open Floor Plan Concept Custom Built Home.
Inspiration for a mid-sized timeless kitchen remodel in New Orleans
Inspiration for a mid-sized timeless kitchen remodel in New Orleans
 Bedico Creek Preserve
Open kitchen with large island and stainless steel appliances.
Example of a mid-sized classic kitchen design in New Orleans
Example of a mid-sized classic kitchen design in New Orleans
 Spear Builders Custom Homes&Historic Preservation
Aaron Spicer
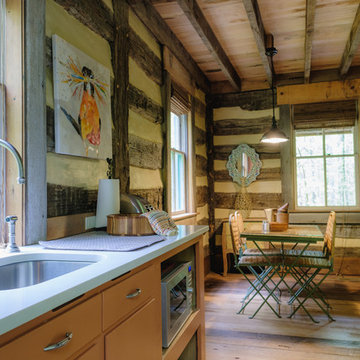
Home design - rustic home design idea in DC Metro
Home design - rustic home design idea in DC Metro
 Bedico Creek Preserve
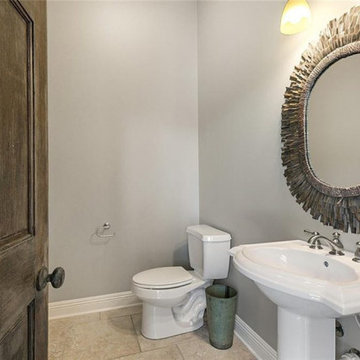
A small powder room featuring a rustic wooden door, a white pedestal sink, and a uniquely textured, sunburst-shaped mirror, all against soft gray walls, illuminated by a single wall-mounted light fixture and natural stone tile flooring.

 Tobin Dougherty Architects
This new 6400 s.f. two-story split-level home lifts upward and orients toward unobstructed views of Windy Hill. The deep overhanging flat roof design with a stepped fascia preserves the classic modern lines of the building while incorporating a Zero-Net Energy photovoltaic panel system. From start to finish, the construction is uniformly energy efficient and follows California Build It Green guidelines. Many sustainable finish materials are used on both the interior and exterior, including recycled old growth cedar and pre-fabricated concrete panel siding.
Photo by:
www.bernardandre.com

 Bedico Creek Preserve
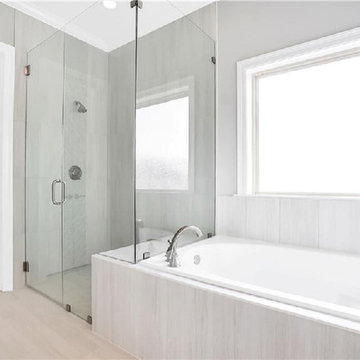
Simple Yet Elegant and Sleek In Design The Master Shower Features An All Glass Shower Enclosure In The Master Bathroom.
Example of a mid-sized classic bathroom design in New Orleans
Example of a mid-sized classic bathroom design in New Orleans
 Bedico Creek Preserve
Wonderful master retreat that anyone would enjoy with a ceiling fan, trey ceiling and crown molding.
Example of a mid-sized classic bedroom design in New Orleans
Example of a mid-sized classic bedroom design in New Orleans
 Bedico Creek Preserve
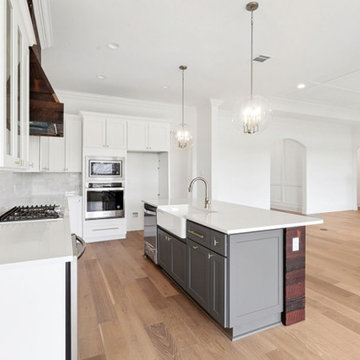
A Side View Of The Kitchen In This Custom Home Shows The Large Kitchen Island That Features An Apron Sink And Stainless Steel Dishwasher.
Example of a classic kitchen design in New Orleans
Example of a classic kitchen design in New Orleans

 The Preservation Collaborative, Inc.
This view of the playroom looks upon the new nook area for a desk and books.
Photos by The Preservation Collaborative, Inc.
Inspiration for a mid-sized craftsman enclosed light wood floor living room remodel in Boston with yellow walls
Inspiration for a mid-sized craftsman enclosed light wood floor living room remodel in Boston with yellow walls
158