
Search results for "Preserving" in Home Design Ideas

 Western DuPage Landscaping, Inc.
The goal of this project was to provide a lush and vast garden for the new owners of this recently remodeled brick Georgian. Located in Wheaton this acre plus property is surrounded by beautiful Oaks.
Preserving the Oaks became a particular challenge with the ample front walk and generous entertaining spaces the client desired. Under most of the Oaks the turf was in very poor condition, and most of the property was covered with undesirable overgrown underbrush such as Garlic Mustard weed and Buckthorn.
With a recently completed addition, the garages were pushed farther from the front door leaving a large distance between the drive and entry to the home. This prompted the addition of a secondary door off the kitchen. A meandering walk curves past the secondary entry and leads guests through the front garden to the main entry. Off the secondary door a “kitchen patio” complete with a custom gate and Green Mountain Boxwood hedge give the clients a quaint space to enjoy a morning cup of joe.
Stepping stone pathways lead around the home and weave through multiple pocket gardens within the vast backyard. The paths extend deep into the property leading to individual and unique gardens with a variety of plantings that are tied together with rustic stonewalls and sinuous turf areas.
Closer to the home a large paver patio opens up to the backyard gardens. New stoops were constructed and existing stoops were covered in bluestone and mortared stonewalls were added, complimenting the classic Georgian architecture.
The completed project accomplished all the goals of creating a lush and vast garden that fit the remodeled home and lifestyle of its new owners. Through careful planning, all mature Oaks were preserved, undesirables removed and numerous new plantings along with detailed stonework helped to define the new landscape.
 Bedico Creek Preserve
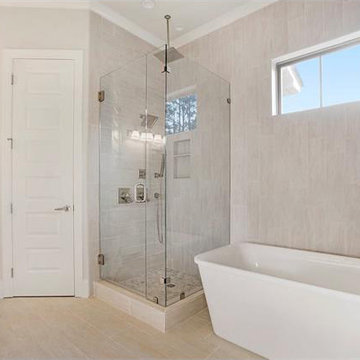
All glass enclosure on the master shower is just one of the many upgraded features found in the master bath.
Mid-sized elegant bathroom photo in New Orleans
Mid-sized elegant bathroom photo in New Orleans

 The Preservation Collaborative, Inc.
Finished master bedroom looking towards new master bathroom and walk in closet beyond.
Example of a mid-sized classic master light wood floor bedroom design in Boston with beige walls
Example of a mid-sized classic master light wood floor bedroom design in Boston with beige walls
Find the right local pro for your project
 Spear Builders Custom Homes&Historic Preservation
Aaron Spicer
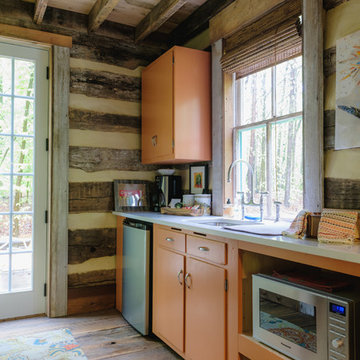
Inspiration for a rustic home design remodel in DC Metro
Inspiration for a rustic home design remodel in DC Metro
 Bedico Creek Preserve
Functional kitchen with upgraded appliances and plenty of cabinets for storage.
Inspiration for a mid-sized timeless kitchen remodel in New Orleans
Inspiration for a mid-sized timeless kitchen remodel in New Orleans
 Bedico Creek Preserve
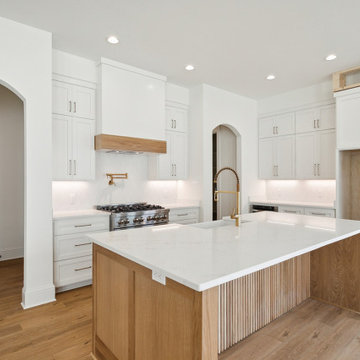
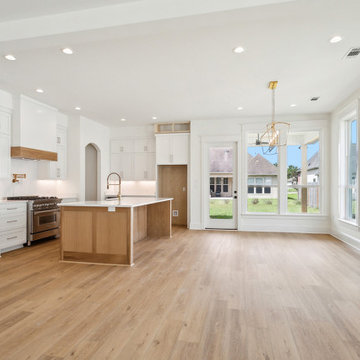
The kitchen boasts clean white cabinetry and a large central island with a wooden accent panel for added character. High-end stainless steel appliances, a sleek white backsplash, and gold hardware create a modern yet inviting space. The dining area, framed by large windows, offers a serene view of the backyard, making it a perfect spot for family meals or casual dining.



 The Preservation Collaborative, Inc.
After photo of the renovation which included a new porch, shingles, clapboards, windows, door and roof.
Inspiration for a small timeless yellow one-story wood exterior home remodel in Boston
Inspiration for a small timeless yellow one-story wood exterior home remodel in Boston
 Spear Builders Custom Homes&Historic Preservation
Aaron Spicer
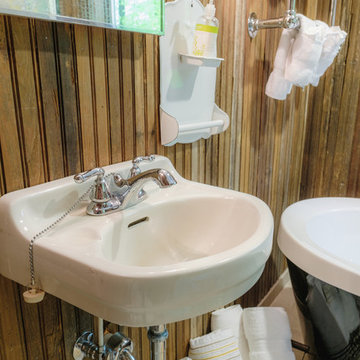
Mountain style home design photo in DC Metro
Mountain style home design photo in DC Metro
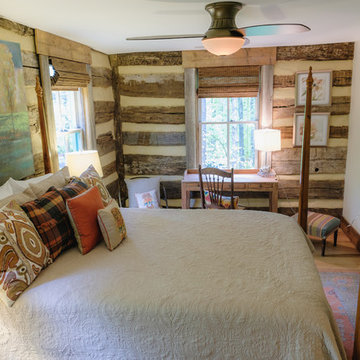 Spear Builders Custom Homes&Historic Preservation
Aaron Spicer
Inspiration for a rustic home design remodel in DC Metro
Inspiration for a rustic home design remodel in DC Metro
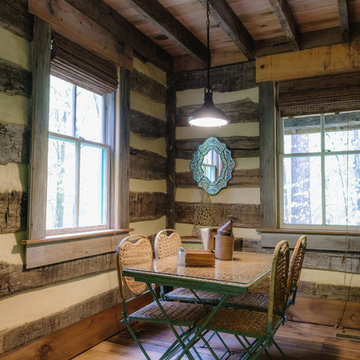 Spear Builders Custom Homes&Historic Preservation
Aaron Spicer
Mountain style home design photo in DC Metro
Mountain style home design photo in DC Metro
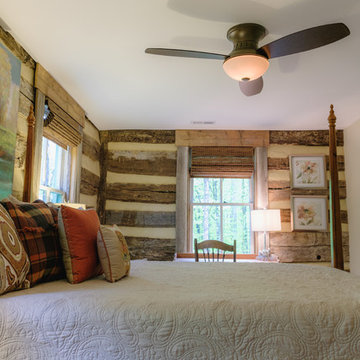 Spear Builders Custom Homes&Historic Preservation
Aaron Spicer
Mountain style home design photo in DC Metro
Mountain style home design photo in DC Metro
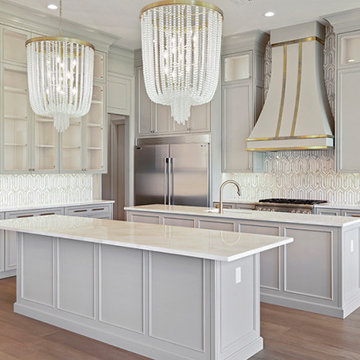 Bedico Creek Preserve
Opulent Custom Kitchen Island Lighting In This Home Gives The Design A Glamourous Feel.
Inspiration for a mid-sized timeless kitchen remodel in New Orleans
Inspiration for a mid-sized timeless kitchen remodel in New Orleans
 Bedico Creek Preserve
Secondary bedroom that is the size of some master bedrooms.
Large elegant bedroom photo in New Orleans
Large elegant bedroom photo in New Orleans
 Spear Builders Custom Homes&Historic Preservation
Aaron Spicer
Home design - rustic home design idea in DC Metro
Home design - rustic home design idea in DC Metro
 Spear Builders Custom Homes&Historic Preservation
Aaron Spicer
Home design - rustic home design idea in DC Metro
Home design - rustic home design idea in DC Metro


 Bedico Creek Preserve
The open floor plan connects the living, dining, and kitchen areas seamlessly, making this home ideal for entertaining. Expansive windows along one wall ensure the entire space is bathed in natural light, while the wide-plank hardwood floors add a touch of sophistication.

 Centre Sky Architecture Ltd
The design of this home drew upon historical styles, preserving the essentials of the original movement while updating these elements with clean lines and modern materials. Peers Homestead drew upon the American Farmhouse. The architectural design was based on several factors: orientation with views and connection to seasonal water elements, glass cubes, simplistic form and material palette, and steel accents with structure and cladding. To capture views, the floor to ceiling windows in the great room bring in the natural environment into the home and were oriented to face the Spanish Peaks. The great room’s simple gable roof and square room shape, accompanied by the large glass walls and a high ceiling, create an impressive glass cube effect. Following a contemporary trend for windows, thin-frame, aluminum clad windows were utilized for the high performance qualities as well as the aesthetic appeal.
(Photos by Whitney Kamman)

160