
Search results for "Preserving" in Home Design Ideas


Home yoga studio - mid-sized transitional light wood floor home yoga studio idea in Portland with white walls

 Stanley Martin Homes
Maxine Schnitzer Photography
Study room - traditional freestanding desk dark wood floor study room idea in DC Metro with brown walls
Study room - traditional freestanding desk dark wood floor study room idea in DC Metro with brown walls
Find the right local pro for your project
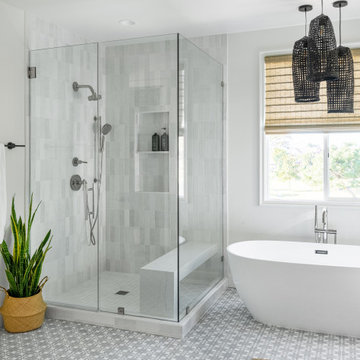
 LIVDEN Designs
Lisa Rossman, co-owner of Huntington Beach design firm LL Design Co, reached out to us right after our launch in March 2020. She needed tile options for her client—a local homeowner embarking on an ambitious, complete master suite remodel.
We were delighted to connect with Rossman and rushed to send over a few of our favorite samples, so her client had some chic and sustainable tiles to choose from.
Her client went back and forth on which tile sample to select, but eventually landed on the stylish STELLA 5-Flower tile in the colorway Fog on our recycled 12x12 Polar Ice Terrazzo. One of the added benefits of this tile—and all LIVDEN tiles for that matter—is its tile body type. LL Design Co’s client selected the STELLA tile on our 12x12 Polar Ice Terrazzo, which is made from recycled materials and produced by manufacturers committed to preserving our planet’s resources.
 Spear Builders Custom Homes&Historic Preservation
Aaron Spicer
Mountain style home design photo in DC Metro
Mountain style home design photo in DC Metro
 Bedico Creek Preserve
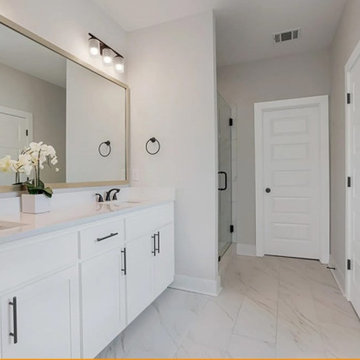
A modern bathroom with a white double-sink vanity topped with a wide mirror that extends the length of the counter. The vanity includes sleek black fixtures and ample storage with multiple drawers and cabinets. On the left side of the image, part of a large shower with a glass door can be seen. The room is bright and airy, with a potted orchid on the counter adding a touch of elegance.


 Bedico Creek Preserve
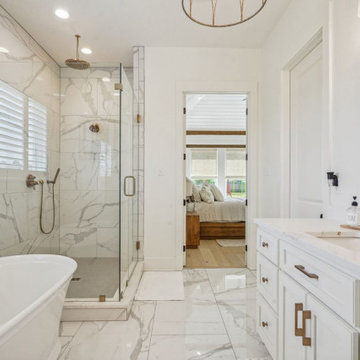
A continuation of the elegant spa theme, this angle shows the spacious layout of the primary bath, including the expansive walk-in shower with rain and handheld showerheads. The view leads directly into the primary bedroom, emphasizing the seamless flow and cohesion between the spaces. The white cabinetry, marble flooring, and gold hardware come together for a clean, timeless look, while the oversized vanity mirror and soft lighting elevate the space.
 Bedico Creek Preserve
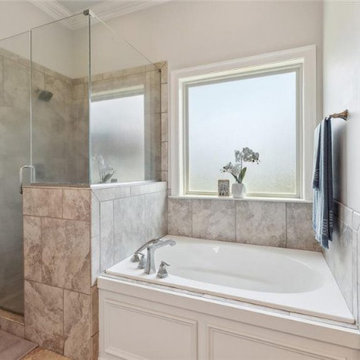
The spa-like primary bathroom showcases a luxurious setup with a separate glass-enclosed shower and a large soaking tub. Neutral-toned tiles create a serene backdrop, while the frosted window provides privacy and soft natural light. A ledge near the tub offers a convenient spot for decorative accents, adding to the elegant design of the space.
 Bedico Creek Preserve
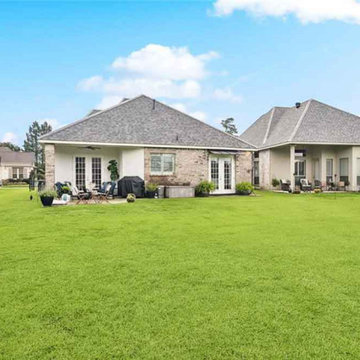
Expansive, level backyard that offers plenty of room to spread out—think kids’ play area, garden beds, or even future outdoor upgrades. With neighboring homes nearby but lots of green space in between, you get a friendly community feel plus tons of usable yard.

 Dominion Preservation Company, LLC
Chris Smith
Patio kitchen - traditional backyard brick patio kitchen idea in Richmond with an awning
Patio kitchen - traditional backyard brick patio kitchen idea in Richmond with an awning
 Bedico Creek Preserve
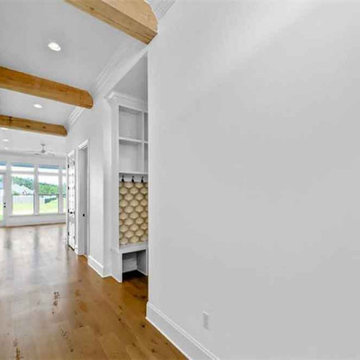
A long hallway featuring beautiful natural wood beam accents across the ceiling. The hallway leads toward a large living space filled with natural light from expansive windows at the far end. To the side, a custom built-in nook with patterned tile and hooks provides a stylish drop zone or mudroom space. The combination of white walls, warm hardwood floors, and rustic ceiling beams adds charm and architectural interest.
 Bedico Creek Preserve
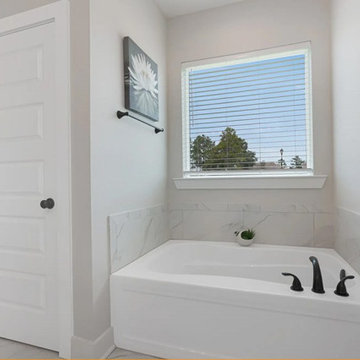
This photo shows a bathroom corner featuring a large soaking tub with sleek white marble-like tiles surrounding it. Above the tub is a window with blinds, allowing natural light to filter into the space. A small potted plant adds a touch of greenery on the tub's edge. A white door with a modern design is seen to the left, and a simple towel rack is mounted on the wall above the tub.

 Modern Traditions Interior Design LLC
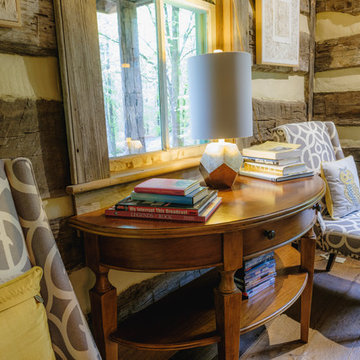
The family heirloom antique Eastlake settee and chair were reupholstered and new custom window treatments to tie the room together.
Sara E. Eastman Photography
 Spear Builders Custom Homes&Historic Preservation
Aaron Spicer
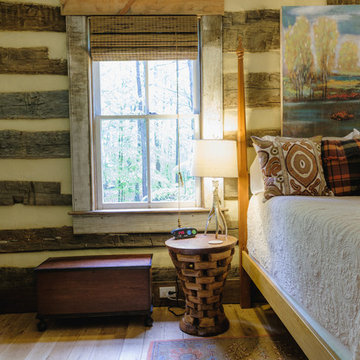
Mountain style home design photo in DC Metro
Mountain style home design photo in DC Metro
 Spear Builders Custom Homes&Historic Preservation
Aaron Spicer
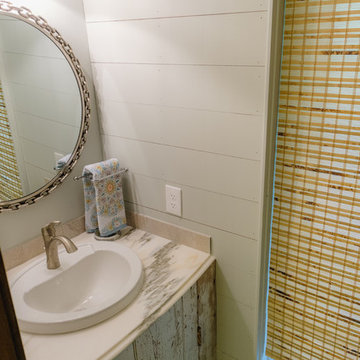
Example of a mountain style home design design in DC Metro
Example of a mountain style home design design in DC Metro
 Spear Builders Custom Homes&Historic Preservation
Aaron Spicer
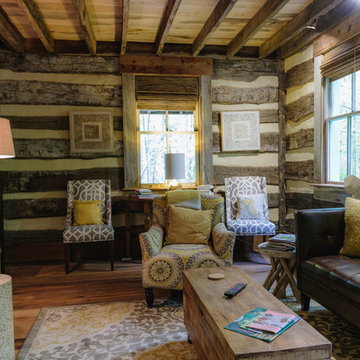
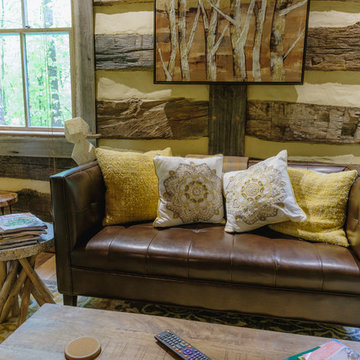
Home design - rustic home design idea in DC Metro
Home design - rustic home design idea in DC Metro
 Bedico Creek Preserve
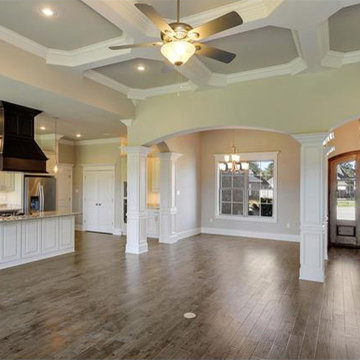
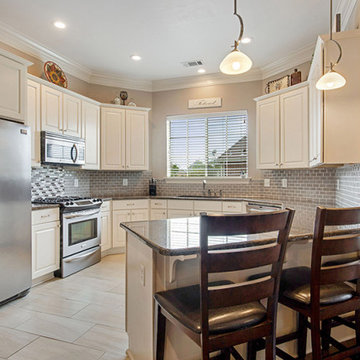
Open Kitchen With A Nice Built In Breakfast Bar And All White Cabinets.
Inspiration for a mid-sized timeless kitchen remodel in New Orleans
Inspiration for a mid-sized timeless kitchen remodel in New Orleans


161