
Search results for "Preserving" in Home Design Ideas

 Cummings Architecture + Interiors
The Johnson-Thompson house is the oldest house in Winchester, MA, dating back to the early 1700s. The addition and renovation expanded the structure and added three full bathrooms including a spacious two-story master bathroom, as well as an additional bedroom for the daughter. The kitchen was moved and expanded into a large open concept kitchen and family room, creating additional mud-room and laundry space. But with all the new improvements, the original historic fabric and details remain. The moldings are copied from original pieces, salvaged bricks make up the kitchen backsplash. Wood from the barn was reclaimed to make sliding barn doors. The wood fireplace mantels were carefully restored and original beams are exposed throughout the house. It's a wonderful example of modern living and historic preservation.
Eric Roth

 LVX Painting
Final detailing of entryway with the full color palette on display
Inspiration for a mid-sized timeless green two-story wood house exterior remodel in Cincinnati with a clipped gable roof and a shingle roof
Inspiration for a mid-sized timeless green two-story wood house exterior remodel in Cincinnati with a clipped gable roof and a shingle roof
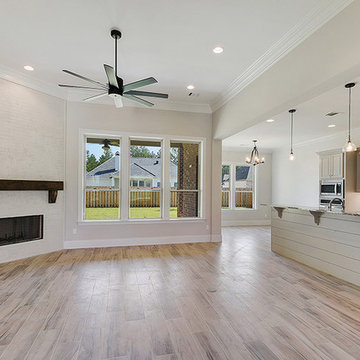
 Bedico Creek Preserve
Upscale yet simple clean design in this new construction open floor plan with modern accents such as the ceiling fan and mantel.
Home design - mid-sized traditional home design idea in New Orleans
Home design - mid-sized traditional home design idea in New Orleans
Find the right local pro for your project

 Haus Interior Design
This 1850s farmhouse in the country outside NY underwent a dramatic makeover! Dark wood molding was painted white, shiplap added to the walls, wheat-colored grasscloth installed, and carpets torn out to make way for natural stone and heart pine flooring. We based the palette on quintessential American colors: red, white, and navy. Rooms that had been dark were filled with light and became the backdrop for cozy fabrics, wool rugs, and a collection of art and curios.
Photography: Stacy Zarin Goldberg
See this project featured in Home & Design Magazine here: http://www.homeanddesign.com/2016/12/21/farmhouse-fresh


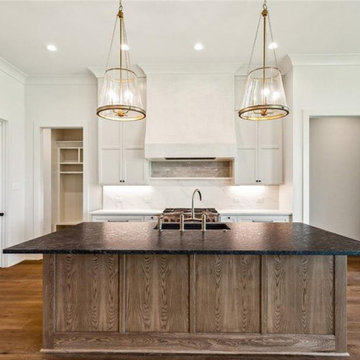 Bedico Creek Preserve
This open-concept kitchen and living area seamlessly integrate, with the kitchen island featuring a dark countertop contrasting with the warm wood base, while the living area boasts a modern chandelier, a wall of windows, and a sleek fireplace, creating a cohesive, light-filled space.
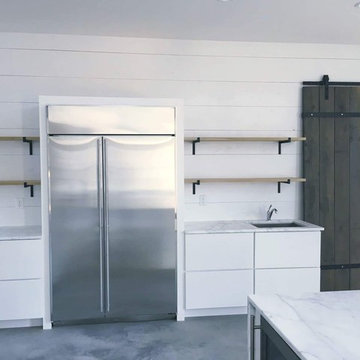


 Bedico Creek Preserve
Beautiful 3 bedroom, 2 bath new construction home.
Mid-sized traditional exterior home idea in New Orleans
Mid-sized traditional exterior home idea in New Orleans
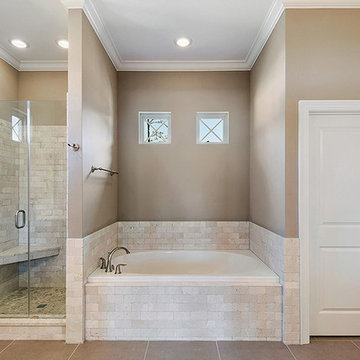 Bedico Creek Preserve
The tile back-splash continues from the soaking tub to the walk-in shower that adorns a corner shower bench.
Mid-sized elegant bathroom photo in New Orleans
Mid-sized elegant bathroom photo in New Orleans
 Spear Builders Custom Homes&Historic Preservation
Aaron Spicer
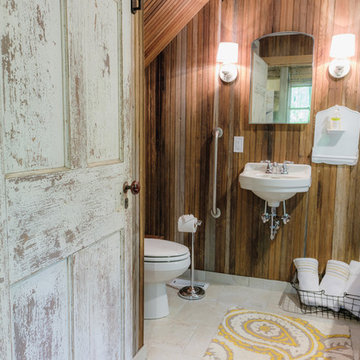
Inspiration for a rustic home design remodel in DC Metro
Inspiration for a rustic home design remodel in DC Metro
 Bedico Creek Preserve
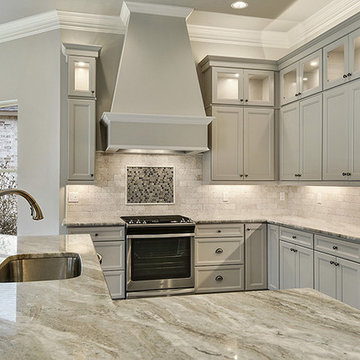
Well appointed kitchen equipped with everything a professional chef desires in this new construction home.
Example of a mid-sized classic kitchen design in New Orleans
Example of a mid-sized classic kitchen design in New Orleans

 Wren & Willow, Inc.
Commercial Kitchen Remodel
Photos by Aleksandr Akinshev www.vitfoto.smugmug.com
Kitchen - large cottage l-shaped ceramic tile kitchen idea in Seattle with an undermount sink, shaker cabinets, medium tone wood cabinets, marble countertops, blue backsplash, subway tile backsplash, stainless steel appliances and an island
Kitchen - large cottage l-shaped ceramic tile kitchen idea in Seattle with an undermount sink, shaker cabinets, medium tone wood cabinets, marble countertops, blue backsplash, subway tile backsplash, stainless steel appliances and an island


 Lindsey Schultz Design
Interior & Exterior Design, Interior Architectural Design by Lindsey Schultz Design
Garrett Cook; garrettcookphotography.com
Living room - southwestern living room idea in Phoenix
Living room - southwestern living room idea in Phoenix
 Bedico Creek Preserve
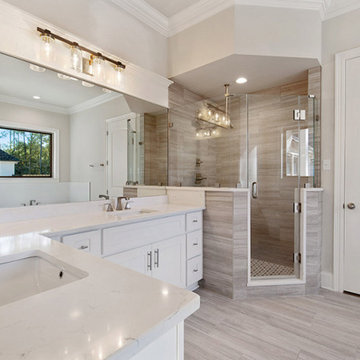
The Corner Shower Is The Focal Point In This Upgraded Master Bathroom.
Bathroom - mid-sized traditional bathroom idea in New Orleans
Bathroom - mid-sized traditional bathroom idea in New Orleans
 Bedico Creek Preserve
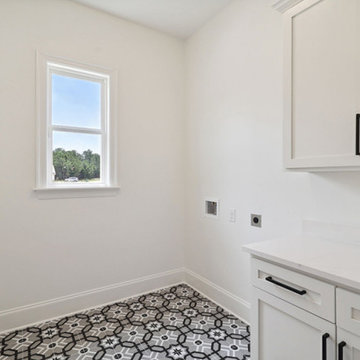
The image showcases a bright and airy laundry room with a patterned tile floor, white cabinetry with a marble countertop, and a small window allowing for natural light.
 Bedico Creek Preserve
Grand master suite with recessed lighting, plush carpet, ceiling fan, crown molding and double doors that lead into the master bathroom.
Bedroom - mid-sized traditional bedroom idea in New Orleans
Bedroom - mid-sized traditional bedroom idea in New Orleans
 QPC Architectural Wood Preservation
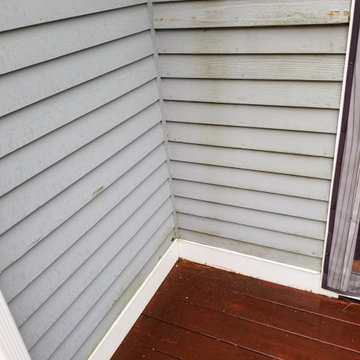
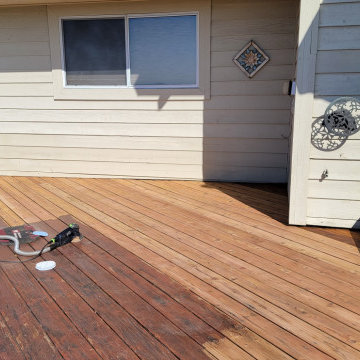
We did a deep cleaning with scrub brushes and a low-pressure wash to remove the mildew and dirt that was on the deck. Next, we HEPA sanded the entire deck to remove the existing finish. The final step was to hand brush a coat of Armstong-Clark Oil-based stain - Amber finish.
 Bedico Creek Preserve
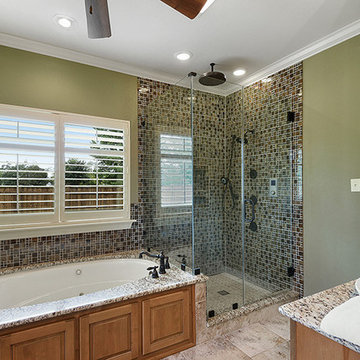
Master Bathroom With So Many Upgraded Features Including A Frameless Glass Shower Enclosure With Custom Tile Design Flowing From The Shower To The Jetted Tub Surround.
159