
Search results for "Reinforcement" in Home Design Ideas
 New Haven
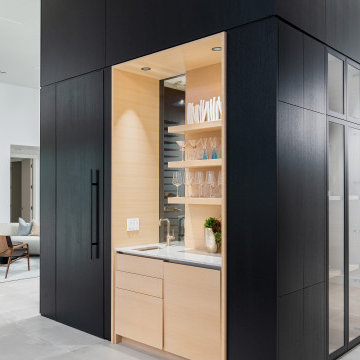
A dramatic cube structure wrapped in matte black wood paneling conceals a beautifully detailed wet bar. The interior niche uses warm light wood cabinetry, open shelving with LED illumination, and a compact bar sink. Large black-framed glass panels and tall integrated handles reinforce the architectural precision and minimalist luxury of the piece.

 Garden Mates LLC
The "ribbon of boulders”, which is reminiscent of nature and its flowing form, defines the upper and lower tiers of this transformative landscape. The boulder ribbon creates the impression of an unending journey, thus forging a sense of continuity. Colorful perennials bloom throughout the season, attracting a symphony of pollinators and creating an intoxicating scent. In the backyard, this overgrown and unappreciated lovely stone house was barely visible through the brambles. It now features prominently and provides context for the bluestone fire pit seating area. Repeating the bluestone journey, the front walkways reinforce the emotional response of curves used thoughtfully throughout the landscape. A circle of bluestone, within a circle, within a circle was crafted in the driveway turn around to showcase a seasonal planter that welcomes you home.
 New Haven
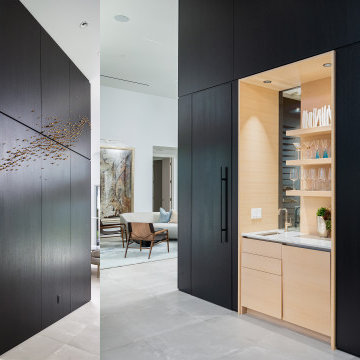
A dramatic cube structure wrapped in matte black wood paneling conceals a beautifully detailed wet bar. The interior niche uses warm light wood cabinetry, open shelving with LED illumination, and a compact bar sink. Large black-framed glass panels and tall integrated handles reinforce the architectural precision and minimalist luxury of the piece.
Find the right local pro for your project
 Platinum Poolcare
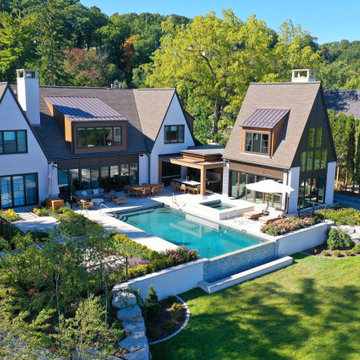
This custom Luxurious indoor spa retreat includes a 10’6” x 14’ rectangular spa, featuring a lush-floor design and a 4’ water depth. Built with a structurally engineered shell using #4 and #5 rebar with fiber mesh reinforced concrete, backed by a lifetime warranty, this spa exceeds industry standards. Featuring 10 hydrotherapy jets with a booster pump, a high-efficiency heater and advanced equipment including a filter, pump, chlorinator, mineral sanitizer, and UV sanitizer. Control is seamless with The Pool Attendant system, including automatic pool chemical controls and feeding. The spa is finished with CeramaQuartz interior and accented with a row of 6” x 6” frost-proof tile and one LED color-changing light. A hydraulic auto-cover with encapsulated tracking, recessed storage, and custom Valders coping and a stone lid system completes the elegant design.
 iStage Homes
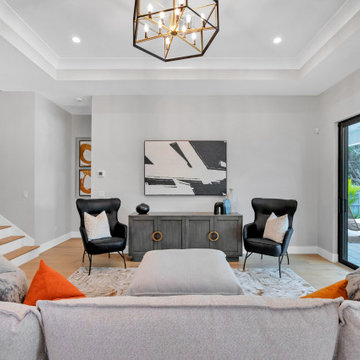
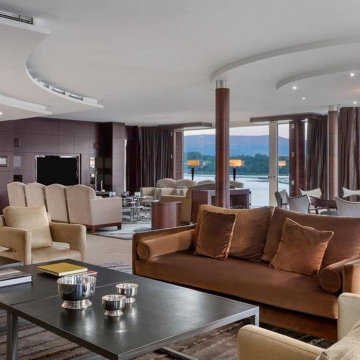
This contemporary living room in Sarasota’s East of the Trail neighborhood was staged by iStage Homes to highlight the home’s refined architecture and comfortable layout. Clean-lined furnishings, bold artwork, and warm accent colors create a stylish yet inviting seating area. Large sliding glass doors bring in natural light and connect the interior to the outdoor space, reinforcing the relaxed coastal lifestyle that defines modern Sarasota living.
 Goldenline Remodeling
Selecting an architect is an important decision in any construction project. However, if you are looking to build in LA, it is even more so. To engage the right architect around LA is perhaps one of the most crucial decisions of the venture.
The architect and his team can become invaluable not only in their ability to communicate easily with you, and give shape to your ideas, but also to act as liaison with local authorities and construction companies.
 Peak Performance Renovations Inc
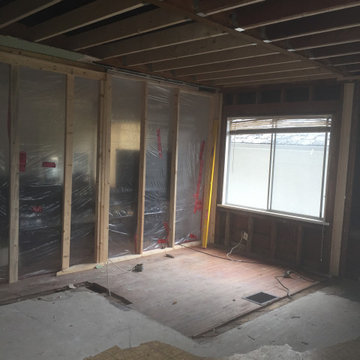
The previous owner had removed a crucial section of a load bearing wall in the basement and the first story floor had sunk one inch. We had to raise the old ceiling to meet the level height of the new beam. Thankfully the new structural reinforcements have saved this old house.

 Newport Bedding Company
ULTIMA CUSHION TOP COLLECTION,
Hand Crafted 2- Sided Cotton, Reversible Plush mattress set, Superior Bonnell innerspring coils, Hand inner-tufting, reinforced cotton sides, both sides topped with additional natural talalay latex, a soft support luxurios feel,
Queen set starting at $2,999.95
TUSCANY HEADBOARD ONLY,
$922.95
available in king size
 iStage Homes
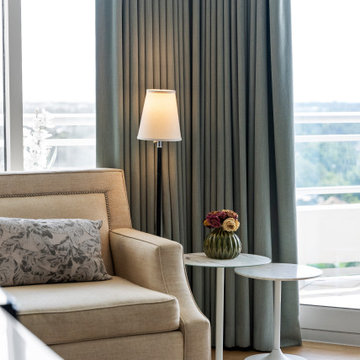
This quiet reading corner at Tessera Sarasota was staged by iStage Homes to create a comfortable retreat within the primary suite. A soft lounge chair, warm lighting, and subtle decorative accents form an inviting vignette beside the floor-to-ceiling windows. The staging highlights the calming waterfront views and natural light, reinforcing the serene, luxurious atmosphere of this contemporary downtown Sarasota residence.
 Bradford & Kent Home Remodeling
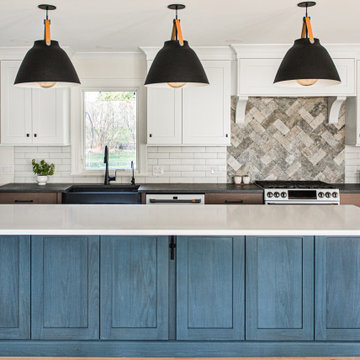
A muted blue island and four white spindle-back stools create an inviting gathering space in this farmhouse kitchen by Bradford & Kent. Three oversized black dome pendants add contrast above the white island countertop. White Shaker upper cabinets pair with wood-toned lower cabinetry and dark perimeter countertops, while a varied gray-and-beige herringbone tile accent highlights the cooking area. White subway tile, a decorative hood surround with corbels, and sliding barn door hardware reinforce the farmhouse character. Warm wood flooring completes the space.
 Fontan Architecture PLLC
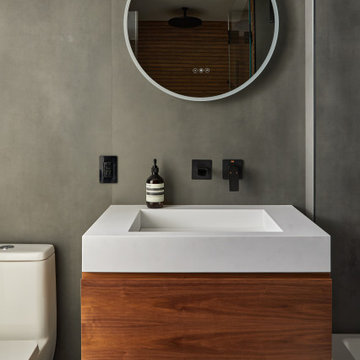
This primary bathroom was designed around a limited palette of gray porcelain, walnut, and matte black fixtures. Large-format porcelain slabs minimize grout lines and create a quiet, continuous backdrop, while the floating walnut vanity introduces warmth and contrast.
Simple geometric forms reinforce the restrained character of the space. A rectangular integrated sink, wall-mounted faucet, and circular illuminated mirror provide visual balance without unnecessary ornamentation. The result is a modern bathroom that feels calm, functional, and thoughtfully detailed.
 BST Design and Build
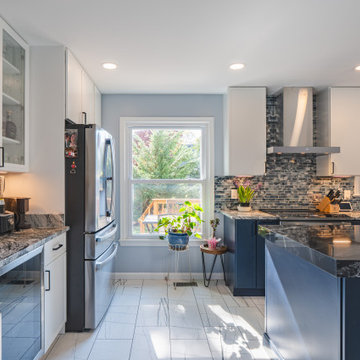
This beautifully designed transitional kitchen seamlessly blends modern elegance with classic charm. Crisp white upper cabinets contrast with deep navy base cabinets, while sleek black hardware and stainless steel appliances reinforce the contemporary aesthetic. The bold marble-style countertops and glossy glass tile backsplash add rich texture and visual interest. A spacious island with tufted leather seating creates a sophisticated gathering space, perfect for both casual dining and entertaining. Thoughtful details like glass-front display cabinets, integrated lighting, and a curated indoor plant corner infuse the space with warmth and personality. This kitchen balances style and functionality in a refined, inviting setting.
 MIB Luxury Homes
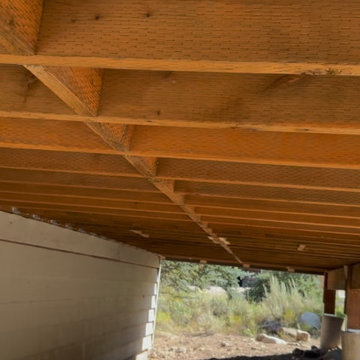
This Oakley mountain cabin received a complete deck transformation. Built for strength, beauty, and lasting performance. The original front and back decks were aging and unsafe, requiring a full structural rebuild down to the footings. We removed the existing decks, reinforced the foundation under the stairs, and installed new posts and framing to ensure stability for years to come.
The new decks feature durable composite decking for low-maintenance living and a sleek, modern look. We paired the flooring with black metal railings to complement the natural mountain backdrop and add a touch of contemporary style. Stairs were rebuilt wider for safety and ease of access. Creating a seamless connection between indoor comfort and outdoor enjoyment.
This project is all about quality craftsmanship, attention to detail, and maximizing outdoor living space. The decks are now sturdy and stylish. They enhance the home’s curb appeal and provides the perfect setting for mountain views and gatherings.
 Fox Construction, Inc.
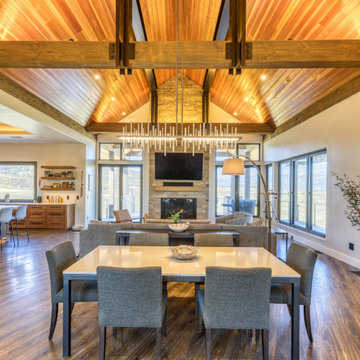
The dining and living area at Quiet Escape by Fox Construction features a vaulted wood-plank ceiling, exposed timber beams with steel connection plates, and a full-height stone fireplace wall. A linear chandelier anchors the dining table, while wide-plank wood flooring, large window openings, and the open connection to the adjacent kitchen reinforce the home’s mountain contemporary design.
 BMG Design/Build LLC
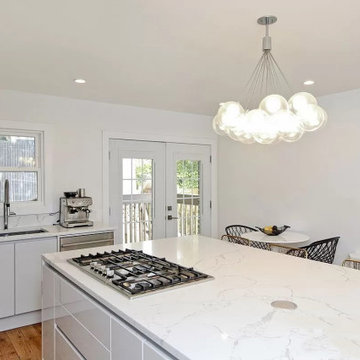
Very high-end kitchen cabinets were imported from Germany, new island, new reclaimed wood floors. The entire floor was gutted and structurally reinforced to carry the new loads. A new 6' wide double door was added.
 Full Bloom Cottage
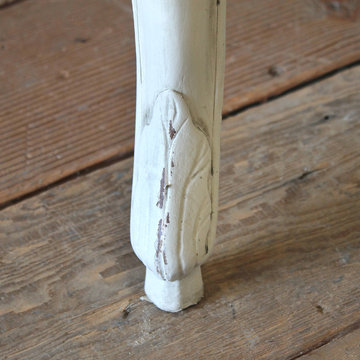
Set of 6 French Country Louis XV style cane back dining chairs Beautiful carved French Country style cane back dining chairs painted in our soft oyster white, with subtle distressed edges, and finished with an antique glazed patina. This off white color blends beautifully with all shades of white. The seat cushions are done in 100% pure Belgian linen, in a greige color, meaning it is a natural that has more of a grey tone, than a wheat or honey tone. Finished with a flange and hand pleated mini ruffle corners, There is a zipper on the seat cushions, to remove the covers if needed. The cane backs are a natural cane with natural original patina, the seats are cane that have been painted which help reinforce the cane on the seats. Very solid and very sturdy, ready for everyday use. Measures: 21" W x 21" D x 38" H Seat height 21" Seat depth 17".

 Regal Hardwoods
Huntington Ave. is a stunning combination of slate grays and hints of denim over soft brown undertones. Adding to the look, the wire brushing brings extra attention to the beauty of the hickory grain pattern.
This floor is protected with Titanium ScuffGARD, a urethane finish reinforced with aluminum oxide nano particles that will preserve the beauty of your floors for years to come.
 Full Bloom Cottage
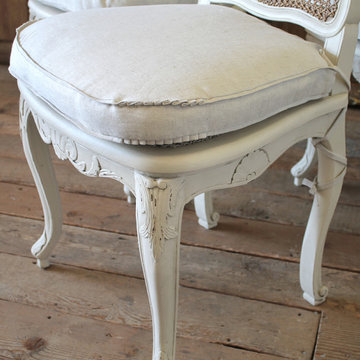
Set of 6 French Country Louis XV style cane back dining chairs Beautiful carved French Country style cane back dining chairs painted in our soft oyster white, with subtle distressed edges, and finished with an antique glazed patina. This off white color blends beautifully with all shades of white. The seat cushions are done in 100% pure Belgian linen, in a greige color, meaning it is a natural that has more of a grey tone, than a wheat or honey tone. Finished with a flange and hand pleated mini ruffle corners, There is a zipper on the seat cushions, to remove the covers if needed. The cane backs are a natural cane with natural original patina, the seats are cane that have been painted which help reinforce the cane on the seats. Very solid and very sturdy, ready for everyday use. Measures: 21" W x 21" D x 38" H Seat height 21" Seat depth 17".

 Dickinson Architects, LLC
When this family of seven could not find an historic property to fit their modern needs, they decided to build a 6,000 square foot house in Acton, reminiscent of an 1800’s farmhouse which expanded over time. Recycled and new timber framing support the garage and family room. The use of salvaged barn boards and a custom built antique fireplace enforce the historic image. At the front of the house is a formal living room and a music room. Near bye is an open kitchen/dining area that conveniently connects to the front porch, back patio, mudroom and barn garage. Easy access to outside, level changes, ample natural daylight, large open family gathering areas and quiet study nooks modernize the farm house concept and enhance the family’s life style. The use of metal and shingle roofing, clapboards and shingles and stone add variety and reinforces the feel of multiple additions.
 Elite Landscaping Omaha
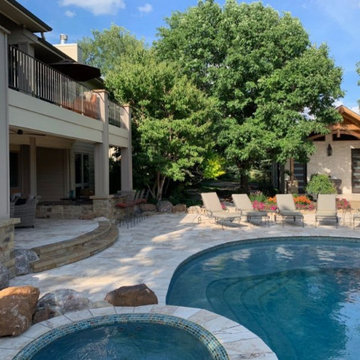
Using design expertise, proper engineering and modern building practices, Elite Landscaping transformed an outdated, crumbling concrete pool and landscape into a fresh, award-winning masterpiece. Highlights of this outdoor living space and pool renovation include: Repaving the entire pool deck with travertine. Adding a 13-person year-round spa. Building a pool house with 20’ open cedar-beam ceilings over the men’s and women's changing rooms. Expanding and reinforcing an outdoor deck, finishing the under-deck ceiling and building a full-service, outdoor bar beneath it. Additionally, the Elite team designed a multi-level patio with sunken fire pit, flanked by natural boulders and flagstone paths. The pièce de résistance, however, is the custom-concrete waterfall and grotto, with natural interior skylights and customized water features.
206