
Search results for "Reinforcement" in Home Design Ideas
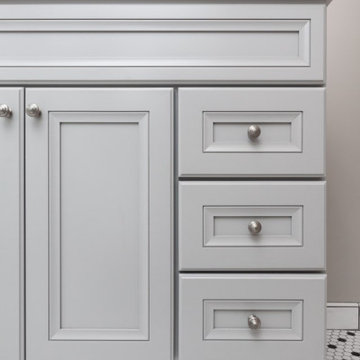
 WORKS by Jesse DeBenedictis, LLC
This Middleton, MA bathroom showcases a timeless transitional design with a soft gray vanity topped by a clean white countertop and classic chrome fixtures. The black-and-white hex tile flooring adds vintage-inspired character, while the neutral wall color keeps the space feeling light and fresh. A curved mirror and simple lighting enhance the understated elegance, and glimpses of subway tile in the shower reinforce the cohesive, classic aesthetic. Thoughtful detailing and a balanced palette make this compact bathroom both stylish and functional.
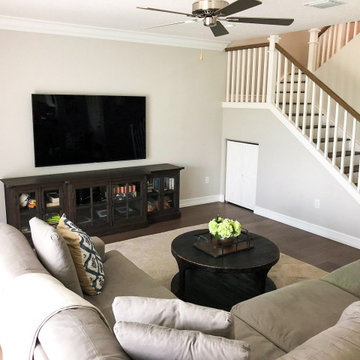
 East Coast Flooring and Interiors
For a newly constructed South Florida home, we installed 2,500 square feet of wide plank wood flooring throughout both levels, including a custom wood staircase. The stairs featured one-piece treads, avoiding joints and separate nosing, treated with a custom stain to match the pre-finished wood, and accented with white risers. We reinforced the second-floor plywood sub-flooring with an additional layer to support the wide plank wood flooring, which was glued down directly to the plywood. On the first floor, we used a high moisture tolerant adhesive to glue the wood flooring directly to the concrete, ensuring a moisture-free environment. The result is a stunning, durable, and moisture-resistant wood flooring throughout the entire home.
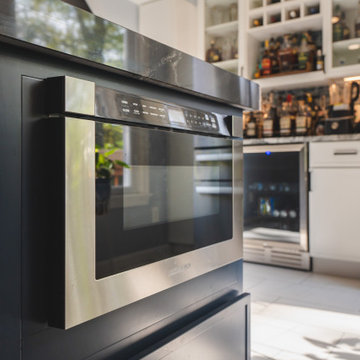
 BST Design and Build
This beautifully designed transitional kitchen seamlessly blends modern elegance with classic charm. Crisp white upper cabinets contrast with deep navy base cabinets, while sleek black hardware and stainless steel appliances reinforce the contemporary aesthetic. The bold marble-style countertops and glossy glass tile backsplash add rich texture and visual interest. A spacious island with tufted leather seating creates a sophisticated gathering space, perfect for both casual dining and entertaining. Thoughtful details like glass-front display cabinets, integrated lighting, and a curated indoor plant corner infuse the space with warmth and personality. This kitchen balances style and functionality in a refined, inviting setting.
Find the right local pro for your project
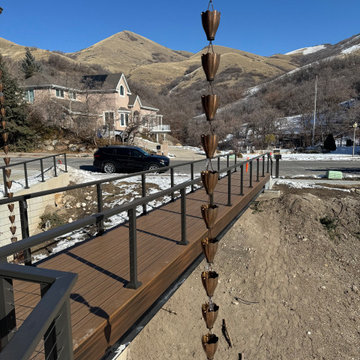
 MIB Luxury Homes
This home features a bold modern exterior with a flat roofline, standout architectural element is the elevated front entry bridge, crafted with composite decking and sleek black cable railing, which creates a dramatic and contemporary approach to the home. The bridge leads to a wide concrete staircase, reinforcing the strong linear design and modern curb appeal.”
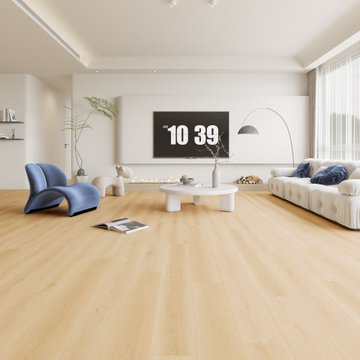
 Lions Floor
Our District collections come in three unique versions: good, better, and best.
District Billings: 2 mm/6 mil
District PRO Marquee: 2 mm/12 mil
District MAX Atherton: 2.5 mm/20 mil
All flooring in our District lineup includes the following key features:
- Pet Friendly
- Indent-resistant
- Waterproof
- Sound tested
- Formaldehyde free
- Phthalate free
It's all in the details:
Material Type: Glue-down LVP
Surface Type: Wood Grain Embossed
Edge: Square Edge
Plank Repeat: 10
Application: Residential, Commercial
Width: 7.25"
Length: 48"
Finish Coating: UV Aluminum Oxide
Installation Method: Glue-Down
Core: Fiberglass-Reinforced Structure
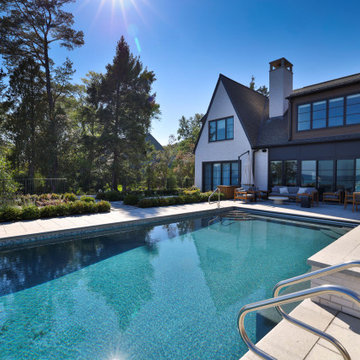
 Platinum Poolcare
This custom Luxurious indoor spa retreat includes a 10’6” x 14’ rectangular spa, featuring a lush-floor design and a 4’ water depth. Built with a structurally engineered shell using #4 and #5 rebar with fiber mesh reinforced concrete, backed by a lifetime warranty, this spa exceeds industry standards. Featuring 10 hydrotherapy jets with a booster pump, a high-efficiency heater and advanced equipment including a filter, pump, chlorinator, mineral sanitizer, and UV sanitizer. Control is seamless with The Pool Attendant system, including automatic pool chemical controls and feeding. The spa is finished with CeramaQuartz interior and accented with a row of 6” x 6” frost-proof tile and one LED color-changing light. A hydraulic auto-cover with encapsulated tracking, recessed storage, and custom Valders coping and a stone lid system completes the elegant design.
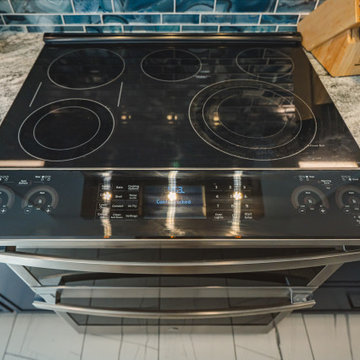 BST Design and Build
This beautifully designed transitional kitchen seamlessly blends modern elegance with classic charm. Crisp white upper cabinets contrast with deep navy base cabinets, while sleek black hardware and stainless steel appliances reinforce the contemporary aesthetic. The bold marble-style countertops and glossy glass tile backsplash add rich texture and visual interest. A spacious island with tufted leather seating creates a sophisticated gathering space, perfect for both casual dining and entertaining. Thoughtful details like glass-front display cabinets, integrated lighting, and a curated indoor plant corner infuse the space with warmth and personality. This kitchen balances style and functionality in a refined, inviting setting.
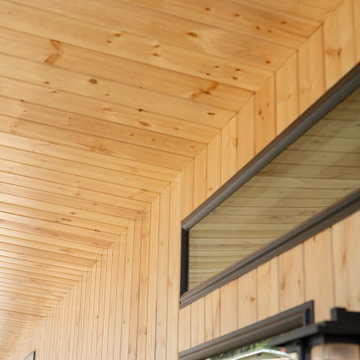
 NextGen Home Builders
A close-up view highlights the ADU's covered exterior detailing, where a tongue-and-groove wood soffit meets vertical wood siding with clean, mitered corners. Black-framed windows and modern wall lighting provide crisp contrast, reinforcing the home's contemporary architectural character.
by NextGen Home Builders
 MIB Luxury Homes
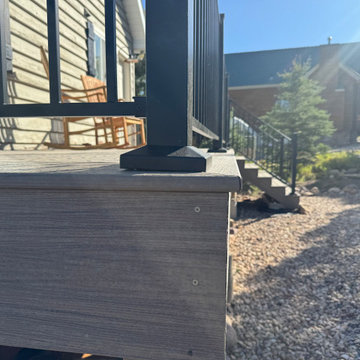
This Oakley mountain cabin received a complete deck transformation. Built for strength, beauty, and lasting performance. The original front and back decks were aging and unsafe, requiring a full structural rebuild down to the footings. We removed the existing decks, reinforced the foundation under the stairs, and installed new posts and framing to ensure stability for years to come.
The new decks feature durable composite decking for low-maintenance living and a sleek, modern look. We paired the flooring with black metal railings to complement the natural mountain backdrop and add a touch of contemporary style. Stairs were rebuilt wider for safety and ease of access. Creating a seamless connection between indoor comfort and outdoor enjoyment.
This project is all about quality craftsmanship, attention to detail, and maximizing outdoor living space. The decks are now sturdy and stylish. They enhance the home’s curb appeal and provides the perfect setting for mountain views and gatherings.
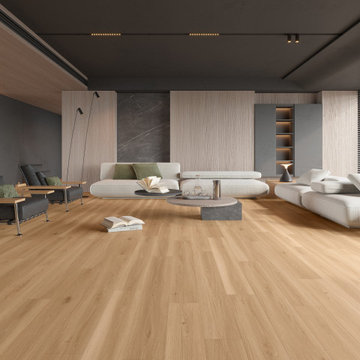 Lions Floor
Our District collections come in three unique versions: good, better, and best.
District Ardmore: 2 mm/6 mil
District PRO Westgate: 2 mm/12 mil
District MAX Greenwich: 2.5 mm/20 mil
All flooring in our District lineup includes the following key features:
- Pet Friendly
- Indent-resistant
- Waterproof
- Sound tested
- Formaldehyde free
- Phthalate free
It's all in the details:
Material Type: Glue-down LVP
Surface Type: Wood Grain Embossed
Edge: Square Edge
Plank Repeat: 10
Application: Residential, Commercial
Width: 7.25"
Length: 48"
Finish Coating: UV Aluminum Oxide
Installation Method: Glue-Down
Core: Fiberglass-Reinforced Structure
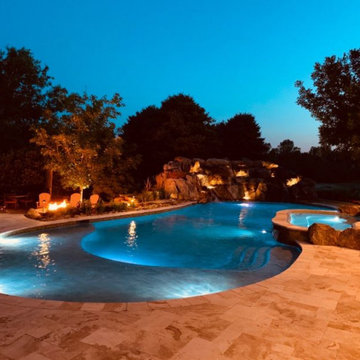
 Elite Landscaping Omaha
Using design expertise, proper engineering and modern building practices, Elite Landscaping transformed an outdated, crumbling concrete pool and landscape into a fresh, award-winning masterpiece. Highlights of this outdoor living space and pool renovation include: Repaving the entire pool deck with travertine. Adding a 13-person year-round spa. Building a pool house with 20’ open cedar-beam ceilings over the men’s and women's changing rooms. Expanding and reinforcing an outdoor deck, finishing the under-deck ceiling and building a full-service, outdoor bar beneath it. Additionally, the Elite team designed a multi-level patio with sunken fire pit, flanked by natural boulders and flagstone paths. The pièce de résistance, however, is the custom-concrete waterfall and grotto, with natural interior skylights and customized water features.
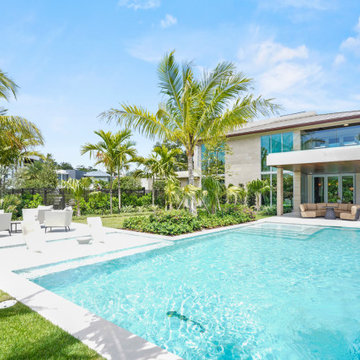
 CM Custom Design
The residence is complemented by a modern swimming pool positioned directly in front of the home, creating a sophisticated transition between the architecture and outdoor living areas. Clean geometric lines, a streamlined pool design, and a contemporary surrounding landscape reinforce the home's modern aesthetic. The pool serves as both a visual focal point and an inviting space for relaxation and entertaining, extending the home's luxury interior design seamlessly into the outdoors.
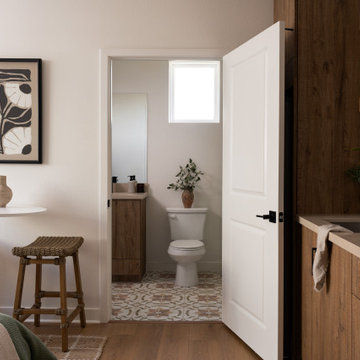
 Jubilee Interiors
This warm and earthy in-law suite within a Modern Mediterranean duet home in San Pedro, California is designed for flexibility and comfort. A compact kitchenette features warm wood cabinetry and a handcrafted tile backsplash, paired with a café-style table and woven rattan stools that enhance the relaxed, coastal aesthetic. The space is thoughtfully designed for multigenerational living or extended guest stays, blending functionality with elevated design details. A view into the adjacent bathroom reveals warm neutral flooring with a subtle Mediterranean-inspired pattern, reinforcing the cohesive material palette throughout the suite. Designed by Jubilee Interiors in Westlake Village, California.
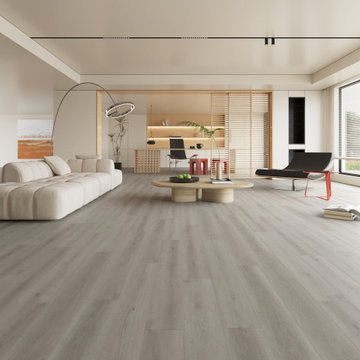 Lions Floor
Our District collections come in three unique versions: good, better, and best.
District Los Alamos: 2 mm/6 mil
District PRO West Chelsea: 2 mm/12 mil
District MAX Hillsborough: 2.5 mm/20 mil
All flooring in our District lineup includes the following key features:
- Pet Friendly
- Indent-resistant
- Waterproof
- Sound tested
- Formaldehyde free
- Phthalate free
It's all in the details:
Material Type: Glue-down LVP
Surface Type: Wood Grain Embossed
Edge: Square Edge
Plank Repeat: 10
Application: Residential, Commercial
Width: 7.25"
Length: 48"
Finish Coating: UV Aluminum Oxide
Installation Method: Glue-Down
Core: Fiberglass-Reinforced Structure
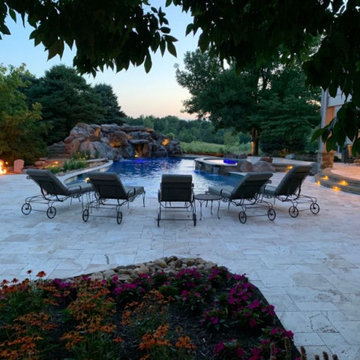 Elite Landscaping Omaha
Using design expertise, proper engineering and modern building practices, Elite Landscaping transformed an outdated, crumbling concrete pool and landscape into a fresh, award-winning masterpiece. Highlights of this outdoor living space and pool renovation include: Repaving the entire pool deck with travertine. Adding a 13-person year-round spa. Building a pool house with 20’ open cedar-beam ceilings over the men’s and women's changing rooms. Expanding and reinforcing an outdoor deck, finishing the under-deck ceiling and building a full-service, outdoor bar beneath it. Additionally, the Elite team designed a multi-level patio with sunken fire pit, flanked by natural boulders and flagstone paths. The pièce de résistance, however, is the custom-concrete waterfall and grotto, with natural interior skylights and customized water features.
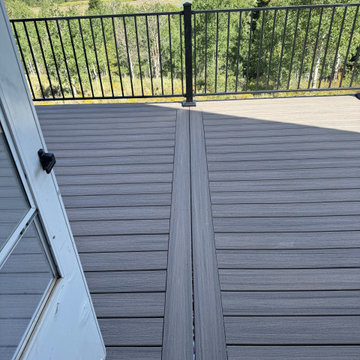 MIB Luxury Homes
This Oakley mountain cabin received a complete deck transformation. Built for strength, beauty, and lasting performance. The original front and back decks were aging and unsafe, requiring a full structural rebuild down to the footings. We removed the existing decks, reinforced the foundation under the stairs, and installed new posts and framing to ensure stability for years to come.
The new decks feature durable composite decking for low-maintenance living and a sleek, modern look. We paired the flooring with black metal railings to complement the natural mountain backdrop and add a touch of contemporary style. Stairs were rebuilt wider for safety and ease of access. Creating a seamless connection between indoor comfort and outdoor enjoyment.
This project is all about quality craftsmanship, attention to detail, and maximizing outdoor living space. The decks are now sturdy and stylish. They enhance the home’s curb appeal and provides the perfect setting for mountain views and gatherings.

 Todd Whittaker Drywall Inc.
This full home remodel features eclectic style and color in the bathrooms, while the living areas and kitchen reinforce a traditional feel with stone backsplash, quartz countertops, Wellborn Cabinets in Java and 8" x 48" plank flooring.
 Colorworks Landscape Design
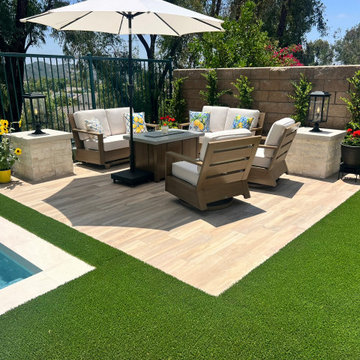
Highlights from this transformation:
- Structural drawings for a full backyard redesign
- Demo of old hardscape, BBQ island, grass & plant removals
- New drip irrigation system + Rainbird valve & Netafim pipe
- Extended drainage system with 3” PVC piping under turf & spa area
- New electrical: 240v spa subpanel + GFCI outlets
- Natural gas line for backyard fire feature
- Rebuilt BBQ island with cast concrete countertop
- 280 sq ft of reinforced concrete patio & side runs
- Outdoor-rated porcelain pavers at fire feature area
- Synthetic turf, trees, plants & decorative rock
- In-ground spa for year-round relaxation
 Boyd's Custom Masonry LLC
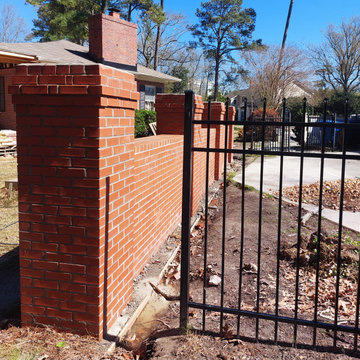
Custom Brick Wall with Custom Brick Columns on Fenceline. ? ? ✨
☎️ Call Mike Boyd at 757-412-5630 to discuss your next masonry project.
VA DPOR Class C Licensed BRK Contractor. ? Insured.
Brick: Triangle Brick Company Red Common
Block: 8x8x16
Mortar: Roanoke Gray Type "S"
8" Ladur Reinforcing Wire
Materials from @Riverside Brick & Supply Chesapeake
#brick #block #fence #columns #accentwall #brickwall #redbrick #custommade #masonry #skilledtrades #gardenwall #garden #backyard #skills
 iStage Homes
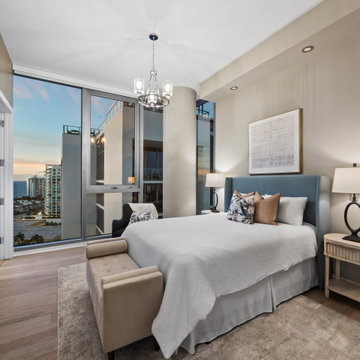
This guest bedroom at The VUE in downtown Sarasota was staged by iStage Homes to highlight the condominium’s elegant comfort and panoramic city views. Soft neutral furnishings, layered textures, and contemporary lighting create a welcoming retreat for guests. Floor-to-ceiling windows frame the skyline and Sarasota Bay beyond, reinforcing the sophistication and lifestyle appeal of luxury high-rise living in downtown Sarasota.
205