
Search results for "Reinforcement" in Home Design Ideas
 PELLETIER SALGADO
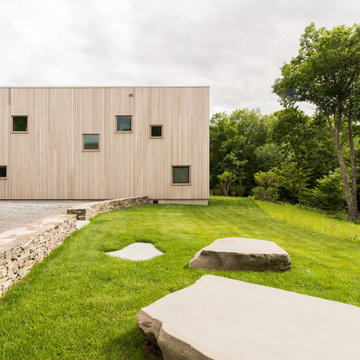
The seating area of cut & polished boulders in the foreground are positioned to take in sunset views (to the right). The main house's facade of bleached western red cedar is punctuated by square windows with sapele mahogany frames. The recessed volume to the left is the main entry which is finished in large, white cement board/GFRC (glass fiber reinforced concrete) panels. The bluestone gravel parking court at left is bounded by a low wall clad in local stone.
 Elite Landscaping Omaha
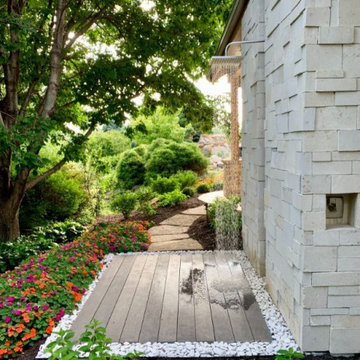
Using design expertise, proper engineering and modern building practices, Elite Landscaping transformed an outdated, crumbling concrete pool and landscape into a fresh, award-winning masterpiece. Highlights of this outdoor living space and pool renovation include: Repaving the entire pool deck with travertine. Adding a 13-person year-round spa. Building a pool house with 20’ open cedar-beam ceilings over the men’s and women's changing rooms. Expanding and reinforcing an outdoor deck, finishing the under-deck ceiling and building a full-service, outdoor bar beneath it. Additionally, the Elite team designed a multi-level patio with sunken fire pit, flanked by natural boulders and flagstone paths. The pièce de résistance, however, is the custom-concrete waterfall and grotto, with natural interior skylights and customized water features.
 Sweaney Custom Homes, Inc.
This 6,100-square-foot Prairie-inspired transitional estate in Grand Islands at Seven Oaks, Bakersfield, reinterprets Prairie architecture through a contemporary lens.
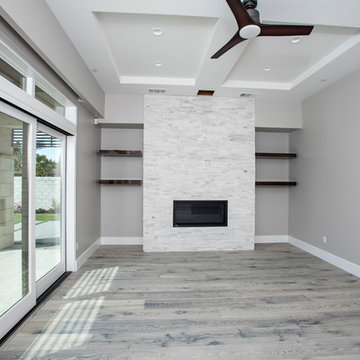
This straight-on view emphasizes the living room’s linear fireplace and floor-to-ceiling stone surround, framed symmetrically by floating wood shelves. The geometric tray ceiling reinforces the room’s architectural lines, while expansive multi-slide doors bring natural light across the wire-brushed wood flooring and connect the interior to the covered outdoor living area.
Find the right local pro for your project

 Michelle's Interiors
My clients wanted extensive, comfortable seating options on their terraced patio so they can entertain a large group graciously. On this level, the woven barrel chairs and sofa can accommodate seven or eight people beneath the shade cast by the oversized umbrella. The durable cocktail table and side tables are constructed of a specialized glass fiber reinforced concrete, and are handy for drinks and snacks. A handmade, glazed ceramic accent table stands ready for a book or electronic gear. The space is anchored by an outdoor rug.
Photo by Brian Gassel

 Moss Yaw Design studio
Minimal grout lines at well-aligned fixtures create a sense of continuity at 24x24 rectified wall tiles. The dimensional tiles add a playful design element to the modern geometry of the mid century home.
 Emerald City Construction & Renovations
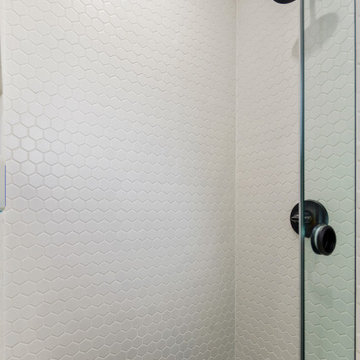
The shower in this Kirkland custom home reflects a minimalist yet elevated approach to design. Soft, earthy tile brings warmth and texture, while matte black fixtures provide a modern contrast. A frameless glass enclosure keeps the space feeling open and light, reinforcing the calm, spa-like atmosphere that defines the home’s overall aesthetic.

 Hills Cabinetry & Window Decor
Door style: Chesapeake Inset | Species: Maple | Finish: Vintage Nutmeg
Island: Concord Inset | Species: Paint grade | Finish: Vintage Soft Cream
Owners: Anonymous by request
Dealer: Showplace Kitchens, Harrisburg, SD
The gracious pairing of maple's character with the brisk appeal of near-white paint strikes a savory balance in this roomy remodeled kitchen. The inset Chesapeake style establishes a tone of timeless dignity, which is reinforced and softened by the distressed Vintage Nutmeg finish. Note how the cabinetry wraps around and over the doorway into the adjacent laundry room, which is home to more Showplace painted cabinetry. Click the magnifier icon on a photo for a larger view, or click a thumbnail below to see more.
 Home House Interiors
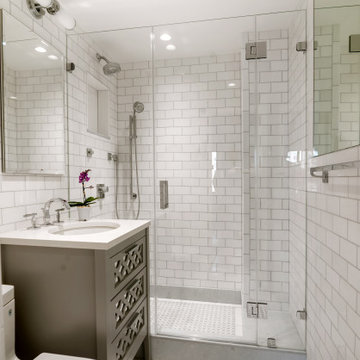
A compact New York City bathroom designed to enhance spatial perception through material continuity and careful proportion. Thassos marble field tile wraps the room in a quiet, luminous surface, allowing the footprint to feel larger and more open. An Azul Macauba mosaic defines the floor inset, shower base, and step, introducing subtle movement and anchoring the space. The drawer rhythm of the custom vanity echoes the geometry of the mosaic, reinforcing a sense of harmony and order. Frameless shower glazing and satin chrome fittings maintain clear sightlines, supporting an atmosphere of calm refinement.
Read more about composed bathroom design:
https://homehouseinteriors.com/composed-bathroom-design-new-york/

 TRUE TO FORM DESIGN
truetoformdesign.com presents another masterful feat in design, craftsmanship and client fulfillment!
This is a Walnut and Painted exterior TV DISPLAY w/a Walnut interior. The initial concept was to visually keep it simple with the floating cabinets and solid back panels. The actual details and execution in fabricating this piece was quite involved. The cabinet doors & drawers are beveled with the top and bottom of the continual outer shell creating a crisp color transition. The perimeter of the book-matched TV panel has a series of frames utilizing the direction of the grain to reinforce the concave shapes while using a painted boarder to define them. The outer most frame allows us to scribe the unit to the ceiling and create a spacial effect on the sides further enhanced with the RGB LED lighting behind washing color over the extreme end panels. The floating shelves off to one side add the asymmetry needed to allow a reserved amount of display and dynamics.

 Cascade Outdoor Design
Modern outdoor kitchen constructed of glass fiber reinforced concrete (GFRC) with 4" double waterfall countertop. Kitchen includes seating with pendant lights overhead, teppanyaki grill, sink, gas grill and refrigerator. Privacy wall featuring wood-look porcelain tile, floating shelves and television.
Photo by Vania Hardtle
 The Decorating Therapist
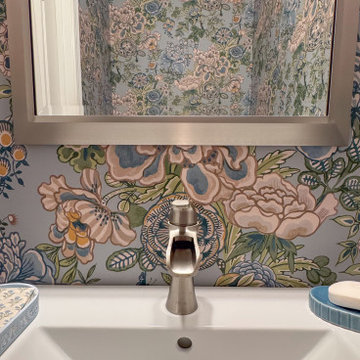
The sleek single-lever waterfall faucet was selected for its sculptural design and space-saving functionality, making it an ideal choice for this luxury powder room. Its compact profile maximizes valuable countertop space while delivering effortless, one-handed operation for everyday convenience. The graceful waterfall flow adds a spa-inspired touch, transforming a simple daily ritual into a refined experience.
Blending contemporary style with practical performance, the faucet serves as both a functional fixture and a striking design element. Its clean lines and elegant water flow consistently capture guests' attention, making it one of the powder room's most admired features and reinforcing the sophisticated, high-end aesthetic of the space.
 WORKS by Jesse DeBenedictis, LLC
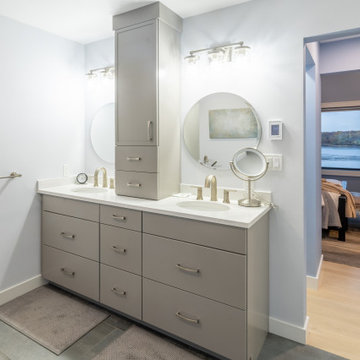
This Cape Ann bathroom features a spacious double vanity with integrated storage, including a custom central tower that maximizes organization without compromising design. Soft neutral tones, round mirrors, and brushed brass fixtures create a refined coastal aesthetic, while the layout connects seamlessly to the adjacent bedroom, reinforcing a calm, functional, and thoughtfully designed primary suite.

 Blondie's Treehouse Inc
Often times, the smallest of spaces prove to be the largest design challenge. Clients desire functional spaces which exude the lush, organic beauty they glimpse at spaces which tend to garner more of the press attention, which usually suggests they are greater in scale. In order for form and function to be joined in spiritual union, we can look to the context of the space in order to garner inspiration.
Introducing curved containers into the garden not only minimizes the angular impact of the space and its surrounding vertical neighbors, but borrows from the ebb and flow of the river passing by to the west. The containers vary in height so as to provide an accented and unimpeded view from the inside to the outside. The lush plantings reflect some of the leafy residents of nearby Riverside Park as well as reinforcing the movement of the Hudson as the grasses sway in the breezes high above the street.
 MAVERICK DESIGN
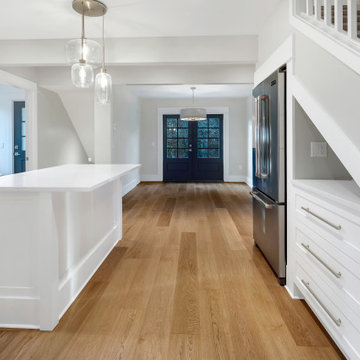
A generous kitchen island anchors the main living level of a fully renovated 1950s Arts and Crafts home. Clean-lined white cabinetry and warm wood flooring create a bright, cohesive backdrop, while custom under-stair drawers maximize storage in an often-overlooked area. Sightlines extend from the kitchen through to the entry, reinforcing a sense of openness while preserving the home’s original proportions. Designed by Maverick Design in Oak Bay, BC, this space balances heritage character with modern functionality.

 CASAMANIA HORM FACTORY OUTLET
Truly and Proudly MADE IN ITALY by HORM.IT
Unique Furniture for Unique People
The Canard table system features folded metal-sheet legs that surround the corners of the MDF-reinforced, panelled table top, creating a solid structure of highly contemporary design.
Available in all major high-end design stores in the USA.
For further information, please email marketing@horm.it
Gianni Antoniali, IKON

 INTUS Windows
The Stables are a multi-family residential building made up of 27 townhomes in 9 bar, across 3 buildings. Intus' Eforte steel reinforced triple pane polymer window assemblies were used and the building gained the LEED-H Platinum certificate, with an array of passive house details.
Learn more about this project here: http://www.onionflats.com/projects/featured/the-stables.php,
 Wyant Architecture
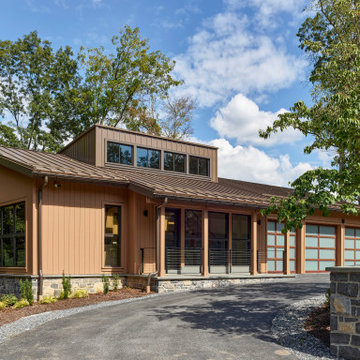
Set within a wooded landscape, the Millwick Pool House and Guest House expand upon the original courtyard residence with a series of carefully scaled accessory structures. A new pool and pavilion extend daily life outdoors, strengthening the dialogue between architecture and trees. Nearby, the guest house introduces a pop-up dormer and clerestory windows that bring generous light into a compact footprint, creating a lofted retreat that feels both intimate and expansive. Together, the additions deepen the home’s connection to its forested setting while reinforcing the clarity and sculptural character of the original design.
 Le Gourmet Kitchen Ltd.
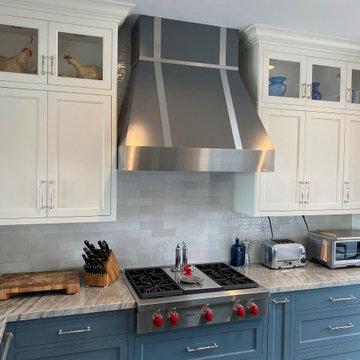
A crisp white and deep blue color palette defines the room. White perimeter cabinetry keeps the space light and open, while blue base cabinets and the island add contrast and visual weight. Soft neutral tones in the countertops and backsplash create a calm, cohesive backdrop.
Shaker-style cabinetry reinforces the classic foundation, with glass-front upper cabinets adding lightness and display interest. Polished metal hardware and stainless steel appliances introduce clean, modern accents.

 Dickinson Architects, LLC
When this family of seven could not find an historic property to fit their modern needs, they decided to build a 6,000 square foot house in Acton, reminiscent of an 1800’s farmhouse which expanded over time. Recycled and new timber framing support the garage and family room. The use of salvaged barn boards and a custom built antique fireplace enforce the historic image. At the front of the house is a formal living room and a music room. Near bye is an open kitchen/dining area that conveniently connects to the front porch, back patio, mudroom and barn garage. Easy access to outside, level changes, ample natural daylight, large open family gathering areas and quiet study nooks modernize the farm house concept and enhance the family’s life style. The use of metal and shingle roofing, clapboards and shingles and stone add variety and reinforces the feel of multiple additions.

 Creekside Outdoor Living
Custom build stairway up to back door of house.
This customer had a raised wooden deck (as shown in pictures below) and wanted something much closer to ground level. This presented a unique issue, as their back door was elevated high above the bottom concrete grade. We solved this by installing a VERY reinforced stair platform. A notable feature in this project is the way we integrated the firepit into the retaining/seat wall.
Creekside Outdoor Living - Dyer, IN
Deconstruction: Wood deck and concrete patio
Patio/Stepped Walkway: Unilock Brussels (Sierra)
Wall/Steps/Firepit: Unilock Old Quarry (Sierra)
Coping/Steps: Unilock Ledgestone (Buff)
207