
Search results for "Reinforcement" in Home Design Ideas
 PELLETIER SALGADO
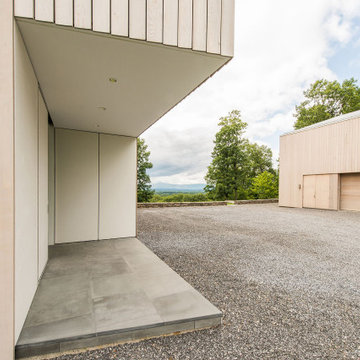
View of the main house entry (left) with the garage building at right.
The building's facade is stained custom-milled western red cedar planks creating a serrated texture. By contrast, inset volumes where people will more closely engage with the building, are clad in smooth white GFRC (glass fiber reinforced concrete).
Upon arrival at the end of the driveway, visitors are greeted by spectacular views to the distant mountains.
 Born Imagery
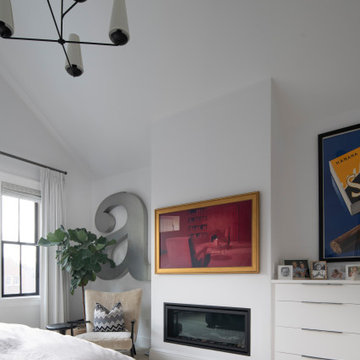
Details that give the primary bedroom its personality.
A clean-lined fireplace creates a focal point without overpowering the room, topped with art that adds warmth and contrast. Custom built-ins keep storage discreet and maintain the room’s uncluttered feel.
The vaulted ceiling and modern chandelier reinforce the sense of height, while the sculptural wall art and simple seating area add just enough character. Natural light from the windows keeps everything feeling open and fresh.
It’s restrained but not sterile. Thoughtful layers that make the space feel lived in, not just styled.
 The Home X
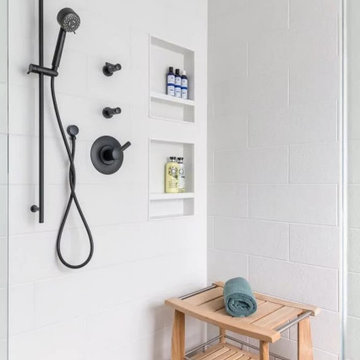
In this high‐end renovation near Princeton, NJ, the wood vanity and matte black hardware create a warm, organic touch, while quartz countertops and a walk‐in shower showcase sleek lines and functional storage. The soaking tub and bright, minimalistic design reinforce a zen‐inspired, spa‐like retreat, perfectly blending modern bathroom aesthetics with organic materials for a calming, luxurious escape.
Find the right local pro for your project
 Colorworks Landscape Design
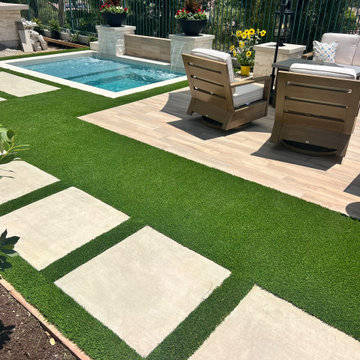
Highlights from this transformation:
- Structural drawings for a full backyard redesign
- Demo of old hardscape, BBQ island, grass & plant removals
- New drip irrigation system + Rainbird valve & Netafim pipe
- Extended drainage system with 3” PVC piping under turf & spa area
- New electrical: 240v spa subpanel + GFCI outlets
- Natural gas line for backyard fire feature
- Rebuilt BBQ island with cast concrete countertop
- 280 sq ft of reinforced concrete patio & side runs
- Outdoor-rated porcelain pavers at fire feature area
- Synthetic turf, trees, plants & decorative rock
- In-ground spa for year-round relaxation
 Ariana Designs & Interiors
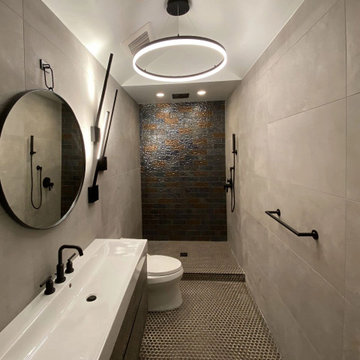
In this modern bathroom, the fixtures beautifully complement the minimalist design. The sleek black handheld showerhead and controls introduce a bold, sophisticated element. The white rectangular sink, paired with a coordinating black faucet, ensures a cohesive and balanced color palette. Above the sink, an unframed oval mirror enhances the clean lines and contemporary aesthetic. The streamlined toilet design seamlessly integrates into the space, reinforcing the bathroom’s minimalist vibe.

 Botanical Concerns LLC
A dry drainage creekbed next to a driveway is dressed up with some trailing new gold lantana and red yucca.
This is an example of a large transitional drought-tolerant and partial sun hillside stone landscaping in Austin.
This is an example of a large transitional drought-tolerant and partial sun hillside stone landscaping in Austin.

 Fox Construction, Inc.
The exterior at European Mountain Home by Fox Construction in Steamboat Springs features irregular stonework, steep gabled roofs, and tall stone chimneys. A windowed tower, wood-trimmed windows, and an elevated deck with metal railings reinforce the home's European-inspired mountain architecture.
Photography: Paul Knowles Photography

 Domus Constructors, LLC.
“Compelling.” That’s how one of our judges characterized this stair, which manages to embody both reassuring solidity and airy weightlessness. Architect Mahdad Saniee specified beefy maple treads—each laminated from two boards, to resist twisting and cupping—and supported them at the wall with hidden steel hangers. “We wanted to make them look like they are floating,” he says, “so they sit away from the wall by about half an inch.” The stainless steel rods that seem to pierce the treads’ opposite ends are, in fact, joined by threaded couplings hidden within the thickness of the wood. The result is an assembly whose stiffness underfoot defies expectation, Saniee says. “It feels very solid, much more solid than average stairs.” With the rods working in tension from above and compression below, “it’s very hard for those pieces of wood to move.”
The interplay of wood and steel makes abstract reference to a Steinway concert grand, Saniee notes. “It’s taking elements of a piano and playing with them.” A gently curved soffit in the ceiling reinforces the visual rhyme. The jury admired the effect but was equally impressed with the technical acumen required to achieve it. “The rhythm established by the vertical rods sets up a rigorous discipline that works with the intricacies of stair dimensions,” observed one judge. “That’s really hard to do.”

 Modern Smart Homes
Located on a lot along the Rocky River sits a 1,300 sf 24’ x 24’ two-story dwelling divided into a four square quadrant with the goal of creating a variety of interior and exterior experiences within a small footprint. The house’s nine column steel frame grid reinforces this and through simplicity of form, structure & material a space of tranquility is achieved. The opening of a two-story volume maximizes long views down the Rocky River where its mouth meets Lake Erie as internally the house reflects the passions and experiences of its owners.
Photo: Sergiu Stoian


 BST Design and Build
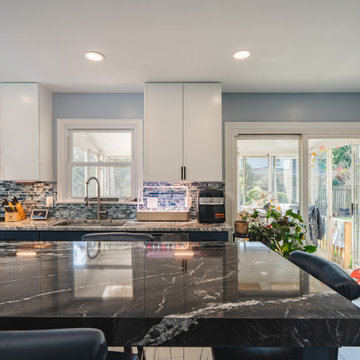
This beautifully designed transitional kitchen seamlessly blends modern elegance with classic charm. Crisp white upper cabinets contrast with deep navy base cabinets, while sleek black hardware and stainless steel appliances reinforce the contemporary aesthetic. The bold marble-style countertops and glossy glass tile backsplash add rich texture and visual interest. A spacious island with tufted leather seating creates a sophisticated gathering space, perfect for both casual dining and entertaining. Thoughtful details like glass-front display cabinets, integrated lighting, and a curated indoor plant corner infuse the space with warmth and personality. This kitchen balances style and functionality in a refined, inviting setting.
 Elite Landscaping Omaha
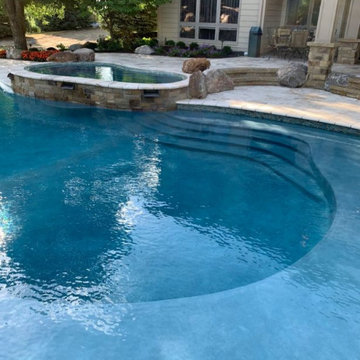
Using design expertise, proper engineering and modern building practices, Elite Landscaping transformed an outdated, crumbling concrete pool and landscape into a fresh, award-winning masterpiece. Highlights of this outdoor living space and pool renovation include: Repaving the entire pool deck with travertine. Adding a 13-person year-round spa. Building a pool house with 20’ open cedar-beam ceilings over the men’s and women's changing rooms. Expanding and reinforcing an outdoor deck, finishing the under-deck ceiling and building a full-service, outdoor bar beneath it. Additionally, the Elite team designed a multi-level patio with sunken fire pit, flanked by natural boulders and flagstone paths. The pièce de résistance, however, is the custom-concrete waterfall and grotto, with natural interior skylights and customized water features.
 Mi Decor
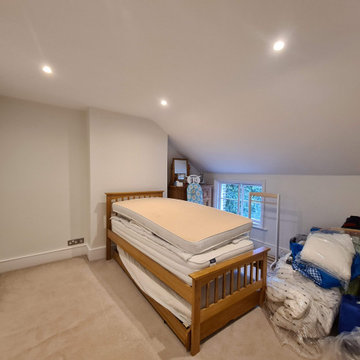
Very problematic project - loft conversion done in the past very poorly. Lose plaster crack and fall down. Mi Decor repair cracks, apply reinforce mesh and new lining paper. All was nicely clean and tide up. Painting and decorating was applied by brush and roll to all walls, ceiling and woodwork.
.
https://midecor.co.uk/water-damage-painting-service/
 The Decorating Therapist
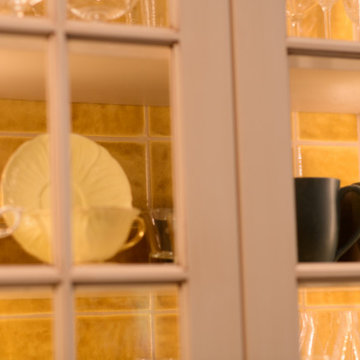
Rather than using a standard painted back panel inside the glass-front display cabinet, we sacrificed just ¼ inch of cabinet depth to continue the handcrafted ceramic backsplash tile into the interior. This bespoke detail creates the illusion of greater depth while visually extending the backsplash beyond the wall, giving the cabinetry a custom, furniture-quality appearance.
The continuation of the artisan tile transforms the cabinet into a beautifully curated display for glassware and treasured serving pieces, adding texture, color, and architectural interest while reinforcing the kitchen's cohesive design. It is a subtle luxury detail that reflects thoughtful craftsmanship—demonstrating how even the smallest design decisions can elevate a custom kitchen from beautiful to extraordinary.
 Heart Construction
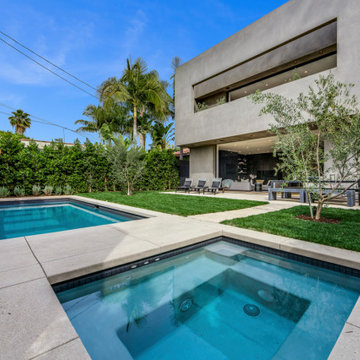
Daytime view of the pool and spa terrace at this West Hollywood modern custom home. The clean concrete coping, open lawn, and full-width sliding glass doors create a seamless connection between backyard and interior living spaces, reinforcing the home’s indoor-outdoor design philosophy.
 Ground One Landscape Design + Build
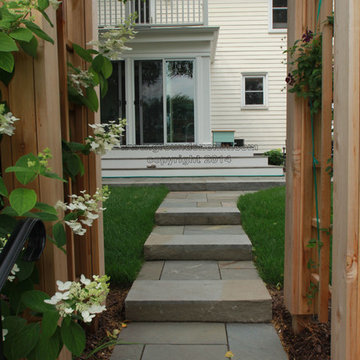
The client had recently completed a house renovation that included a new front porch and conversion of a three-season backyard porch. The client sought a landscape solution that completed the ideas this house renovation had put in motion. The new design created a stone plinth that wraps around the four-season room’s wood stoop. This provided circulation flexibility from any door to the backyard. Bluestone complements the color of the weathered Ipe wood stoop and the pale yellow of the house, and extends to a new patio, creating a cozy sitting area. A monolithic bluestone bench repeats the scale of the plinth, provides overflow seating, and is a useful catch-all when grilling or gardening. A new arbor reinforces the intimate space and provides screening from the neighbors.
 Cornerstone Homes
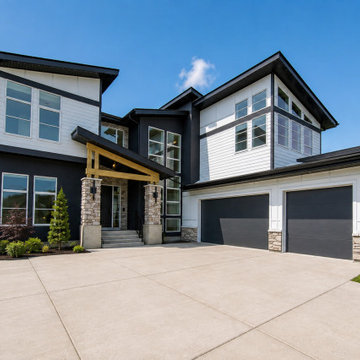
This Contemporary Prairie home by Cornerstone Homes combines bold modern architecture with warm Craftsman-inspired details. Strong horizontal rooflines, deep overhangs, and oversized windows establish the Prairie influence, while natural stone columns and exposed timber detailing bring warmth and character to the entry.
A sophisticated exterior palette of crisp white siding and deep charcoal finishes emphasizes the home’s architectural lines, complemented by dark garage doors, black trim, and stone accents. Expansive glazing fills the interior with natural light, while the generous multi-car garage and substantial driveway reinforce the home's estate-like presence. The result is a distinctive custom home that balances modern luxury, natural materials, and timeless Prairie architecture.
 Lions Floor
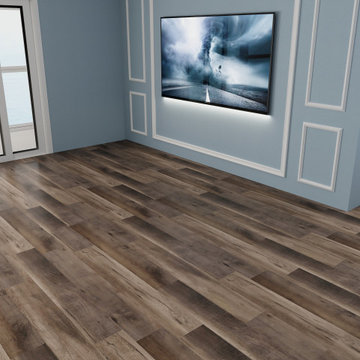
Our District collections come in three unique versions: good, better, and best.
District Westfield: 2 mm/6 mil
District PRO Roseville: 2 mm/12 mil
District MAX Truckee: 2.5 mm/20 mil
All flooring in our District lineup includes the following key features:
- Pet Friendly
- Indent-resistant
- Waterproof
- Sound tested
- Formaldehyde free
- Phthalate free
It's all in the details:
Material Type: Glue-down LVP
Surface Type: Wood Grain Embossed
Edge: Square Edge
Plank Repeat: 10
Application: Residential, Commercial
Width: 7.25"
Length: 48"
Finish Coating: UV Aluminum Oxide
Installation Method: Glue-Down
Core: Fiberglass-Reinforced Structure
 Jubilee Interiors
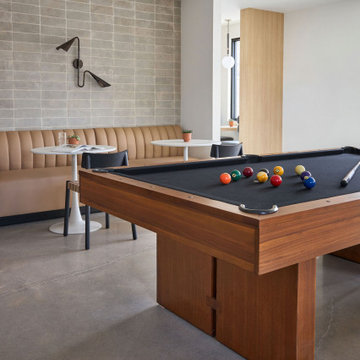
This alternate view of the communal lounge highlights the central pool table as a focal point within a dynamic, multifunctional amenity space designed for resident enjoyment and connection. Surrounding the game area, café-style tables and built-in booth seating along the textured grey brick wall create layered zones for gathering, dining, and conversation. The Mid-Century Modern-inspired design is reinforced through warm materials, clean lines, and a balanced mix of industrial textures and comfortable furnishings, all working together to support an active and engaging multifamily lifestyle. Designed by Jubilee Interiors in Westlake Village, California.
209