
Search results for "Reinforcement" in Home Design Ideas
 Highland Designs
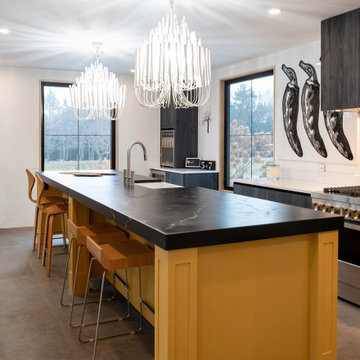
This was a complete renovation that involved removing interior wall and replacing all the windows before replacing all finishes inside the house. We needed to reinforce the floor joist and level the floor to accept the large format concrete tile before we placed this beautiful custom designed free standing island with a on the soapstone top
 Full Bloom Cottage
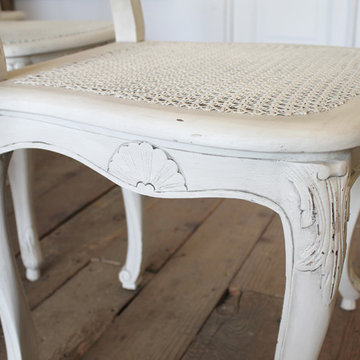
Set of 6 French Country Louis XV style cane back dining chairs Beautiful carved French Country style cane back dining chairs painted in our soft oyster white, with subtle distressed edges, and finished with an antique glazed patina. This off white color blends beautifully with all shades of white. The seat cushions are done in 100% pure Belgian linen, in a greige color, meaning it is a natural that has more of a grey tone, than a wheat or honey tone. Finished with a flange and hand pleated mini ruffle corners, There is a zipper on the seat cushions, to remove the covers if needed. The cane backs are a natural cane with natural original patina, the seats are cane that have been painted which help reinforce the cane on the seats. Very solid and very sturdy, ready for everyday use. Measures: 21" W x 21" D x 38" H Seat height 21" Seat depth 17".
 DJK Custom Homes
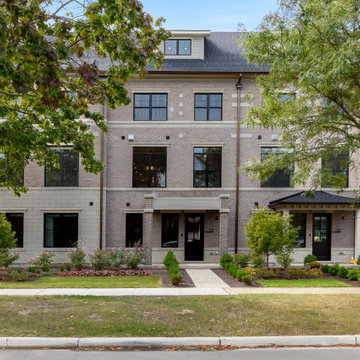
This refined rowhome exterior showcases a timeless blend of brick and stone masonry paired with clean architectural detailing. Black-framed windows, subtle material transitions, and balanced massing create a polished, urban presence. Thoughtfully designed landscaping and covered entries enhance curb appeal while reinforcing the elevated, luxury character of this rowhome community.
Find the right local pro for your project

 iStage Homes
This contemporary fireplace feature wall in McClellan Park, Sarasota was staged by iStage Homes for Allegra Homes to highlight the home’s modern architectural details and custom finishes. A sleek linear fireplace, textured stone surround, and curated artwork create a striking focal point within the living area. The staging enhances the home’s clean lines and sophisticated design, reinforcing the refined atmosphere of this luxury Sarasota residence.

 Le Gourmet Kitchen Ltd.
Cabinetry features flat-panel doors with a smooth, matte finish, reinforcing the modern character of the space. Minimal hardware keeps the look streamlined and uncluttered, allowing the cabinetry’s proportions and finishes to take center stage. The layout is centered around a generously sized island, which provides ample workspace and casual seating, establishing the island as the functional and social core of the kitchen.
 Steel City Glass
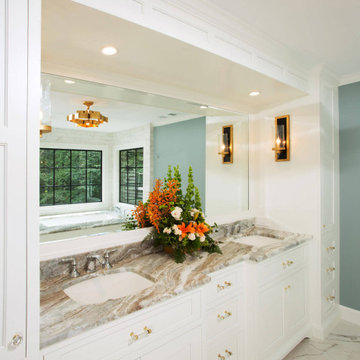
This angled perspective emphasizes the large vanity mirror within the bathroom. The mirror introduces depth and light, creating an open and inviting feel while showcasing its polished clarity. By anchoring the vanity area, the mirror enhances both style and functionality, reinforcing the clean and refined design of the overall space.
 kbh architects, ltd.
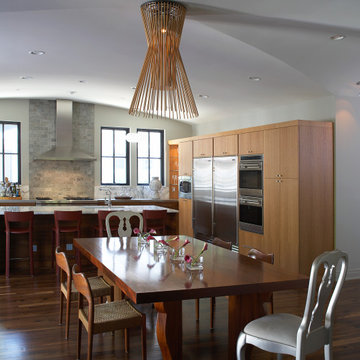
This lyrical home was designed for an artist and her husband in the Northside Overlay District in Wheaton. The owners wanted a home that would fit comfortably into the established neighborhood, while creating its own presence as a new classic. While the large front porch ties the home to its neighbors, subtle details set it apart, such as the granite rubble base, the arched copper entrance, and the delicate curve in the cedar shingle roof. While the exterior echoes its shingle style roots, it is a distilled version of shingle style, a simplified rendering that sets the house firmly in the present day. The interior reinforces its stripped down persona with a long gallery and barrel-vault ceiling leading back to an intersection with the great room ceiling,- yet another barrel vault which defines the main living space in the back of the house. In all the house provides a clean canvas, ready to be filled in with the colorful detail of everyday life.
 Le Gourmet Kitchen Ltd.
Cabinetry features flat-panel doors with a smooth, matte finish, reinforcing the modern character of the space. Minimal hardware keeps the look streamlined and uncluttered, allowing the cabinetry’s proportions and finishes to take center stage. The layout is centered around a generously sized island, which provides ample workspace and casual seating, establishing the island as the functional and social core of the kitchen.

 Habitation Solutions
This craftsman style home addressed the views of the Front Range from all the major rooms. The main living spaces—living room, dining room, kitchen and media room, though each well-defined, all flowed together for a highly livable space that can be easily used for entertaining. Ample family living space for the children was provided, that could be used without interfering with entertaining. The exterior finishes—stone, stucco, and concrete roof tiles—reinforced the location and lifestyle of the home.

 Tanglewood Conservatories, Inc.
Custom gazebos, garden follies, and canopies have been central fixtures in estate and public gardens for centuries. Placed to encourage exploration of nature, gazebos, follies, and canopies have evolved from simple, open-air solid-roofed structures to more decorative art fixtures that make a statement and where families can sit amongst nature, seek refuge, and host gatherings.
Tanglewood marries beautiful historic design with modern technologies and materials such as glass, steel, fine hardwoods, copper, and bronze. Our clients are often surprised at how many ways they can incorporate unique custom gazebos, follies, and canopies to complement their estates.
To reinforce the indoor/outdoor character of conservatories, matching gazebos and canopies are often placed elsewhere on the property to complement the conservatory and create a mimicking focal point that draws one's attention from the house to the garden!
 We Got Lites
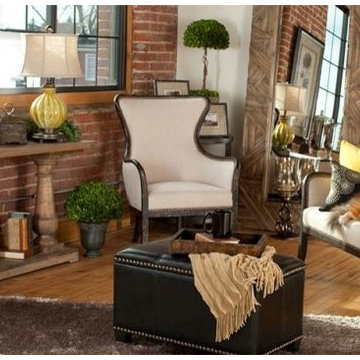
Shimmery, sandy white woven tailoring features teflon fabric protector and brass nail accents. Exposed wood frame is solid white mahogany with reinforced joinery and hand applied, weathered black finish.
 Kings Interior Design
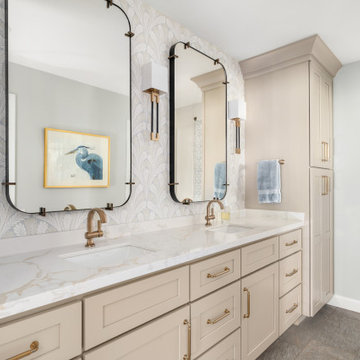
This bathroom is best described as modern transitional with soft coastal influences. It features classic Shaker-style cabinetry in a warm beige tone paired with a sleek quartz countertop that has subtle veining, creating a clean and refined foundation. The design blends traditional elements with modern simplicity through its streamlined silhouettes and minimal ornamentation. Black-framed mirrors with gently rounded corners and slim mixed-metal sconces introduce contemporary contrast. Brushed brass fixtures and hardware add warmth and an elevated, polished feel. The light, airy palette of whites, soft grays, and muted blues contributes to a relaxed coastal atmosphere. Botanical wallpaper, heron artwork, and pale blue accents reinforce the subtle seaside inspiration without feeling overtly nautical.

 Masters of Design
This project was completed for a client who recently moved from a California mansion to a Georgia penthouse in order to be closer to family. It was a huge down size so it was important for our design team to help obtain that same grand appeal that the client was accustomed to, within a significantly smaller home. We created an open space plan that would allow for entertaining many guests at once. With proper scale in consideration, we chose to use large furniture that would make up the living room and dining space to reinforce that grand effect. Lending to this concept we hung drapery higher than the window frames and a bold ceiling fixture in order to compliment the height of the ceiling. Along with these accommodations we utilized the clients existing collection of eclectic wall art to fill the bare walls. In the end we were able to create a space that did not feel foreign to our client, but rather like home.
 DJK Custom Homes
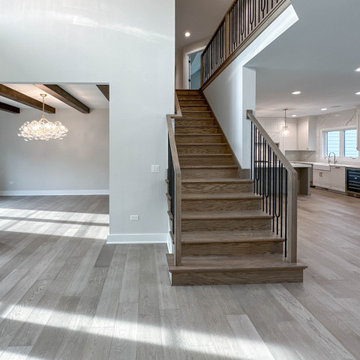
This custom staircase serves as a striking architectural feature within the open concept interior. Solid hardwood treads showcase natural wood grain and warmth, complemented by sleek black iron balusters and a matching wood handrail for a refined contrast. Clean lines and open sightlines allow the staircase to blend seamlessly into the surrounding living spaces, reinforcing the home’s modern transitional design and elevated craftsmanship.
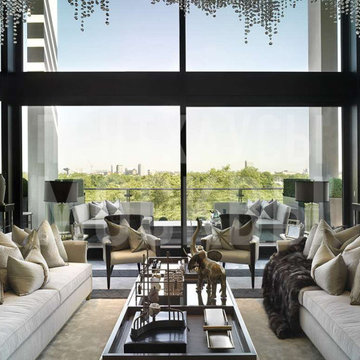
 Goldenline Remodeling
Selecting an architect is an important decision in any construction project. However, if you are looking to build in LA, it is even more so. To engage the right architect around LA is perhaps one of the most crucial decisions of the venture.
The architect and his team can become invaluable not only in their ability to communicate easily with you, and give shape to your ideas, but also to act as liaison with local authorities and construction companies.
 Elite Landscaping Omaha
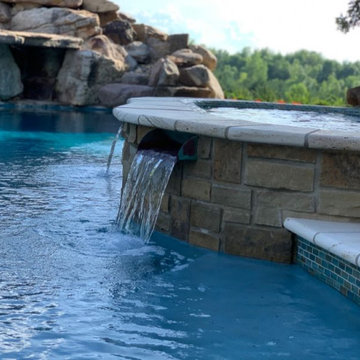
Using design expertise, proper engineering and modern building practices, Elite Landscaping transformed an outdated, crumbling concrete pool and landscape into a fresh, award-winning masterpiece. Highlights of this outdoor living space and pool renovation include: Repaving the entire pool deck with travertine. Adding a 13-person year-round spa. Building a pool house with 20’ open cedar-beam ceilings over the men’s and women's changing rooms. Expanding and reinforcing an outdoor deck, finishing the under-deck ceiling and building a full-service, outdoor bar beneath it. Additionally, the Elite team designed a multi-level patio with sunken fire pit, flanked by natural boulders and flagstone paths. The pièce de résistance, however, is the custom-concrete waterfall and grotto, with natural interior skylights and customized water features.
 NextGen Home Builders
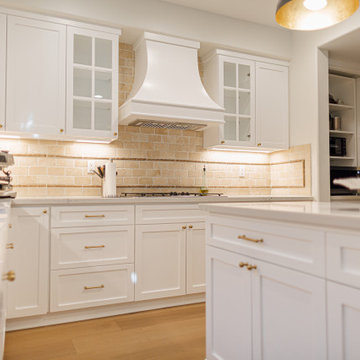
This angle highlights the cabinetry and storage design within the kitchen remodel by NextGen Home Builders. White shaker cabinets with integrated drawers provide practical organization, paired with quartz countertops for a clean and durable workspace. The warm tile backsplash and under-cabinet lighting add depth, while the island in the foreground reinforces the kitchen’s functional layout.
 ROBERTS PROPERTY MANAGEMENT LLC
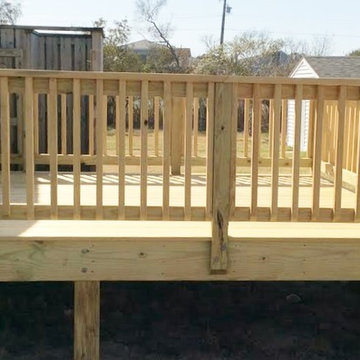
The RPM team remodeled this property's front and back porches, as well as, a side deck addition in the backyard. We installed Endurance Vinyl reinforced railings and Koma Sheet Goods siding for both front and back porches.
Removable screen panels were placed in both porches
to offer privacy and quality air flow. The spacing of the panels are designed to keep rain out of the porch, and allow air movement to flow throughout. The porch
renovation also includes new rails and capped composite trim to ensure durability.
The RPM team also constructed the side deck addition to the back of the property using Madison Wood decking

 IL Decor
Bed frame and legs made with 100% FSC®-Certified hardwood/engineered wood.
Available in King and Queen sizes. No box spring required.
Mattress suspension system uses a reinforced steel frame with bent plywood slats for durability/comfort
Legs are solid wood with water-based, medium-toned finish
Bumpers on the bottom of legs to protect hardwood floors
Fits any mattress height, including pillowtop Manufactured By GUS.
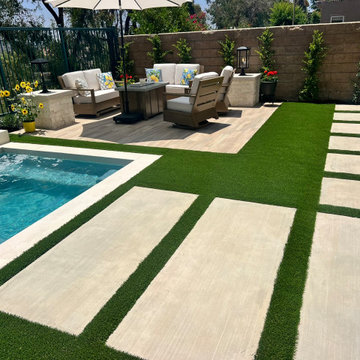
 Colorworks Landscape Design
Highlights from this transformation:
- Structural drawings for a full backyard redesign
- Demo of old hardscape, BBQ island, grass & plant removals
- New drip irrigation system + Rainbird valve & Netafim pipe
- Extended drainage system with 3” PVC piping under turf & spa area
- New electrical: 240v spa subpanel + GFCI outlets
- Natural gas line for backyard fire feature
- Rebuilt BBQ island with cast concrete countertop
- 280 sq ft of reinforced concrete patio & side runs
- Outdoor-rated porcelain pavers at fire feature area
- Synthetic turf, trees, plants & decorative rock
- In-ground spa for year-round relaxation
208