
Search results for "Reinforcement" in Home Design Ideas
 BST Design and Build
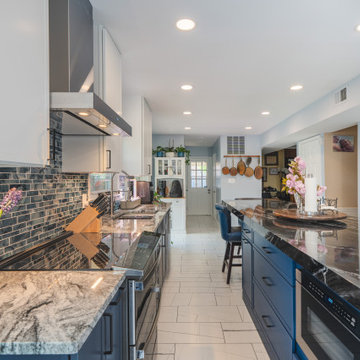
This beautifully designed transitional kitchen seamlessly blends modern elegance with classic charm. Crisp white upper cabinets contrast with deep navy base cabinets, while sleek black hardware and stainless steel appliances reinforce the contemporary aesthetic. The bold marble-style countertops and glossy glass tile backsplash add rich texture and visual interest. A spacious island with tufted leather seating creates a sophisticated gathering space, perfect for both casual dining and entertaining. Thoughtful details like glass-front display cabinets, integrated lighting, and a curated indoor plant corner infuse the space with warmth and personality. This kitchen balances style and functionality in a refined, inviting setting.

 Elite One, Inc.
This custom adjustable concrete dock landing was engineered to provide safe, dependable access between the shoreline and dock while accommodating changing lake water levels. The adjustable platform allows the homeowner to lengthen or shorten dock lines as water levels rise and fall, reducing stress on the dock system while maintaining stable, reliable waterfront access. Built with reinforced concrete, this durable solution is designed for long-term performance in a demanding lakeside environment.
 Bradford & Kent Home Remodeling
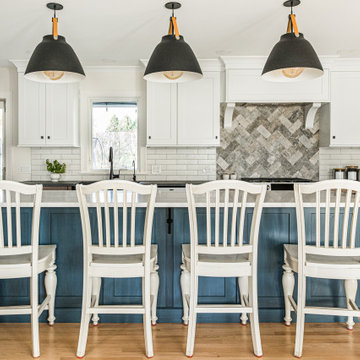
A muted blue island and four white spindle-back stools create an inviting gathering space in this farmhouse kitchen by Bradford & Kent. Three oversized black dome pendants add contrast above the white island countertop. White Shaker upper cabinets pair with wood-toned lower cabinetry and dark perimeter countertops, while a varied gray-and-beige herringbone tile accent highlights the cooking area. White subway tile, a decorative hood surround with corbels, and sliding barn door hardware reinforce the farmhouse character. Warm wood flooring completes the space.
Find the right local pro for your project
 BST Design and Build
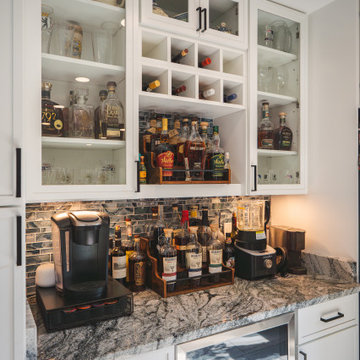
This beautifully designed transitional kitchen seamlessly blends modern elegance with classic charm. Crisp white upper cabinets contrast with deep navy base cabinets, while sleek black hardware and stainless steel appliances reinforce the contemporary aesthetic. The bold marble-style countertops and glossy glass tile backsplash add rich texture and visual interest. A spacious island with tufted leather seating creates a sophisticated gathering space, perfect for both casual dining and entertaining. Thoughtful details like glass-front display cabinets, integrated lighting, and a curated indoor plant corner infuse the space with warmth and personality. This kitchen balances style and functionality in a refined, inviting setting.

 Brooklyn City Furniture
Use code "GUSSALE20" for 20% off
The Carmichael Bed fuses traditional and contemporary sensibilities, bringing clean, modern lines to a classic style. The design features a fully upholstered headboard, footboard and side rails, with elegant, tapered solid wood legs. The bed includes a sturdy mattress suspension system which eliminates the need for a box spring. All wood used in the frame and legs is FSC®-Certified, in support of responsible forest management.
Available in King and Queen sizes
No box spring required
Mattress suspension system uses a reinforced steel frame with bent plywood slats for durability/comfort
Legs are solid wood with water-based, medium-toned finish
Bumpers on the bottom of legs to protect hardwood floors
Fits any mattress height, including pillowtop
W89 D92 H49 in | Queen | W226 D234 H125 cm | King
 Fresh Start Renovation & Development
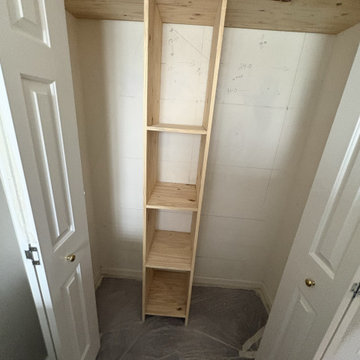
This project involved the installation of a custom closet organization system designed to maximize storage, improve functionality, and create a clean, organized appearance. The layout was customized to meet the homeowner's needs, providing dedicated space for hanging clothing, shelving, drawers, and accessories.
Our team completed the installation with careful attention to alignment, structural support, and finish quality, ensuring the organizer was securely mounted and seamlessly integrated into the existing space. Every component was installed for long-term durability while maintaining a modern, streamlined aesthetic.
Services Performed:
Site measurement and layout verification
Assembly and installation of custom closet organizer components
Installation of shelving, hanging rods, drawers, and storage accessories
Secure wall mounting and reinforcement as required
Final adjustments, quality inspection, and project cleanup
Result:
A functional, custom-designed closet that maximizes storage capacity, improves organization, and enhances the overall appearance and value of the home.
 BST Design and Build
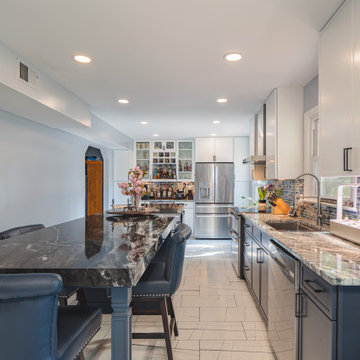
This beautifully designed transitional kitchen seamlessly blends modern elegance with classic charm. Crisp white upper cabinets contrast with deep navy base cabinets, while sleek black hardware and stainless steel appliances reinforce the contemporary aesthetic. The bold marble-style countertops and glossy glass tile backsplash add rich texture and visual interest. A spacious island with tufted leather seating creates a sophisticated gathering space, perfect for both casual dining and entertaining. Thoughtful details like glass-front display cabinets, integrated lighting, and a curated indoor plant corner infuse the space with warmth and personality. This kitchen balances style and functionality in a refined, inviting setting.
 Meditch Murphey Architects
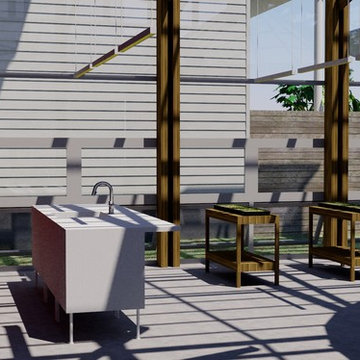
https://vimeo.com/185387134 is a video description of this project.
The Urban Grapevine Project employs regenerative design principles to promote affordable living, not just affordable housing. This small community of 10 single family dwellings was designed to meet all 20 Imperatives of the Living Building Challenge. Energy efficient construction, lighting and appliances are combined with photovoltaic and solar thermal collectors to provide at least 105% of all power required by the residents. The form and density of dwellings are optimized to meet all potable water needs through an innovative rainwater collection, storage and filtration system. Graywater and onsite composting feed the permaculture-inspired landscape of community gardens and fruit trees, fostering a healthy sense of community and empowerment for the residents. The power, water, waste and urban agricultural elements are part of the site’s architectural expression, making the life-sustaining systems transparent to residents, neighbors and visitors. This reinforces the educational intent of Urban Grapevine as an integral part of a citywide network of sustainable community gardens.
 Better Builders
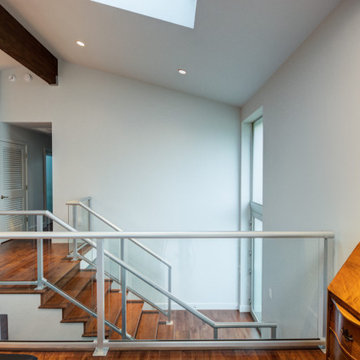
This Seward Park residence was reimagined for a retired architect returning to Seattle, blending bold design with practical function. The remodel retained only the original foundation, reinforcing it to support a brand-new second story. Vaulted ceilings and a glass railing system give the home an airy, open feel filled with natural light.
Inside, modern upgrades include a chef’s kitchen with a 48” range, built-in refrigerator, and smart storage throughout. Floating vanities make bathrooms easy to maintain, while thoughtful finishes add everyday convenience. Outside, new retaining walls, pervious pavers, and gravel pits provide stormwater management and off-street parking—all while enhancing curb appeal.
The result is a modern, stylish home designed for comfortable living and long-term resilience.
 Platinum Poolcare
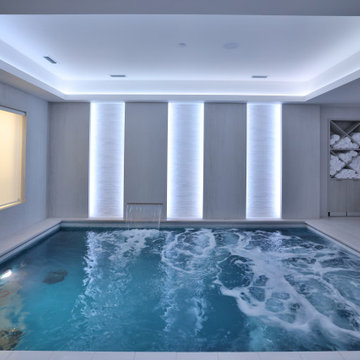
This custom Luxurious indoor spa retreat includes a 10’6” x 14’ rectangular spa, featuring a lush-floor design and a 4’ water depth. Built with a structurally engineered shell using #4 and #5 rebar with fiber mesh reinforced concrete, backed by a lifetime warranty, this spa exceeds industry standards. Featuring 10 hydrotherapy jets with a booster pump, a high-efficiency heater and advanced equipment including a filter, pump, chlorinator, mineral sanitizer, and UV sanitizer. Control is seamless with The Pool Attendant system, including automatic pool chemical controls and feeding. The spa is finished with CeramaQuartz interior and accented with a row of 6” x 6” frost-proof tile and one LED color-changing light. A hydraulic auto-cover with encapsulated tracking, recessed storage, and custom Valders coping and a stone lid system completes the elegant design.

 INTUS Windows
The Stables are a multi-family residential building made up of 27 townhomes in 9 bar, across 3 buildings. Intus' Eforte steel reinforced triple pane polymer window assemblies were used and the building gained the LEED-H Platinum certificate, with an array of passive house details.
Learn more about this project here: http://www.onionflats.com/projects/featured/the-stables.php,
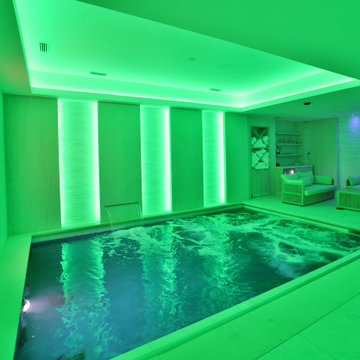 Platinum Poolcare
This custom Luxurious indoor spa retreat includes a 10’6” x 14’ rectangular spa, featuring a lush-floor design and a 4’ water depth. Built with a structurally engineered shell using #4 and #5 rebar with fiber mesh reinforced concrete, backed by a lifetime warranty, this spa exceeds industry standards. Featuring 10 hydrotherapy jets with a booster pump, a high-efficiency heater and advanced equipment including a filter, pump, chlorinator, mineral sanitizer, and UV sanitizer. Control is seamless with The Pool Attendant system, including automatic pool chemical controls and feeding. The spa is finished with CeramaQuartz interior and accented with a row of 6” x 6” frost-proof tile and one LED color-changing light. A hydraulic auto-cover with encapsulated tracking, recessed storage, and custom Valders coping and a stone lid system completes the elegant design.
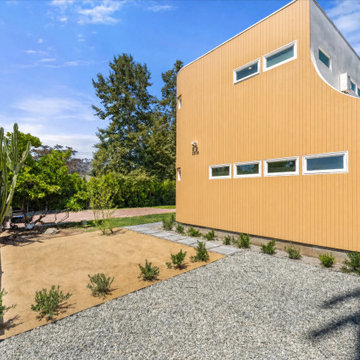
 NextGen Home Builders
This side elevation showcases the home's flowing curved architecture, wrapped in vertical wood siding that creates a clean, continuous exterior. Horizontal clerestory windows introduce natural light while maintaining privacy, and the minimalist landscape, gravel hardscape, and drought-tolerant planting reinforce the home's modern outdoor design.
by NextGen Home Builders
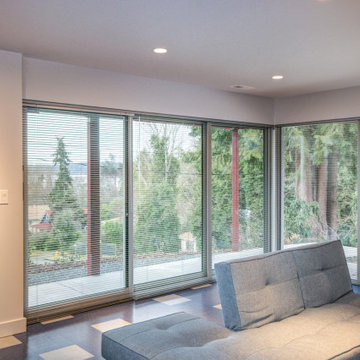 Better Builders
This Seward Park residence was reimagined for a retired architect returning to Seattle, blending bold design with practical function. The remodel retained only the original foundation, reinforcing it to support a brand-new second story. Vaulted ceilings and a glass railing system give the home an airy, open feel filled with natural light.
Inside, modern upgrades include a chef’s kitchen with a 48” range, built-in refrigerator, and smart storage throughout. Floating vanities make bathrooms easy to maintain, while thoughtful finishes add everyday convenience. Outside, new retaining walls, pervious pavers, and gravel pits provide stormwater management and off-street parking—all while enhancing curb appeal.
The result is a modern, stylish home designed for comfortable living and long-term resilience.
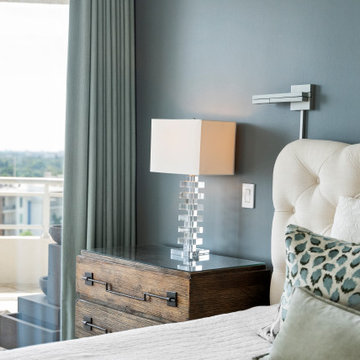
 iStage Homes
This bedroom vignette at Tessera Sarasota highlights the refined coastal styling used by iStage Homes to enhance the residence’s tranquil atmosphere. A tufted upholstered headboard, textured pillows, and warm wood nightstand create a soft, inviting composition beside the terrace doors. Natural light and distant waterfront views reinforce the calm, luxurious character of this contemporary downtown Sarasota condo.
 BST Design and Build
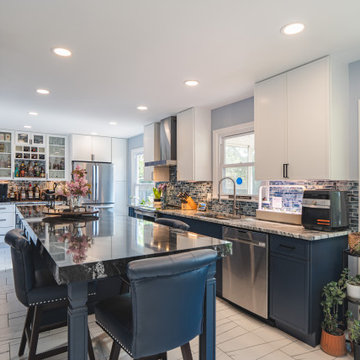
This beautifully designed transitional kitchen seamlessly blends modern elegance with classic charm. Crisp white upper cabinets contrast with deep navy base cabinets, while sleek black hardware and stainless steel appliances reinforce the contemporary aesthetic. The bold marble-style countertops and glossy glass tile backsplash add rich texture and visual interest. A spacious island with tufted leather seating creates a sophisticated gathering space, perfect for both casual dining and entertaining. Thoughtful details like glass-front display cabinets, integrated lighting, and a curated indoor plant corner infuse the space with warmth and personality. This kitchen balances style and functionality in a refined, inviting setting.
 LINKORI Luxury Lighting & Chandeliers
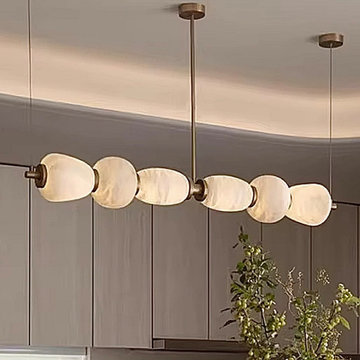
A close-up view of parallel Spanish alabaster linear chandeliers reveals the sculptural precision of natural stone lighting within a contemporary interior. Each alabaster globe displays unique mineral veining and softly irregular contours, allowing warm light to diffuse gently across neutral architectural surfaces.
The antique-toned copper connectors introduce tactile contrast while reinforcing the fixture’s refined structural rhythm. Designed for modern luxury residences and design-led spaces, this detail composition demonstrates how repetition and material authenticity can elevate linear lighting into a true architectural feature.
 Lions Floor
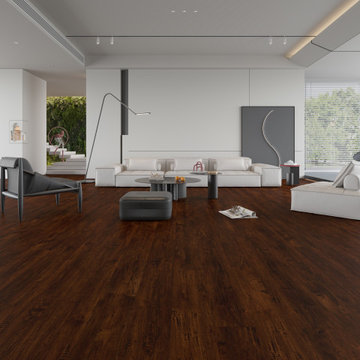
Our District collections come in three unique versions: good, better, and best.
District Clayton: 2 mm/6 mil
District PRO Capitol Hill: 2 mm/12 mil
District MAX Winnetka: 2.5 mm/20 mil
All flooring in our District lineup includes the following key features:
- Pet Friendly
- Indent-resistant
- Waterproof
- Sound tested
- Formaldehyde free
- Phthalate free
It's all in the details:
Material Type: Glue-down LVP
Surface Type: Wood Grain Embossed
Edge: Square Edge
Plank Repeat: 10
Application: Residential, Commercial
Width: 7.25"
Length: 48"
Finish Coating: UV Aluminum Oxide
Installation Method: Glue-Down
Core: Fiberglass-Reinforced Structure

 Regal Hardwoods
Huntington Ave. is a stunning combination of slate grays and hints of denim over soft brown undertones. Adding to the look, the wire brushing brings extra attention to the beauty of the hickory grain pattern.
This floor is protected with Titanium ScuffGARD, a urethane finish reinforced with aluminum oxide nano particles that will preserve the beauty of your floors for years to come.
 BST Design and Build
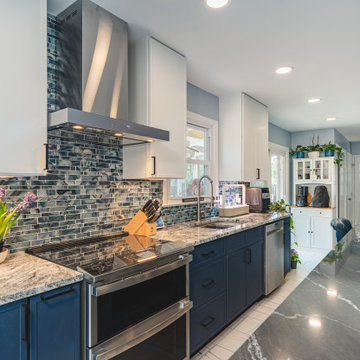
This beautifully designed transitional kitchen seamlessly blends modern elegance with classic charm. Crisp white upper cabinets contrast with deep navy base cabinets, while sleek black hardware and stainless steel appliances reinforce the contemporary aesthetic. The bold marble-style countertops and glossy glass tile backsplash add rich texture and visual interest. A spacious island with tufted leather seating creates a sophisticated gathering space, perfect for both casual dining and entertaining. Thoughtful details like glass-front display cabinets, integrated lighting, and a curated indoor plant corner infuse the space with warmth and personality. This kitchen balances style and functionality in a refined, inviting setting.
210