
Search results for "Reinforcement" in Home Design Ideas
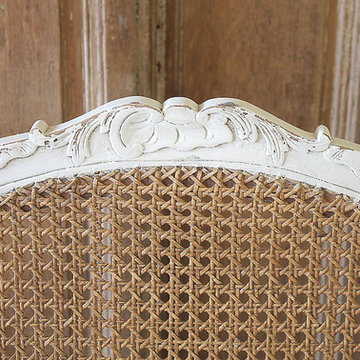
 Full Bloom Cottage
Set of 6 French Country Louis XV style cane back dining chairs Beautiful carved French Country style cane back dining chairs painted in our soft oyster white, with subtle distressed edges, and finished with an antique glazed patina. This off white color blends beautifully with all shades of white. The seat cushions are done in 100% pure Belgian linen, in a greige color, meaning it is a natural that has more of a grey tone, than a wheat or honey tone. Finished with a flange and hand pleated mini ruffle corners, There is a zipper on the seat cushions, to remove the covers if needed. The cane backs are a natural cane with natural original patina, the seats are cane that have been painted which help reinforce the cane on the seats. Very solid and very sturdy, ready for everyday use. Measures: 21" W x 21" D x 38" H Seat height 21" Seat depth 17".
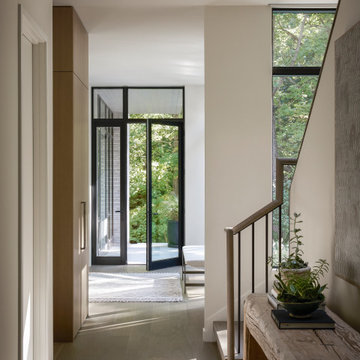
 Jaffe Architecture
This light-filled entry sequence at Ravine Reimagined sets a calm tone from the moment of arrival. Clean lines, warm wood millwork, and a restrained palette create a sense of quiet welcome, while glazing at the end of the hall draws the eye outward to the surrounding landscape. Natural light shifts throughout the day, animating the simple materials and reinforcing the home’s connection to its wooded site.
Designed by Jaffe Architecture, the entry balances clarity and warmth—an intentional transition between outdoors and in, and a preview of the home’s thoughtful, nature-connected design.
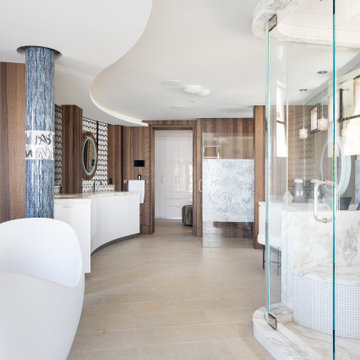
 Solanna Design & Development
Luxury bathroom unfolds along a gently curving plan with a sculptural white freestanding tub, clear glass shower and warm wood-clad walls. A softly shaped ceiling follows the circulation path, reinforcing the room's fluid geometry and drawing the eye toward vanities in the distance. Pale flooring keeps the expansive suite serene and bright. Transparent partitions and open sightlines connect the bathing, showering and dressing zones while preserving a calm.
Find the right local pro for your project
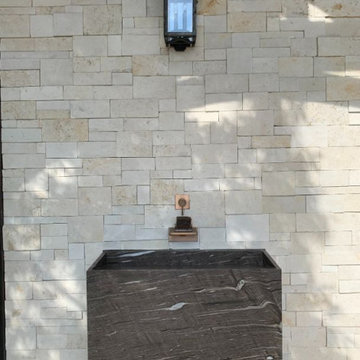
 Elite Landscaping Omaha
Using design expertise, proper engineering and modern building practices, Elite Landscaping transformed an outdated, crumbling concrete pool and landscape into a fresh, award-winning masterpiece. Highlights of this outdoor living space and pool renovation include: Repaving the entire pool deck with travertine. Adding a 13-person year-round spa. Building a pool house with 20’ open cedar-beam ceilings over the men’s and women's changing rooms. Expanding and reinforcing an outdoor deck, finishing the under-deck ceiling and building a full-service, outdoor bar beneath it. Additionally, the Elite team designed a multi-level patio with sunken fire pit, flanked by natural boulders and flagstone paths. The pièce de résistance, however, is the custom-concrete waterfall and grotto, with natural interior skylights and customized water features.
 Platinum Poolcare
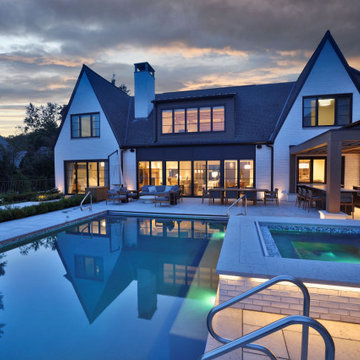
This custom Luxurious indoor spa retreat includes a 10’6” x 14’ rectangular spa, featuring a lush-floor design and a 4’ water depth. Built with a structurally engineered shell using #4 and #5 rebar with fiber mesh reinforced concrete, backed by a lifetime warranty, this spa exceeds industry standards. Featuring 10 hydrotherapy jets with a booster pump, a high-efficiency heater and advanced equipment including a filter, pump, chlorinator, mineral sanitizer, and UV sanitizer. Control is seamless with The Pool Attendant system, including automatic pool chemical controls and feeding. The spa is finished with CeramaQuartz interior and accented with a row of 6” x 6” frost-proof tile and one LED color-changing light. A hydraulic auto-cover with encapsulated tracking, recessed storage, and custom Valders coping and a stone lid system completes the elegant design.
 kbh architects, ltd.
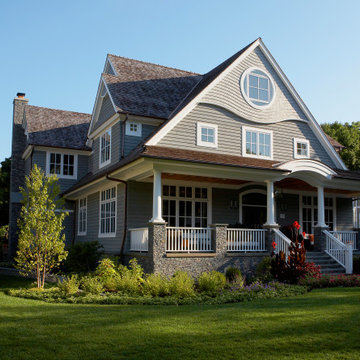
This lyrical home was designed for an artist and her husband in the Northside Overlay District in Wheaton. The owners wanted a home that would fit comfortably into the established neighborhood, while creating its own presence as a new classic. While the large front porch ties the home to its neighbors, subtle details set it apart, such as the granite rubble base, the arched copper entrance, and the delicate curve in the cedar shingle roof. While the exterior echoes its shingle style roots, it is a distilled version of shingle style, a simplified rendering that sets the house firmly in the present day. The interior reinforces its stripped down persona with a long gallery and barrel-vault ceiling leading back to an intersection with the great room ceiling,- yet another barrel vault which defines the main living space in the back of the house. In all the house provides a clean canvas, ready to be filled in with the colorful detail of everyday life.
 Fox Construction, Inc.
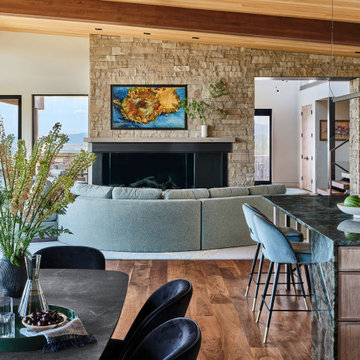
The main living area at Mountain Arch by Fox Construction combines a full-height stacked-stone fireplace wall, wide-plank wood flooring, and a wood ceiling with exposed structural beams. The dining area and kitchen island share the same open layout, with dark stone countertops, custom cabinetry, pendant lighting, and large windows reinforcing the contemporary mountain design.
 Regal Hardwoods
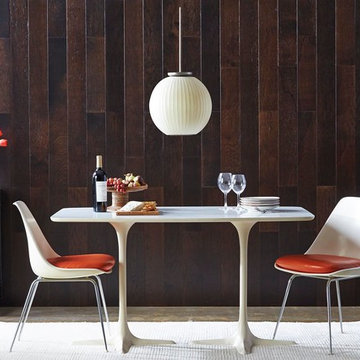
Being the darkest floor in this collection, Boston Ave. consists of dark chocolate color and subtle hazelnut undertones. Boston Ave. also adds a modern touch to the room due to its wire brushed look.
This floor is protected with Titanium ScuffGARD, a urethane finish reinforced with aluminum oxide nano particles that will preserve the beauty of your floors for years to come.
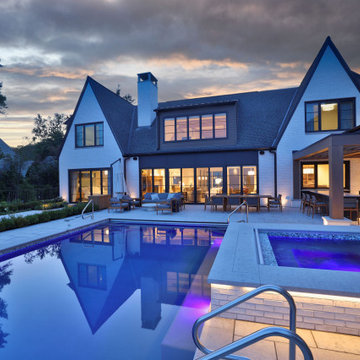 Platinum Poolcare
This custom Luxurious indoor spa retreat includes a 10’6” x 14’ rectangular spa, featuring a lush-floor design and a 4’ water depth. Built with a structurally engineered shell using #4 and #5 rebar with fiber mesh reinforced concrete, backed by a lifetime warranty, this spa exceeds industry standards. Featuring 10 hydrotherapy jets with a booster pump, a high-efficiency heater and advanced equipment including a filter, pump, chlorinator, mineral sanitizer, and UV sanitizer. Control is seamless with The Pool Attendant system, including automatic pool chemical controls and feeding. The spa is finished with CeramaQuartz interior and accented with a row of 6” x 6” frost-proof tile and one LED color-changing light. A hydraulic auto-cover with encapsulated tracking, recessed storage, and custom Valders coping and a stone lid system completes the elegant design.
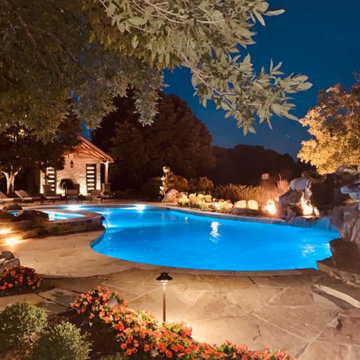 Elite Landscaping Omaha
Using design expertise, proper engineering and modern building practices, Elite Landscaping transformed an outdated, crumbling concrete pool and landscape into a fresh, award-winning masterpiece. Highlights of this outdoor living space and pool renovation include: Repaving the entire pool deck with travertine. Adding a 13-person year-round spa. Building a pool house with 20’ open cedar-beam ceilings over the men’s and women's changing rooms. Expanding and reinforcing an outdoor deck, finishing the under-deck ceiling and building a full-service, outdoor bar beneath it. Additionally, the Elite team designed a multi-level patio with sunken fire pit, flanked by natural boulders and flagstone paths. The pièce de résistance, however, is the custom-concrete waterfall and grotto, with natural interior skylights and customized water features.

 Star Tile & Surfaces LLC
Precision Waterproofing with Schluter®-KERDI System
This shower installation is expertly prepped using the Schluter®-KERDI waterproofing system, ensuring a fully sealed and mold-resistant foundation before tile is set. The walls are lined with KERDI-BOARD panels, seams reinforced with KERDI-BAND, and corners meticulously sealed for complete moisture protection. A pre-sloped Schluter® shower tray is installed for optimal drainage, paired with a centrally placed drain system ready for a custom grate finish. The recessed shower niche is also fully waterproofed, offering built-in storage that’s as durable as it is functional. This stage showcases the behind-the-scenes craftsmanship that guarantees the longevity and performance of the finished luxury shower.
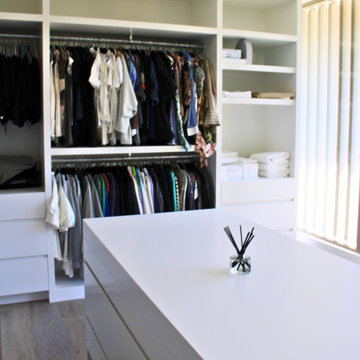
 Sarah Lawson Design
A fully custom storage island anchors the primary dressing room, offering layered drawer configurations for clothing, accessories, and jewelry. The surrounding open wardrobe system was designed for visibility and efficiency, allowing the client’s collection to remain accessible and curated.
Natural light filters through exterior architectural slats, casting linear shadows across the space and reinforcing the home’s indoor–outdoor continuity. Automated roller shades are concealed within a continuous ceiling pocket, maintaining the room’s clean architectural lines.
The result is bright, tailored, and quietly luxurious, designed for daily ritual rather than excess.
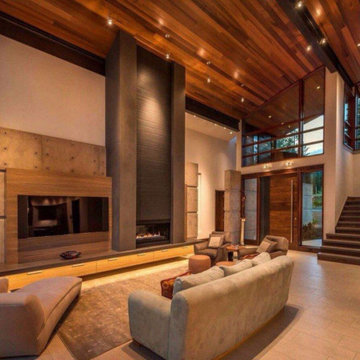
 Goldenline Remodeling
Imagine a breathtaking new or extensively refurbished home that’s been designed, crafted and constructed to your own specifications, right down to the very last detail.
Much of what we create is hand carved, constructed and finished, so we actively encourage and employ master craftspeople at many stages of the build journey. In return, these talented individuals provide us with the creativity and expertise that turns our bespoke properties into real stand-out solutions, and that makes the Goldemline Remodeling worthy of its name.

 Boyd's Custom Masonry LLC
Custom Brick Wall with Custom Brick Columns on Fenceline. ? ? ✨
☎️ Call Mike Boyd at 757-412-5630 to discuss your next masonry project.
VA DPOR Class C Licensed BRK Contractor. ? Insured.
Brick: Triangle Brick Company Red Common
Block: 8x8x16
Mortar: Roanoke Gray Type "S"
8" Ladur Reinforcing Wire
Materials from @Riverside Brick & Supply Chesapeake
#brick #block #fence #columns #accentwall #brickwall #redbrick #custommade #masonry #skilledtrades #gardenwall #garden #backyard #skills
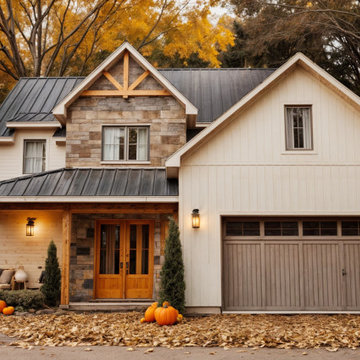
 Drummond House Plans
This autumn front view of the Farmhouse Plan Charlie (#3634) highlights the home’s timeless farmhouse character within a warm, natural setting. The combination of vertical siding, stone accents, and exposed wood details creates a rich and inviting façade. A covered front porch adds charm and provides a cozy transition between outdoors and indoors, enhanced by soft lighting and natural textures. The metal roof and decorative gable truss reinforce the modern farmhouse style, while the attached garage blends seamlessly into the overall design. Surrounded by fall foliage, this elevation reflects a welcoming, family-oriented home with strong curb appeal.
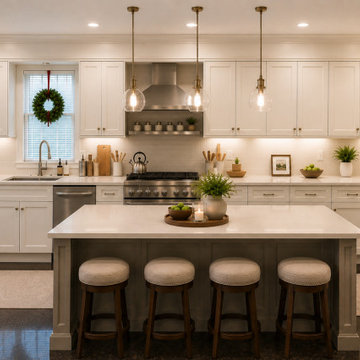
 From David Designs
Designed to feel warm, inviting, and enduring, this dining room balances classic proportions with contemporary simplicity. Rich wood furnishings, tailored upholstery, and soft natural light create an elegant setting for gatherings while maintaining a comfortable, livable atmosphere. Custom millwork and thoughtfully selected finishes reinforce the home's timeless architectural character.

 INTUS Windows
The Stables are a multi-family residential building made up of 27 townhomes in 9 bar, across 3 buildings. Intus' Eforte steel reinforced triple pane polymer window assemblies were used and the building gained the LEED-H Platinum certificate, with an array of passive house details.
Learn more about this project here: http://www.onionflats.com/projects/featured/the-stables.php,
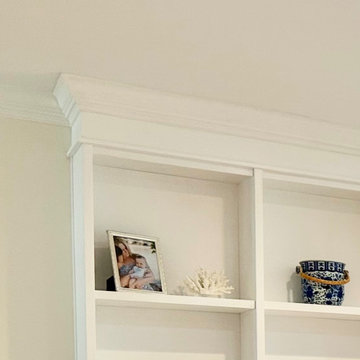
 First Hand Custom Woodworks
The built-in cabinetry is finished with crown moulding that ties the installation seamlessly into the ceiling and surrounding architecture. This detail gives the piece a fully integrated look, making the cabinetry feel like it was always part of the home rather than an added furniture piece. The crown moulding also adds subtle visual weight to the top of the built-ins, reinforcing the classic proportions and elevating the overall craftsmanship of the installation.
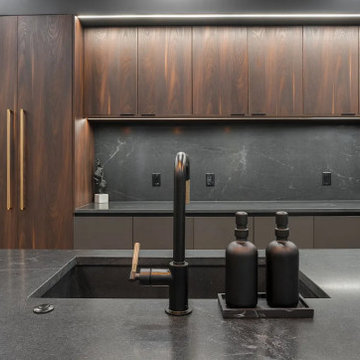
 Mosswood Studios
Rich walnut cabinetry pairs with matte black accents to create a warm, modern kitchen centered around entertaining. Leather-wrapped refrigerator panels introduce a custom furniture-inspired detail, while oversized brass pulls, dark stone surfaces, and a full-height stone backsplash reinforce the refined material palette. Integrated LED lighting and Fisher & Paykel appliances complete the space with clean, contemporary functionality.
 Elite Landscaping Omaha
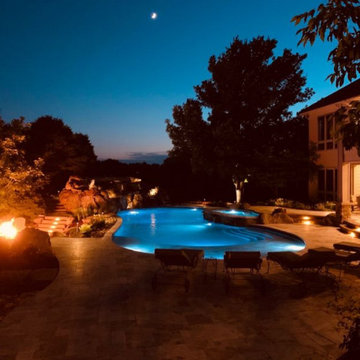
Using design expertise, proper engineering and modern building practices, Elite Landscaping transformed an outdated, crumbling concrete pool and landscape into a fresh, award-winning masterpiece. Highlights of this outdoor living space and pool renovation include: Repaving the entire pool deck with travertine. Adding a 13-person year-round spa. Building a pool house with 20’ open cedar-beam ceilings over the men’s and women's changing rooms. Expanding and reinforcing an outdoor deck, finishing the under-deck ceiling and building a full-service, outdoor bar beneath it. Additionally, the Elite team designed a multi-level patio with sunken fire pit, flanked by natural boulders and flagstone paths. The pièce de résistance, however, is the custom-concrete waterfall and grotto, with natural interior skylights and customized water features.
212