
Search results for "Reinforcement" in Home Design Ideas
 Better Builders
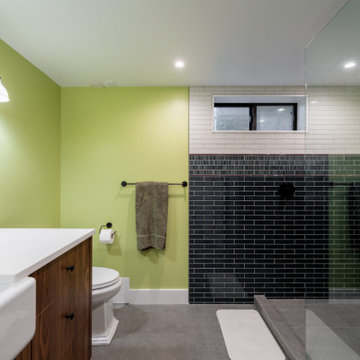
This professional close-up highlights the premium materials and artisanal finishes of the basement bathroom in our West Seattle basement remodel. The custom walnut wood vanity features a beautiful natural grain and clean lines, providing a warm, organic contrast to the vibrant lime green accent wall. A deep white apron-front farmhouse sink serves as a timeless centerpiece, paired with a sleek, high-arc matte black faucet. The minimalist matte black drawer pulls tie the look together, reinforcing the modern farmhouse aesthetic that Better Builders is known for.
 Dream Coast Builders
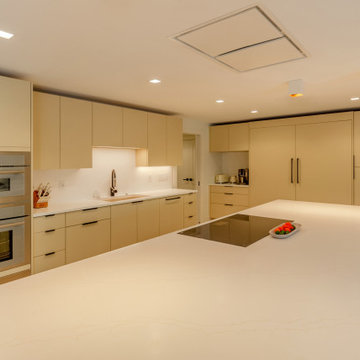
An expansive waterfall island anchors this contemporary kitchen, providing generous prep space while reinforcing the home's clean architectural lines. Integrated appliances, neutral cabinetry, sleek black hardware, and layered lighting complete the sophisticated modern design.
 Platinum Poolcare
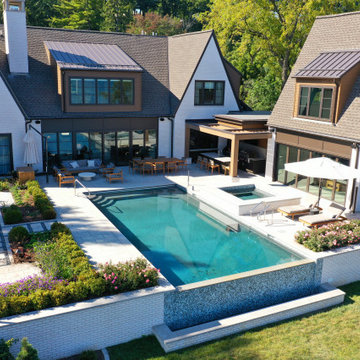
This custom Luxurious indoor spa retreat includes a 10’6” x 14’ rectangular spa, featuring a lush-floor design and a 4’ water depth. Built with a structurally engineered shell using #4 and #5 rebar with fiber mesh reinforced concrete, backed by a lifetime warranty, this spa exceeds industry standards. Featuring 10 hydrotherapy jets with a booster pump, a high-efficiency heater and advanced equipment including a filter, pump, chlorinator, mineral sanitizer, and UV sanitizer. Control is seamless with The Pool Attendant system, including automatic pool chemical controls and feeding. The spa is finished with CeramaQuartz interior and accented with a row of 6” x 6” frost-proof tile and one LED color-changing light. A hydraulic auto-cover with encapsulated tracking, recessed storage, and custom Valders coping and a stone lid system completes the elegant design.
Find the right local pro for your project
 SKYSCRAPER studio
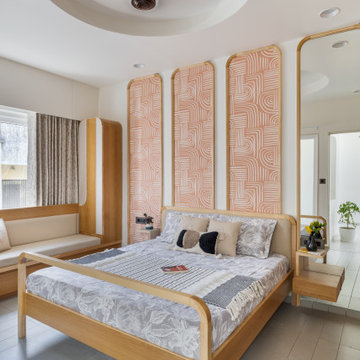
This bedroom embodies a warm, modern aesthetic with a soothing combination of natural wood tones and soft peach accents. The highlight of the space is the geometric-patterned paneling behind the bed, framed with curved wooden moldings that add a touch of Art Deco elegance. A large mirror panel on one side enhances the sense of space, making the room feel more expansive.
The custom wooden bed with rounded edges integrates seamlessly with the floating bedside tables, reinforcing the sleek and clutter-free design. A built-in seating nook by the window provides a cozy relaxation corner, while the subtle ceiling cove detail adds depth and sophistication. The muted beige and grey bedding with textured pillows complements the overall earthy palette, creating a serene and inviting atmosphere.
This space strikes a perfect balance between functionality and aesthetics, ideal for a contemporary yet warm bedroom retreat.
 Better Builders
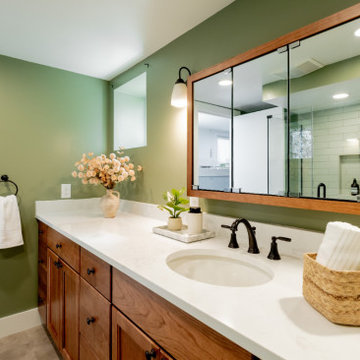
This professional view of the basement bathroom vanity highlights a clean, functional design perfect for a busy family. Part of a Better Builders project in West Seattle, the custom medium wood vanity is topped with a crisp white quartz countertop and features an undermount sink for a seamless, easy-to-clean surface. The vibrant sage green accent wall provides a fresh pop of color, while the matte black widespread faucet and matching hardware reinforce the home's modern aesthetic. The large framed mirror and industrial-style sconces ensure the space remains bright and inviting.
 Le Gourmet Kitchen Ltd.
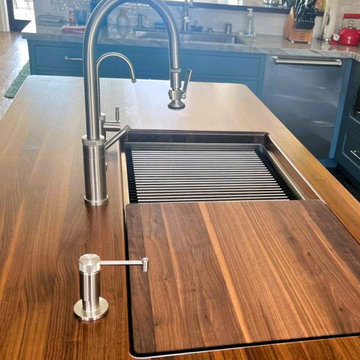
A crisp white and deep blue color palette defines the room. White perimeter cabinetry keeps the space light and open, while blue base cabinets and the island add contrast and visual weight. Soft neutral tones in the countertops and backsplash create a calm, cohesive backdrop.
Shaker-style cabinetry reinforces the classic foundation, with glass-front upper cabinets adding lightness and display interest. Polished metal hardware and stainless steel appliances introduce clean, modern accents.
 DJK Custom Homes
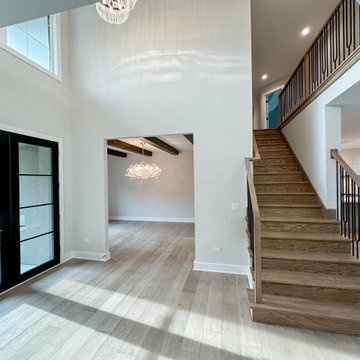
This custom staircase serves as a striking architectural feature within the open concept interior. Solid hardwood treads showcase natural wood grain and warmth, complemented by sleek black iron balusters and a matching wood handrail for a refined contrast. Clean lines and open sightlines allow the staircase to blend seamlessly into the surrounding living spaces, reinforcing the home’s modern transitional design and elevated craftsmanship.
 Fontan Architecture PLLC
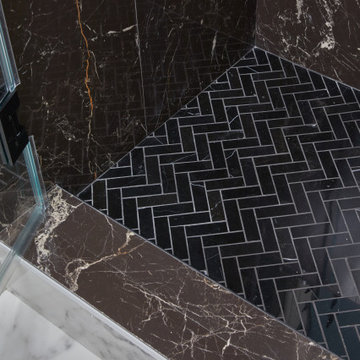
The shower combines large-format black porcelain wall slabs with a black herringbone mosaic floor, creating visual contrast through texture and scale rather than changes in color. The smaller mosaic tile provides additional slip resistance underfoot while complementing the clean lines of the larger porcelain panels.
Careful alignment of the materials and minimal transitions reinforce the restrained design, allowing the composition of the surfaces to become the defining architectural feature.
I like mentioning the functional reason for the mosaic floor. It's a good example of how a practical decision can also contribute to the overall design, which is very much in line with the way you tend to describe your work.

 Luis Fontanills Architect
A very energy efficient, comfortable and light filled residence with all the main rooms enjoying the spectacular lake views and sunsets. An extremely hurricane resistant home able to withstand over 200 MPH winds featuring flat reinforced concrete roofs, hurricane impact doors and windows. This was a Design/Build project including raw land selection.
Luis Fontanills Architect
FL LIC. AR0013938
 Fontan Architecture PLLC
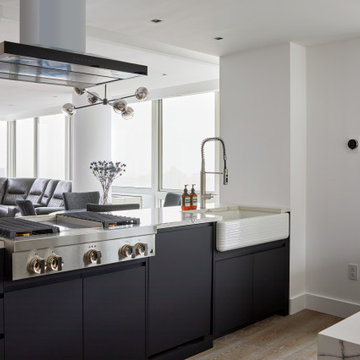
The kitchen was designed as the center of the new open floor plan created by combining two apartments into a single residence. Positioned between the living and dining area and the family room, it serves as both a functional workspace and the visual anchor of the home.
The island combines a dramatic waterfall porcelain slab with dark cabinetry, creating contrast within the home's restrained material palette. A professional-style range, oversized ceiling-mounted hood, and integrated sink support everyday use while maintaining clean lines. Floor-to-ceiling windows bring natural light across the open living space, reinforcing the sense of openness created by the renovation.
 WORKS by Jesse DeBenedictis, LLC
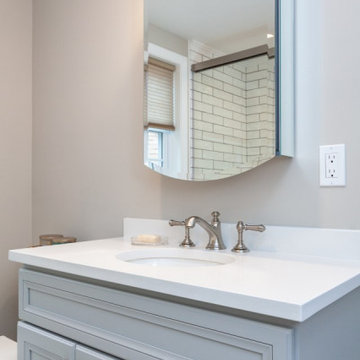
This Middleton, MA bathroom showcases a timeless transitional design with a soft gray vanity topped by a clean white countertop and classic chrome fixtures. The black-and-white hex tile flooring adds vintage-inspired character, while the neutral wall color keeps the space feeling light and fresh. A curved mirror and simple lighting enhance the understated elegance, and glimpses of subway tile in the shower reinforce the cohesive, classic aesthetic. Thoughtful detailing and a balanced palette make this compact bathroom both stylish and functional.
 Boyd's Custom Masonry LLC
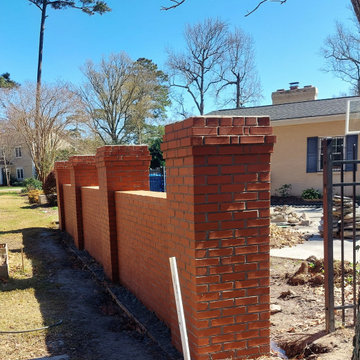
Custom Brick Wall with Custom Brick Columns on Fenceline. ? ? ✨
☎️ Call Mike Boyd at 757-412-5630 to discuss your next masonry project.
VA DPOR Class C Licensed BRK Contractor. ? Insured.
Brick: Triangle Brick Company Red Common
Block: 8x8x16
Mortar: Roanoke Gray Type "S"
8" Ladur Reinforcing Wire
Materials from @Riverside Brick & Supply Chesapeake
#brick #block #fence #columns #accentwall #brickwall #redbrick #custommade #masonry #skilledtrades #gardenwall #garden #backyard #skills

 Mark Mobley Architecture
Mid-sized arts and crafts front porch idea in Baltimore with decking and a roof extension

 C2 | Studio Landscape Architecture
This project was a portion of a larger remodeling of a classic mid-century deck house in Weston, MA. The primary areas of focus for the landscape were an interior courtyard and rear terrace, both of which were overgrown and unused. In order to keep within budget limitations, our strategy consisted largely of editing the existing plants on site and reusing the best ones, maintaining existing groupings where appropriate. In keeping with the arts and crafts style of the home with its exposed beams and attention to detail, we implemented a simpler palette of rich materials with well-articulated detailing for a more pared-down contemporary aesthetic.
Scott Carman
 Powell Construction
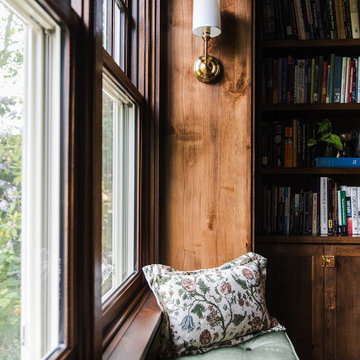
Nestled in the front corner of the home, overlooking the front drive and the rose garden, this study library is a cozy academic retreat perfectly suited for the family’s love of books and learning. Originally the dining room, the space was artfully transformed into a study, with new cabinetry crafted to complement the home’s original mahogany millwork for a unifying, historical touch.
Custom library built-ins wrap around the room, beautifully detailed with reeded edges and crown molding. A new mahogany window reinforces the period style, while a window seat with a plush velvet cushion provides the perfect nook to curl up with a favorite book, a blanket, and a cup of tea or coffee. The shelf above the window was designed to perfectly accommodate and showcase the family’s set of Harvard Classics.
The room is color-drenched in a rich forest green, creating a moody, enveloping atmosphere, while leather club chairs and a family heirloom desk furnish the space with elegance and character. The original servery door, connecting the former dining room to the home’s office, was retained, maintaining a link to the home’s history and layout.
This study library is both a functional workspace and a refined retreat—a place for reading, reflection, and quiet moments.
Photos by MK Photography

 S.J. Janis Company, Inc.
A polished Delta Dryden sink faucet was selected to match the updated cabinet hardware.
The vanity location with ample countertop surface for dual use contributes to a direct path to the shower and toilet area in the new layout.
Painted maple cabinetry emulates the home's elegant woodwork detailing with beautiful crown molding extending over the vanity mirror.
To reinforce flow, provide low maintenance durability and meet the homeowner's timeless taste, the shower walls and bathroom wainscot are adorned with an oversized ceramic subway tile and classic cap.
Travertine floor tile and curved shower mosaic ceiling compliment the painted cabinet and tranquil wall color. The decorative glass mosaic wainscot banding tile, shower feature wall and accessory corner lends itself to the calming waters of their childhood homes in Puerto Rico, close to the homeowners' hearts.
 The Home X
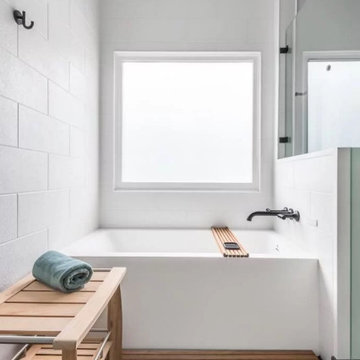
In this high‐end renovation near Princeton, NJ, the wood vanity and matte black hardware create a warm, organic touch, while quartz countertops and a walk‐in shower showcase sleek lines and functional storage. The soaking tub and bright, minimalistic design reinforce a zen‐inspired, spa‐like retreat, perfectly blending modern bathroom aesthetics with organic materials for a calming, luxurious escape.
 Solanna Design & Development
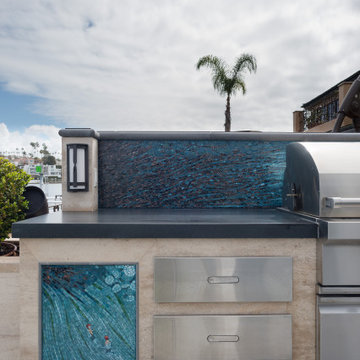
Barbeque with mosaic tile motif depicting a favorite story of the owner's children.
A built-in grill anchors the center, flanked by generous prep counters, refrigerated storage and closed cabinetry. Pale stone-toned surfaces keep the saturated tile visually balanced, while surrounding tropical planting reinforces the coastal setting. The linear layout creates a durable-looking, highly functional grilling station with a distinctive handcrafted art element.
 ROBERTS PROPERTY MANAGEMENT LLC
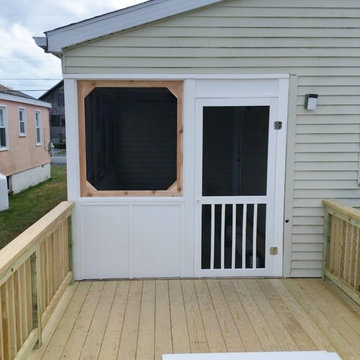
The RPM team remodeled this property's front and back porches, as well as, a side deck addition in the backyard. We installed Endurance Vinyl reinforced railings and Koma Sheet Goods siding for both front and back porches.
Removable screen panels were placed in both porches
to offer privacy and quality air flow. The spacing of the panels are designed to keep rain out of the porch, and allow air movement to flow throughout. The porch
renovation also includes new rails and capped composite trim to ensure durability.
The RPM team also constructed the side deck addition to the back of the property using Madison Wood decking
 Elite Landscaping Omaha
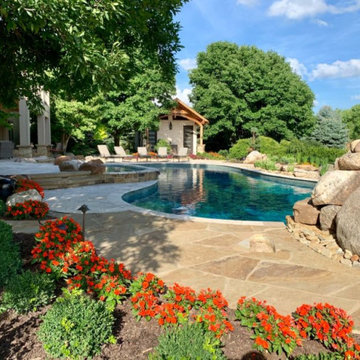
Using design expertise, proper engineering and modern building practices, Elite Landscaping transformed an outdated, crumbling concrete pool and landscape into a fresh, award-winning masterpiece. Highlights of this outdoor living space and pool renovation include: Repaving the entire pool deck with travertine. Adding a 13-person year-round spa. Building a pool house with 20’ open cedar-beam ceilings over the men’s and women's changing rooms. Expanding and reinforcing an outdoor deck, finishing the under-deck ceiling and building a full-service, outdoor bar beneath it. Additionally, the Elite team designed a multi-level patio with sunken fire pit, flanked by natural boulders and flagstone paths. The pièce de résistance, however, is the custom-concrete waterfall and grotto, with natural interior skylights and customized water features.
211