
Search results for "Reinforcement" in Home Design Ideas
 The Decorating Therapist
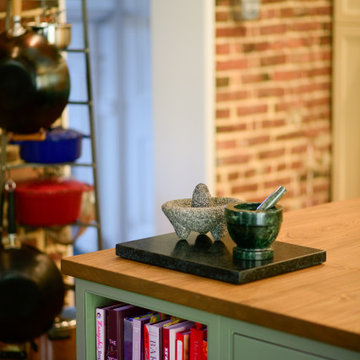
Although the center island was intentionally designed lower than the perimeter countertops to provide a more ergonomic workspace for the homeowners, it sacrifices none of the functionality expected in a luxury kitchen. Every inch was carefully planned to maximize storage, workspace, and everyday convenience.
Custom cabinetry within the island includes dedicated open shelving for the homeowners' favorite cookbooks, keeping them beautifully displayed and easily accessible while adding warmth and personality to the kitchen. This thoughtful feature reinforces the island's furniture-inspired character, blending practical storage with curated styling. The result is a bespoke kitchen island that seamlessly combines ergonomic design, handcrafted cabinetry, and timeless functionality—proving that personalized luxury is found in the details.

 Baer's Furniture
This gorgeous occasional chest displays a subtle tribute to classic British Campaign style, creating the perfect bedroom for the constant globetrotter. Come home from your latest adventure and relax in your own bed with a favorite book. Prop an exotic bedside lamp atop this elegantly fashioned piece of furniture, and let the rest and relaxation begin. Or you can opt to use this piece in the hallway for an exciting touch as a guest enters the space. Chest features magnificent, antiqued brass lion's head hardware and two stunning sizes of brass nailheads. Smooth, dark leather covers the drawer fronts, tops, and end panels to reinforce the heritage, campaign-style appearance.
 Sarah Lawson Design
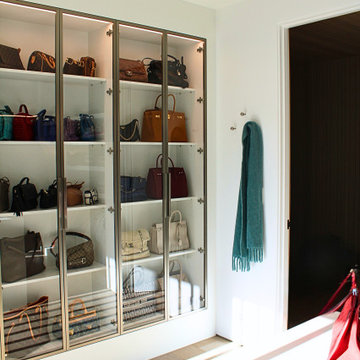
Floor-to-ceiling glass cabinetry with graphite frames and integrated lighting transforms storage into a curated display. Designed to function as a boutique-style dressing room, the space elevates everyday organization into a refined experience.
The concealed stained-wood door connects back to the primary bedroom, maintaining architectural continuity between spaces. Exterior slatted screens cast dynamic shadows across the floor and island, reinforcing the home’s indoor–outdoor design language.
Clean lines, tailored millwork, and thoughtful lighting create a bright, elegant environment centered on both function and visual clarity.
Find the right local pro for your project
 Peak Performance Renovations Inc
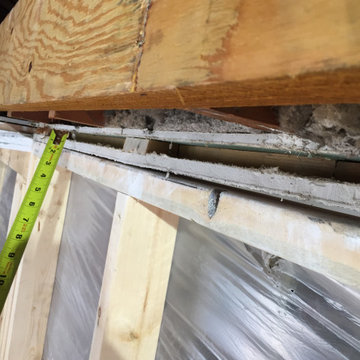
The previous owner had removed a crucial section of a load bearing wall in the basement and the first story floor had sunk one inch. We had to raise the old ceiling to meet the level height of the new beam. Thankfully the new structural reinforcements have saved this old house.
 Boyd's Custom Masonry LLC
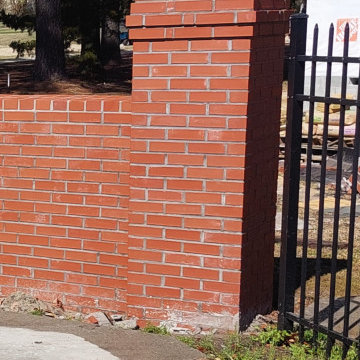
Custom Brick Wall with Custom Brick Columns on Fenceline. ? ? ✨
☎️ Call Mike Boyd at 757-412-5630 to discuss your next masonry project.
VA DPOR Class C Licensed BRK Contractor. ? Insured.
Brick: Triangle Brick Company Red Common
Block: 8x8x16
Mortar: Roanoke Gray Type "S"
8" Ladur Reinforcing Wire
Materials from @Riverside Brick & Supply Chesapeake
#brick #block #fence #columns #accentwall #brickwall #redbrick #custommade #masonry #skilledtrades #gardenwall #garden #backyard #skills
 MAVERICK DESIGN
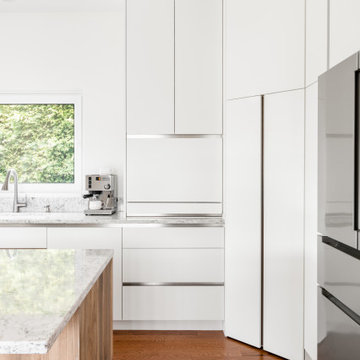
A streamlined view of a minimalist modern kitchen designed for clarity, efficiency, and seamless storage. Flat-panel white, handleless cabinetry conceals a hidden corner pantry, maintaining clean sightlines while maximizing function. An integrated appliance garage with a motorized lift door keeps small appliances out of view when not in use, reinforcing the uncluttered aesthetic. Stone countertops with waterfall edge, a wood-clad island, and carefully aligned cabinetry details reflect Maverick Design’s construction-savvy approach to new-build residential interiors in Fairfield, BC.
 Lions Floor
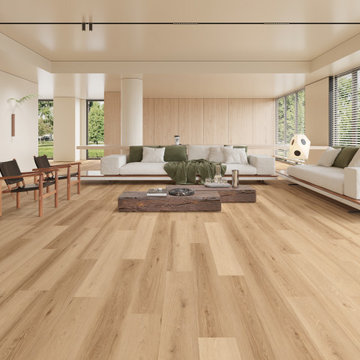
Our District collections come in three unique versions: good, better, and best.
District Brighton: 2 mm/6 mil
District PRO Sun Valley: 2 mm/12 mil
District MAX Overland Park: 2.5 mm/20 mil
All flooring in our District lineup includes the following key features:
- Pet Friendly
- Indent-resistant
- Waterproof
- Sound tested
- Formaldehyde free
- Phthalate free
It's all in the details:
Material Type: Glue-down LVP
Surface Type: Wood Grain Embossed
Edge: Square Edge
Plank Repeat: 10
Application: Residential, Commercial
Width: 7.25"
Length: 48"
Finish Coating: UV Aluminum Oxide
Installation Method: Glue-Down
Core: Fiberglass-Reinforced Structure
 Lions Floor
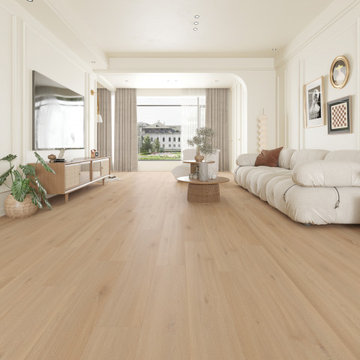
Our District collections come in three unique versions: good, better, and best.
District Carmel: 2 mm/6 mil
District PRO East Aspen: 2 mm/12 mil
District MAX Naperville: 2.5 mm/20 mil
All flooring in our District lineup includes the following key features:
- Pet Friendly
- Indent-resistant
- Waterproof
- Sound tested
- Formaldehyde free
- Phthalate free
It's all in the details:
Material Type: Glue-down LVP
Surface Type: Wood Grain Embossed
Edge: Square Edge
Plank Repeat: 10
Application: Residential, Commercial
Width: 7.25"
Length: 48"
Finish Coating: UV Aluminum Oxide
Installation Method: Glue-Down
Core: Fiberglass-Reinforced Structure

 Masters of Design
This project was completed for a client who recently moved from a California mansion to a Georgia penthouse in order to be closer to family. It was a huge down size so it was important for our design team to help obtain that same grand appeal that the client was accustomed to, within a significantly smaller home. We created an open space plan that would allow for entertaining many guests at once. With proper scale in consideration, we chose to use large furniture that would make up the living room and dining space to reinforce that grand effect. Lending to this concept we hung drapery higher than the window frames and a bold ceiling fixture in order to compliment the height of the ceiling. Along with these accommodations we utilized the clients existing collection of eclectic wall art to fill the bare walls. In the end we were able to create a space that did not feel foreign to our client, but rather like home.
 Elite Landscaping Omaha
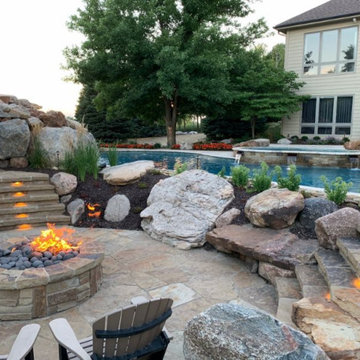
Using design expertise, proper engineering and modern building practices, Elite Landscaping transformed an outdated, crumbling concrete pool and landscape into a fresh, award-winning masterpiece. Highlights of this outdoor living space and pool renovation include: Repaving the entire pool deck with travertine. Adding a 13-person year-round spa. Building a pool house with 20’ open cedar-beam ceilings over the men’s and women's changing rooms. Expanding and reinforcing an outdoor deck, finishing the under-deck ceiling and building a full-service, outdoor bar beneath it. Additionally, the Elite team designed a multi-level patio with sunken fire pit, flanked by natural boulders and flagstone paths. The pièce de résistance, however, is the custom-concrete waterfall and grotto, with natural interior skylights and customized water features.
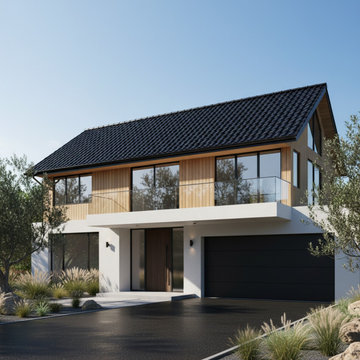
 Hori Roofing - Stone Coated Metal Roofing Manufact
This residential roofing project highlights the perfect balance between architectural elegance and structural structural efficiency. The original structure could not support heavy clay or slate tiles without costly framing reinforcement. Our solution was to install premium stone-coated steel roofing panels.Weighing only 100-150 lbs per square, this ultra-lightweight roof material allowed for a seamless installation, dramatically reducing the structural load while providing a stunning, high-definition tile profile. Engineered with a durable galvalume steel core and natural stone chip finish, the new roof offers Class 4 impact resistance and exceptional wind uplift ratings, ensuring decades of maintenance-free protection for the homeowner.
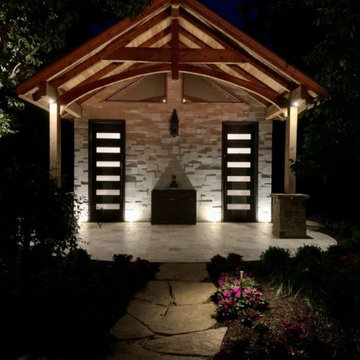 Elite Landscaping Omaha
Using design expertise, proper engineering and modern building practices, Elite Landscaping transformed an outdated, crumbling concrete pool and landscape into a fresh, award-winning masterpiece. Highlights of this outdoor living space and pool renovation include: Repaving the entire pool deck with travertine. Adding a 13-person year-round spa. Building a pool house with 20’ open cedar-beam ceilings over the men’s and women's changing rooms. Expanding and reinforcing an outdoor deck, finishing the under-deck ceiling and building a full-service, outdoor bar beneath it. Additionally, the Elite team designed a multi-level patio with sunken fire pit, flanked by natural boulders and flagstone paths. The pièce de résistance, however, is the custom-concrete waterfall and grotto, with natural interior skylights and customized water features.
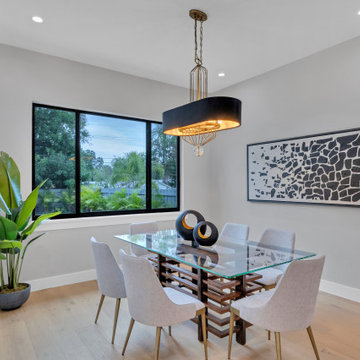
 iStage Homes
This contemporary dining room in Sarasota’s East of the Trail neighborhood was staged by iStage Homes to create a refined yet welcoming gathering space. A sleek glass dining table, sculptural pendant light, and modern artwork establish a sophisticated focal point while maintaining the room’s airy feel. The large window brings in natural light and views of the surrounding greenery, reinforcing the relaxed coastal atmosphere of this Sarasota home.
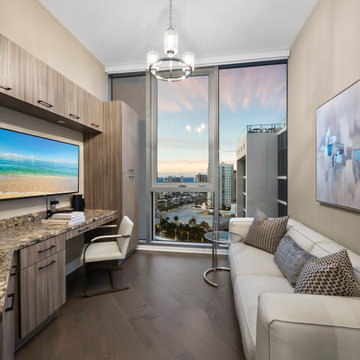 iStage Homes
This stylish home office at The VUE in downtown Sarasota was staged by iStage Homes to showcase a functional and sophisticated workspace within the luxury condominium. Custom built-in cabinetry, a sleek desk, and a comfortable seating area create a balanced environment for productivity and relaxation. Floor-to-ceiling windows frame expansive city and waterfront views, reinforcing the appeal of modern high-rise living in Sarasota.
 Better Builders
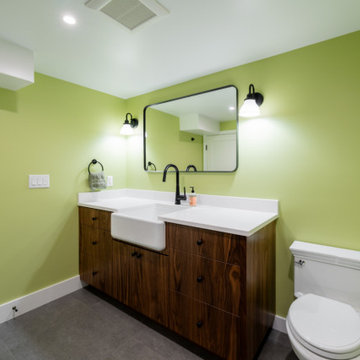
This professional close-up highlights the premium materials and artisanal finishes of the basement bathroom in our West Seattle basement remodel. The custom walnut wood vanity features a beautiful natural grain and clean lines, providing a warm, organic contrast to the vibrant lime green accent wall. A deep white apron-front farmhouse sink serves as a timeless centerpiece, paired with a sleek, high-arc matte black faucet. The minimalist matte black drawer pulls tie the look together, reinforcing the modern farmhouse aesthetic that Better Builders is known for.
 Free design - Design & Build
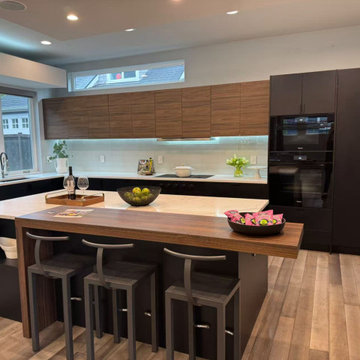
This project explores a contemporary kitchen expression through disciplined material selection and proportion-driven design. Custom Bellmont 1900 Series cabinetry forms a continuous architectural framework, emphasizing alignment, surface integrity, and visual order.
Natural marble surfaces introduce a nuanced counterpoint to the cabinetry’s structured geometry, allowing light and texture to shape the spatial experience. The layered island composition enhances both circulation and interaction, reinforcing the kitchen’s role as the central living hub.
Rather than relying on decorative elements, the design prioritizes continuity, contrast, and material authenticity — resulting in a space that feels both modern and enduring.
 iStage Homes
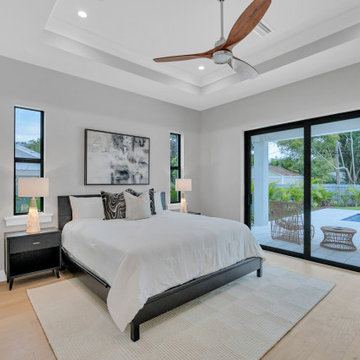
This contemporary primary bedroom in Sarasota’s East of the Trail neighborhood was staged by iStage Homes to create a calm and inviting retreat. Soft neutral bedding, modern artwork, and warm wood accents complement the room’s clean architectural lines. Large sliding glass doors open to the outdoor patio, bringing in natural light and reinforcing the relaxed indoor-outdoor lifestyle that defines coastal Sarasota living.
 Le Gourmet Kitchen Ltd.
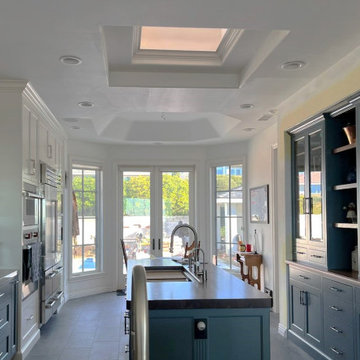
A crisp white and deep blue color palette defines the room. White perimeter cabinetry keeps the space light and open, while blue base cabinets and the island add contrast and visual weight. Soft neutral tones in the countertops and backsplash create a calm, cohesive backdrop.
Shaker-style cabinetry reinforces the classic foundation, with glass-front upper cabinets adding lightness and display interest. Polished metal hardware and stainless steel appliances introduce clean, modern accents.
 Anthony's Tile and Marble
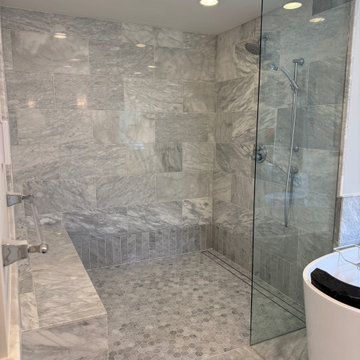
A modern walk-in shower with a clean, elegant design. The walls are covered in large rectangular gray marble tiles with natural veining, giving the space a sophisticated, spa-like feel. The shower floor features small hexagonal tiles in a matching gray tone, adding texture and slip resistance.
A built-in marble bench runs along one side, offering a place to sit or store bath items. The shower is enclosed by a clear glass panel with minimal hardware, keeping the space open and airy. Inside, there’s a wall-mounted shower system with both a rainfall showerhead and a handheld sprayer.
Recessed ceiling lights provide bright, even illumination, highlighting the stone surfaces. On the right edge of the image, part of a freestanding bathtub is visible, reinforcing the luxurious, contemporary bathroom setting.
 Brad Cox, Architect, Inc.
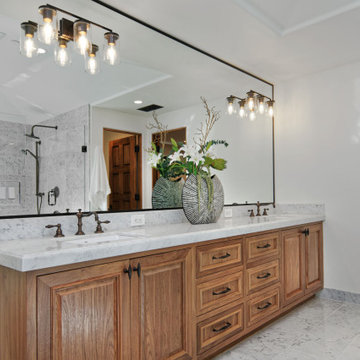
Natural marble and warm wood finishes harmonize to create a serene, spa‑like retreat in the primary bathroom. Raised‑panel wood cabinetry echoes the millwork found throughout the home, reinforcing a cohesive design. Bronze faucets, hardware, and lighting fixtures introduce a subtle warmth, providing an elegant finishing touch to this restorative space.
214