
Search results for "Reinforcement" in Home Design Ideas
 BST Design and Build
This beautifully designed transitional kitchen seamlessly blends modern elegance with classic charm. Crisp white upper cabinets contrast with deep navy base cabinets, while sleek black hardware and stainless steel appliances reinforce the contemporary aesthetic. The bold marble-style countertops and glossy glass tile backsplash add rich texture and visual interest. A spacious island with tufted leather seating creates a sophisticated gathering space, perfect for both casual dining and entertaining. Thoughtful details like glass-front display cabinets, integrated lighting, and a curated indoor plant corner infuse the space with warmth and personality. This kitchen balances style and functionality in a refined, inviting setting.
 Carolina Custom Kitchens and Baths
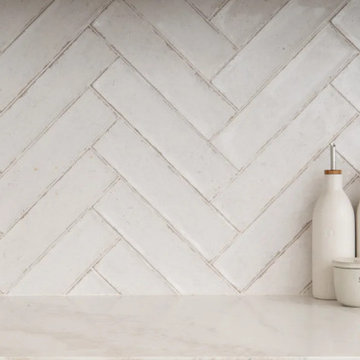
This crisp detail shot highlights the timeless elegance and texture of a handcrafted herringbone backsplash paired with a soft-veined quartz countertop. The matte white tile adds depth without overpowering, showcasing the subtle imperfections and artisanal finish that give this space its warmth and character.
Simple styling with ceramic vessels and marble accents reinforces the refined, minimal aesthetic — allowing the natural beauty of the materials to take center stage. This pairing is a perfect example of how small details bring lasting impact to high-end kitchen design.

 Blondie's Treehouse Inc
Often times, the smallest of spaces prove to be the largest design challenge. Clients desire functional spaces which exude the lush, organic beauty they glimpse at spaces which tend to garner more of the press attention, which usually suggests they are greater in scale. In order for form and function to be joined in spiritual union, we can look to the context of the space in order to garner inspiration.
Introducing curved containers into the garden not only minimizes the angular impact of the space and its surrounding vertical neighbors, but borrows from the ebb and flow of the river passing by to the west. The containers vary in height so as to provide an accented and unimpeded view from the inside to the outside. The lush plantings reflect some of the leafy residents of nearby Riverside Park as well as reinforcing the movement of the Hudson as the grasses sway in the breezes high above the street.
Find the right local pro for your project
 TreHus Architects+Interior Designers+Builders
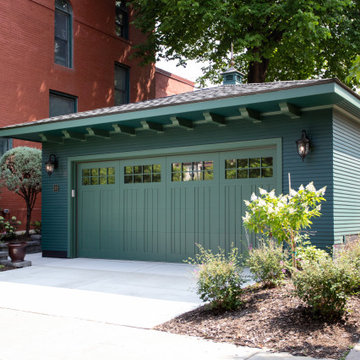
This garage rebuild transformed a historically inconsistent structure into one that better reflects the home’s original character. Deep green paint echoes the brownstone trim, historically appropriate siding reinforces its period style, and a meticulously crafted cupola provides a charming, era-accurate focal point.
 Platinum Poolcare
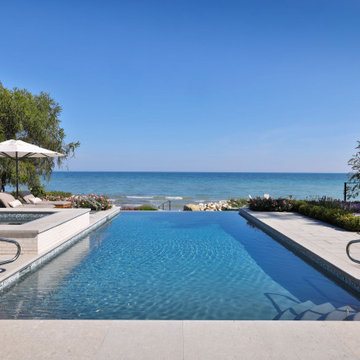
This custom Luxurious indoor spa retreat includes a 10’6” x 14’ rectangular spa, featuring a lush-floor design and a 4’ water depth. Built with a structurally engineered shell using #4 and #5 rebar with fiber mesh reinforced concrete, backed by a lifetime warranty, this spa exceeds industry standards. Featuring 10 hydrotherapy jets with a booster pump, a high-efficiency heater and advanced equipment including a filter, pump, chlorinator, mineral sanitizer, and UV sanitizer. Control is seamless with The Pool Attendant system, including automatic pool chemical controls and feeding. The spa is finished with CeramaQuartz interior and accented with a row of 6” x 6” frost-proof tile and one LED color-changing light. A hydraulic auto-cover with encapsulated tracking, recessed storage, and custom Valders coping and a stone lid system completes the elegant design.
 Brooklyn City Furniture
Use code "GUSSALE20" for 20% off
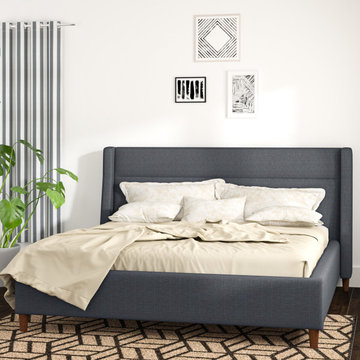
The Carmichael Bed fuses traditional and contemporary sensibilities, bringing clean, modern lines to a classic style. The design features a fully upholstered headboard, footboard and side rails, with elegant, tapered solid wood legs. The bed includes a sturdy mattress suspension system which eliminates the need for a box spring. All wood used in the frame and legs is FSC®-Certified, in support of responsible forest management.
Available in King and Queen sizes
No box spring required
Mattress suspension system uses a reinforced steel frame with bent plywood slats for durability/comfort
Legs are solid wood with water-based, medium-toned finish
Bumpers on the bottom of legs to protect hardwood floors
Fits any mattress height, including pillowtop
W89 D92 H49 in | Queen | W226 D234 H125 cm | King
 J. Bianco Construction
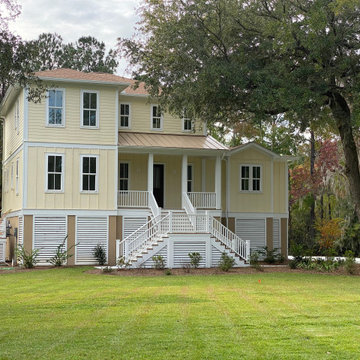
This home is a beautifully elevated Lowcountry inspiried residence that blends classic Southern architecture with practical coastal design. Raised on piers, the structure offers both flood resilience and functional ground level storage while maintaining a clean, elegant silhouette above the landscape.
The symmetrical facade, gabled rood and wood siding give the home a timeless, traditional character, while the fill width front porch and sweeping entry staircase create a welcoming, grand approach. Large windows invite abundant natural light and frame views of the surrounding wooded setting, reinforcing a seamless connection between indoor and outdoor living.
Thoughtfully proportioned and quietly refined, this home embodies the spirit of coastal Southern living - durable, graceful, and perfectly suited to its natural environment.

 INTUS Windows
The Stables are a multi-family residential building made up of 27 townhomes in 9 bar, across 3 buildings. Intus' Eforte steel reinforced triple pane polymer window assemblies were used and the building gained the LEED-H Platinum certificate, with an array of passive house details.
Learn more about this project here: http://www.onionflats.com/projects/featured/the-stables.php,

 MIB Luxury Homes
Heated Driveway System Installation. This project showcases a professionally installed hydronic driveway system. The Red PEX tubing is laid out over a reinforced rebar grid before concrete is poured. This system circulates heated water through the tubing to melt snow and ice during winter, providing a clear and safe surface without the need for shoveling or deicing chemicals. This is Ideal for cold climates, this energy-efficient solution increases convenience, safety, and curb appeal.
 kbh architects, ltd.
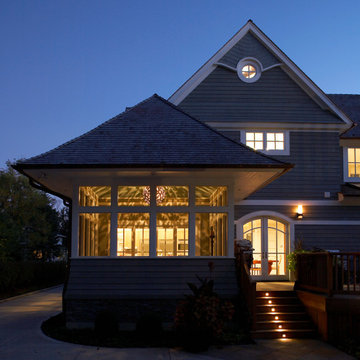
This lyrical home was designed for an artist and her husband in the Northside Overlay District in Wheaton. The owners wanted a home that would fit comfortably into the established neighborhood, while creating its own presence as a new classic. While the large front porch ties the home to its neighbors, subtle details set it apart, such as the granite rubble base, the arched copper entrance, and the delicate curve in the cedar shingle roof. While the exterior echoes its shingle style roots, it is a distilled version of shingle style, a simplified rendering that sets the house firmly in the present day. The interior reinforces its stripped down persona with a long gallery and barrel-vault ceiling leading back to an intersection with the great room ceiling,- yet another barrel vault which defines the main living space in the back of the house. In all the house provides a clean canvas, ready to be filled in with the colorful detail of everyday life.
 Lions Floor
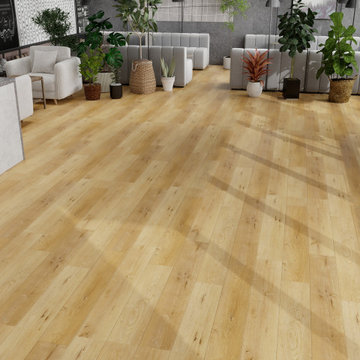
Our District collections come in three unique versions: good, better, and best.
District Arlington: 2 mm/6 mil
District PRO Murrieta: 2 mm/12 mil
District MAX Belvedere: 2.5 mm/20 mil
All flooring in our District lineup includes the following key features:
- Pet Friendly
- Indent-resistant
- Waterproof
- Sound tested
- Formaldehyde free
- Phthalate free
It's all in the details:
Material Type: Glue-down LVP
Surface Type: Wood Grain Embossed
Edge: Square Edge
Plank Repeat: 10
Application: Residential, Commercial
Width: 7.25"
Length: 48"
Finish Coating: UV Aluminum Oxide
Installation Method: Glue-Down
Core: Fiberglass-Reinforced Structure
 Better Builders
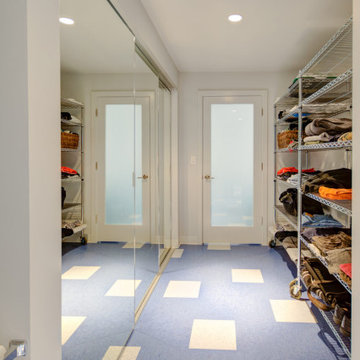
This Seward Park residence was reimagined for a retired architect returning to Seattle, blending bold design with practical function. The remodel retained only the original foundation, reinforcing it to support a brand-new second story. Vaulted ceilings and a glass railing system give the home an airy, open feel filled with natural light.
Inside, modern upgrades include a chef’s kitchen with a 48” range, built-in refrigerator, and smart storage throughout. Floating vanities make bathrooms easy to maintain, while thoughtful finishes add everyday convenience. Outside, new retaining walls, pervious pavers, and gravel pits provide stormwater management and off-street parking—all while enhancing curb appeal.
The result is a modern, stylish home designed for comfortable living and long-term resilience.
 Sarah Lawson Design
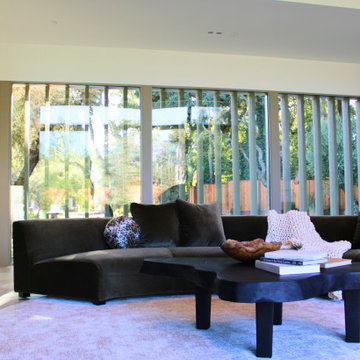
A sculptural fireplace wall anchors the living room, combining vertical wood paneling, blackened steel, and a low-profile hearth. The curved sectional introduces softness against the rectilinear architecture, creating contrast and balance. Ceiling height transitions and aligned millwork reinforce continuity between adjacent spaces and the home’s indoor–outdoor design language.
 Lions Floor
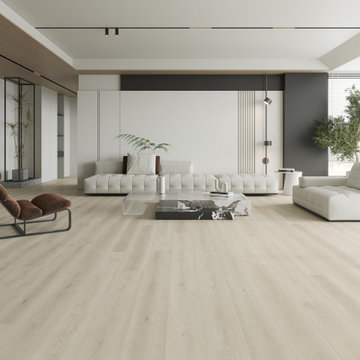
Our District collections come in three unique versions: good, better, and best.
District Brentwood: 2 mm/6 mil
District PRO Midtown East: 2 mm/12 mil
District MAX Weston: 2.5 mm/20 mil
All flooring in our District lineup includes the following key features:
- Pet Friendly
- Indent-resistant
- Waterproof
- Sound tested
- Formaldehyde free
- Phthalate free
It's all in the details:
Material Type: Glue-down LVP
Surface Type: Wood Grain Embossed
Edge: Square Edge
Plank Repeat: 10
Application: Residential, Commercial
Width: 7.25"
Length: 48"
Finish Coating: UV Aluminum Oxide
Installation Method: Glue-Down
Core: Fiberglass-Reinforced Structure
 MIB Luxury Homes
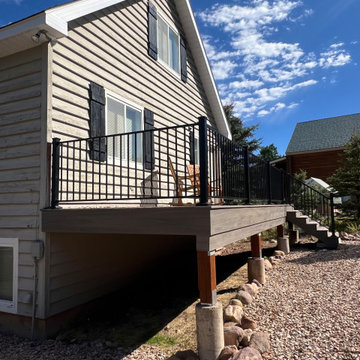
This Oakley mountain cabin received a complete deck transformation. Built for strength, beauty, and lasting performance. The original front and back decks were aging and unsafe, requiring a full structural rebuild down to the footings. We removed the existing decks, reinforced the foundation under the stairs, and installed new posts and framing to ensure stability for years to come.
The new decks feature durable composite decking for low-maintenance living and a sleek, modern look. We paired the flooring with black metal railings to complement the natural mountain backdrop and add a touch of contemporary style. Stairs were rebuilt wider for safety and ease of access. Creating a seamless connection between indoor comfort and outdoor enjoyment.
This project is all about quality craftsmanship, attention to detail, and maximizing outdoor living space. The decks are now sturdy and stylish. They enhance the home’s curb appeal and provides the perfect setting for mountain views and gatherings.
 Mi Decor
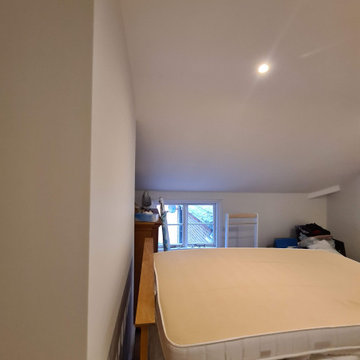
Very problematic project - loft conversion done in the past very poorly. Lose plaster crack and fall down. Mi Decor repair cracks, apply reinforce mesh and new lining paper. All was nicely clean and tide up. Painting and decorating was applied by brush and roll to all walls, ceiling and woodwork.
.
https://midecor.co.uk/water-damage-painting-service/
 Colorworks Landscape Design
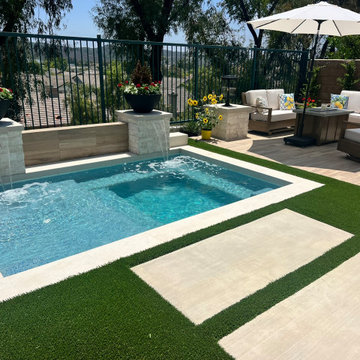
Highlights from this transformation:
- Structural drawings for a full backyard redesign
- Demo of old hardscape, BBQ island, grass & plant removals
- New drip irrigation system + Rainbird valve & Netafim pipe
- Extended drainage system with 3” PVC piping under turf & spa area
- New electrical: 240v spa subpanel + GFCI outlets
- Natural gas line for backyard fire feature
- Rebuilt BBQ island with cast concrete countertop
- 280 sq ft of reinforced concrete patio & side runs
- Outdoor-rated porcelain pavers at fire feature area
- Synthetic turf, trees, plants & decorative rock
- In-ground spa for year-round relaxation
 Home House Interiors
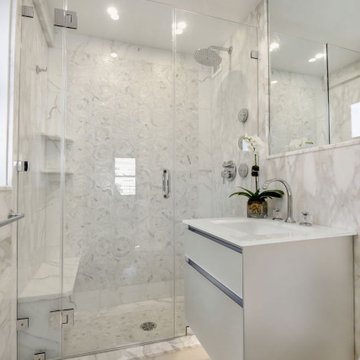
A refined bathroom designed with precision and quiet detail. Marble field tile and a floral mosaic inset from Artistic Tile wrap the floor and walls, creating subtle pattern and movement. The floating Robern vanity and custom mirrors reinforce clean lines, while under-vanity lighting lends a soft, architectural glow. Callista fittings and bespoke shower doors complete the composition with clarity and restraint.
Read why maintaining the existing plumbing layout is often the smartest design decision in New York apartments:
https://homehouseinteriors.com/new-york-apartment-renovation-plumbing/
 Elite Landscaping Omaha
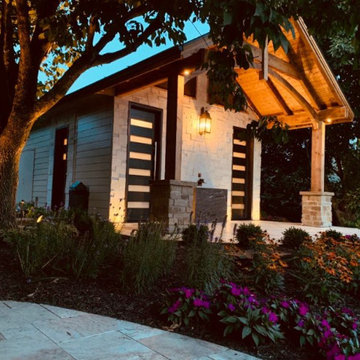
Using design expertise, proper engineering and modern building practices, Elite Landscaping transformed an outdated, crumbling concrete pool and landscape into a fresh, award-winning masterpiece. Highlights of this outdoor living space and pool renovation include: Repaving the entire pool deck with travertine. Adding a 13-person year-round spa. Building a pool house with 20’ open cedar-beam ceilings over the men’s and women's changing rooms. Expanding and reinforcing an outdoor deck, finishing the under-deck ceiling and building a full-service, outdoor bar beneath it. Additionally, the Elite team designed a multi-level patio with sunken fire pit, flanked by natural boulders and flagstone paths. The pièce de résistance, however, is the custom-concrete waterfall and grotto, with natural interior skylights and customized water features.
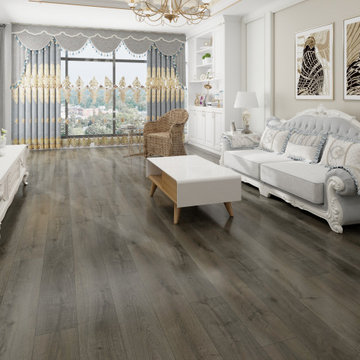 Lions Floor
Our District collections come in three unique versions: good, better, and best.
District Bellevue: 2 mm/6 mil
District PRO Plano: 2 mm/12 mil
District MAX Westport: 2.5 mm/20 mil
All flooring in our District lineup includes the following key features:
- Pet Friendly
- Indent-resistant
- Waterproof
- Sound tested
- Formaldehyde free
- Phthalate free
It's all in the details:
Material Type: Glue-down LVP
Surface Type: Wood Grain Embossed
Edge: Square Edge
Plank Repeat: 10
Application: Residential, Commercial
Width: 7.25"
Length: 48"
Finish Coating: UV Aluminum Oxide
Installation Method: Glue-Down
Core: Fiberglass-Reinforced Structure
213