
Search results for "Rejuvenating" in Home Design Ideas
 Mountainwood Homes
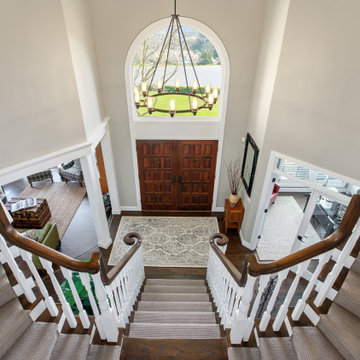
The grand entry staircase got a refresh with painted balusters, new carpet, stained steps, and handrail and hardwood floors.
Large transitional dark wood floor and brown floor foyer photo in Portland with gray walls and a medium wood front door
Large transitional dark wood floor and brown floor foyer photo in Portland with gray walls and a medium wood front door


 Rejuvenate: a remodeling company llc
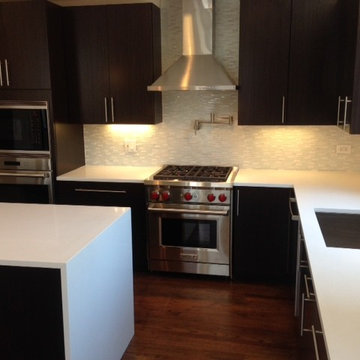
Example of a large minimalist l-shaped dark wood floor eat-in kitchen design in Chicago with an undermount sink, flat-panel cabinets, dark wood cabinets, quartz countertops, white backsplash, glass tile backsplash, stainless steel appliances and an island
Find the right local pro for your project

 Denny and Gardner
Inspiration for a contemporary medium tone wood floor kitchen remodel in DC Metro with dark wood cabinets, beige backsplash and stone tile backsplash
 Denny and Gardner
Trendy medium tone wood floor kitchen photo in DC Metro with stone tile backsplash, stainless steel appliances and an island

 KOR Interior Design
Troy Thies
Large transitional l-shaped medium tone wood floor kitchen photo in Minneapolis with granite countertops, white backsplash, stainless steel appliances, an island, a double-bowl sink, open cabinets and subway tile backsplash
Large transitional l-shaped medium tone wood floor kitchen photo in Minneapolis with granite countertops, white backsplash, stainless steel appliances, an island, a double-bowl sink, open cabinets and subway tile backsplash

 Structure Home
Set upon an oversized and highly sought-after creekside lot in Brentwood, this two story home and full guest home exude a casual, contemporary farmhouse style and vibe. The main residence boasts 5 bedrooms and 5.5 bathrooms, each ensuite with thoughtful touches that accentuate the home’s overall classic finishes. The master retreat opens to a large balcony overlooking the yard accented by mature bamboo and palms. Other features of the main house include European white oak floors, recessed lighting, built in speaker system, attached 2-car garage and a laundry room with 2 sets of state-of-the-art Samsung washers and dryers. The bedroom suite on the first floor enjoys its own entrance, making it ideal for guests. The open concept kitchen features Calacatta marble countertops, Wolf appliances, wine storage, dual sinks and dishwashers and a walk-in butler’s pantry. The loggia is accessed via La Cantina bi-fold doors that fully open for year-round alfresco dining on the terrace, complete with an outdoor fireplace. The wonderfully imagined yard contains a sparkling pool and spa and a crisp green lawn and lovely deck and patio areas. Step down further to find the detached guest home, which was recognized with a Decade Honor Award by the Los Angeles Chapter of the AIA in 2006, and, in fact, was a frequent haunt of Frank Gehry who inspired its cubist design. The guest house has a bedroom and bathroom, living area, a newly updated kitchen and is surrounded by lush landscaping that maximizes its creekside setting, creating a truly serene oasis.
 Denny and Gardner
Elegant medium tone wood floor kitchen photo in DC Metro with dark wood cabinets, beige backsplash and stone tile backsplash
 Hsu McCullough
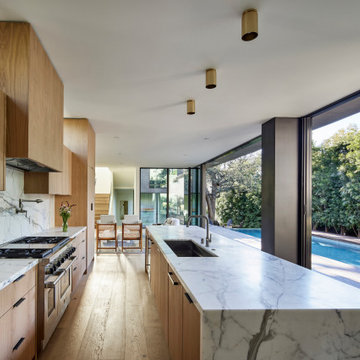
Kitchen opens to swimming pool and Living Room beyond. Photo by Dan Arnold
Inspiration for a large modern single-wall light wood floor and beige floor open concept kitchen remodel in Los Angeles with an undermount sink, flat-panel cabinets, light wood cabinets, marble countertops, white backsplash, marble backsplash, stainless steel appliances, an island and white countertops
Inspiration for a large modern single-wall light wood floor and beige floor open concept kitchen remodel in Los Angeles with an undermount sink, flat-panel cabinets, light wood cabinets, marble countertops, white backsplash, marble backsplash, stainless steel appliances, an island and white countertops

 Betty Wasserman Art & Interiors
Modern luxury meets warm farmhouse in this Southampton home! Scandinavian inspired furnishings and light fixtures create a clean and tailored look, while the natural materials found in accent walls, casegoods, the staircase, and home decor hone in on a homey feel. An open-concept interior that proves less can be more is how we’d explain this interior. By accentuating the “negative space,” we’ve allowed the carefully chosen furnishings and artwork to steal the show, while the crisp whites and abundance of natural light create a rejuvenated and refreshed interior.
This sprawling 5,000 square foot home includes a salon, ballet room, two media rooms, a conference room, multifunctional study, and, lastly, a guest house (which is a mini version of the main house).

 Kelly Ennis Design
John Piazza Construction - Builder
Sam Oberter - Photography
Example of a mid-sized mountain style u-shaped medium tone wood floor eat-in kitchen design in Boston with a farmhouse sink, raised-panel cabinets, blue cabinets, soapstone countertops, black backsplash, stone slab backsplash, stainless steel appliances and an island
Example of a mid-sized mountain style u-shaped medium tone wood floor eat-in kitchen design in Boston with a farmhouse sink, raised-panel cabinets, blue cabinets, soapstone countertops, black backsplash, stone slab backsplash, stainless steel appliances and an island

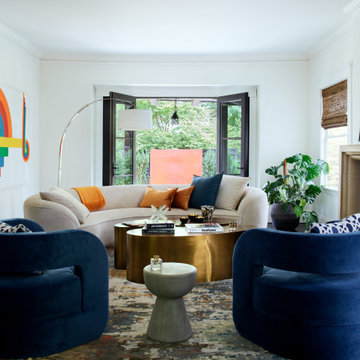
 Oak Hill Architects
Large formal and enclosed dark wood floor and black floor living room photo in Boston with white walls, a standard fireplace, a stone fireplace and no tv
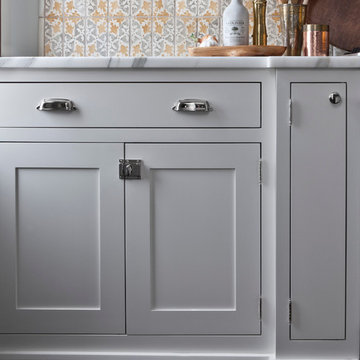


 Inside Architecture LLC
Transitional yellow two-story wood and clapboard gable roof photo in Philadelphia with a shingle roof and a brown roof

 Michael Nash Design, Build & Homes
• A busy family wanted to rejuvenate their entire first floor. As their family was growing, their spaces were getting more cramped and finding comfortable, usable space was no easy task. The goal of their remodel was to create a warm and inviting kitchen and family room, great room-like space that worked with the rest of the home’s floor plan.
The focal point of the new kitchen is a large center island around which the family can gather to prepare meals. Exotic granite countertops and furniture quality light-colored cabinets provide a warm, inviting feel. Commercial-grade stainless steel appliances make this gourmet kitchen a great place to prepare large meals.
A wide plank hardwood floor continues from the kitchen to the family room and beyond, tying the spaces together. The focal point of the family room is a beautiful stone fireplace hearth surrounded by built-in bookcases. Stunning craftsmanship created this beautiful wall of cabinetry which houses the home’s entertainment system. French doors lead out to the home’s deck and also let a lot of natural light into the space.
From its beautiful, functional kitchen to its elegant, comfortable family room, this renovation achieved the homeowners’ goals. Now the entire family has a great space to gather and spend quality time.
 Denny and Gardner
Elegant kitchen photo in DC Metro with dark wood cabinets, beige backsplash, stone tile backsplash and stainless steel appliances
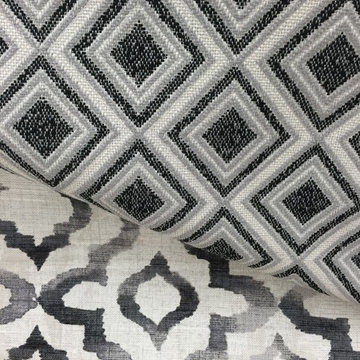
 Dee Dee Lear
Home of Dr. Derrick and Robin Farley. 2 twin boys and daughter love the new look of their dining room.
Custom design and made curtains, reupholstered chair seats, custom design and made table square. Walls to be repainted soon!
 Denny and Gardner
Inspiration for a contemporary medium tone wood floor kitchen remodel in DC Metro with dark wood cabinets, beige backsplash and stone tile backsplash
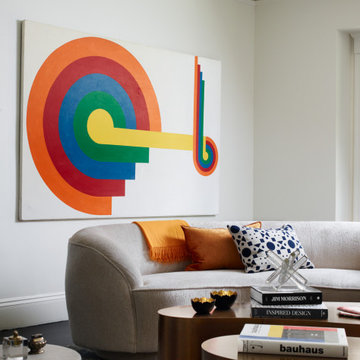 Oak Hill Architects
Large formal and enclosed dark wood floor and black floor living room photo in Boston with white walls, a standard fireplace, a stone fireplace and no tv
84