
Search results for "Rejuvenating" in Home Design Ideas

 Creative Rock Formations
Large island style backyard stone and custom-shaped pool fountain photo in Charlotte

 Cooper Studio
Example of a transitional u-shaped dark wood floor kitchen design in New York with a farmhouse sink, shaker cabinets, white cabinets, white backsplash, subway tile backsplash, stainless steel appliances and an island

 Jarrett Design
Large transitional l-shaped light wood floor eat-in kitchen photo in Philadelphia with a farmhouse sink, flat-panel cabinets, white cabinets, soapstone countertops, white backsplash, ceramic backsplash, paneled appliances, an island and gray countertops
Find the right local pro for your project

 Weidmann Remodeling
In this project the homeowners wanted to achieve a larger shower, better storage and more vanity space, as well as retain a tub. They also wanted a better integration of the master bath & bedroom. The preferred aesthetic was a warm, comfortable, spa-like space. This quickly led to the concept of a Japanese bath.
As the design work began, there was a necessity to bring a soothing sound of flowing water into the bath. The spa feel was further enhanced with the incorporation of teak vanities, stone tile, a Japanese soaking tub and Shoji screen inspired door to the water closet. This relaxing theme flowed into the bedroom with a consistent color scheme and Asian influenced hardware on the cabinetry.
FotoGrafik Arts
 Inside Architecture LLC
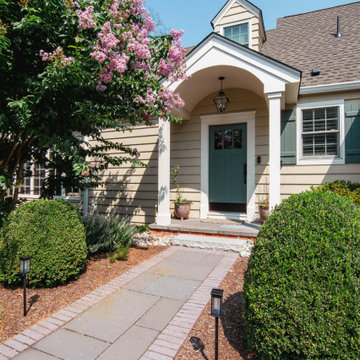
Example of a transitional yellow two-story wood and clapboard gable roof design in Philadelphia with a shingle roof and a brown roof
 Oak Hill Architects
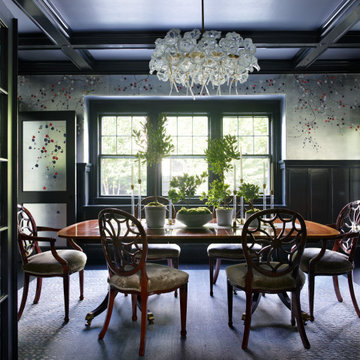
Example of a large dark wood floor, black floor, exposed beam and wallpaper enclosed dining room design in Boston with metallic walls, a standard fireplace and a brick fireplace

 NW Home Designers
Sam Van Fleet
Example of a classic u-shaped medium tone wood floor kitchen design in Seattle with shaker cabinets, white cabinets, quartzite countertops, white backsplash, subway tile backsplash, stainless steel appliances and a peninsula
Example of a classic u-shaped medium tone wood floor kitchen design in Seattle with shaker cabinets, white cabinets, quartzite countertops, white backsplash, subway tile backsplash, stainless steel appliances and a peninsula

 Strite Design + Remodel
Built in bar. Photographed by Josh Roper
Mid-sized transitional single-wall carpeted home bar photo in Boise with no sink, raised-panel cabinets, white cabinets, quartz countertops and beige backsplash
Mid-sized transitional single-wall carpeted home bar photo in Boise with no sink, raised-panel cabinets, white cabinets, quartz countertops and beige backsplash


 Donald Lococo Architects
The owner said "any color but white" for her farmhouse kitchen country kitchen. Earthy and elemental materials are selected for the home that reference the barn without directly mimicking it. Wooden members found inside the barn and from other barns bridge ceilings and are used in floors along with rustic slate adding to a sense of simplicity to the farmhouse design.

 Denny and Gardner
Example of a trendy medium tone wood floor kitchen design in DC Metro with dark wood cabinets, beige backsplash and stone tile backsplash

 AZL interiors
Stoffer Photography Interiors
Example of a mid-sized transitional l-shaped medium tone wood floor and brown floor kitchen design in Chicago with a farmhouse sink, shaker cabinets, black cabinets, marble countertops, white backsplash, marble backsplash, paneled appliances and an island
Example of a mid-sized transitional l-shaped medium tone wood floor and brown floor kitchen design in Chicago with a farmhouse sink, shaker cabinets, black cabinets, marble countertops, white backsplash, marble backsplash, paneled appliances and an island

 HDR Remodeling Inc.
Bold tile patterns and bright red accents give new life to this previously outdated 1930’s kitchen.
Example of a mid-sized transitional u-shaped porcelain tile and gray floor eat-in kitchen design in San Francisco with an undermount sink, shaker cabinets, gray cabinets, quartz countertops, white backsplash, porcelain backsplash, stainless steel appliances, a peninsula and white countertops
Example of a mid-sized transitional u-shaped porcelain tile and gray floor eat-in kitchen design in San Francisco with an undermount sink, shaker cabinets, gray cabinets, quartz countertops, white backsplash, porcelain backsplash, stainless steel appliances, a peninsula and white countertops


 CV Anderson, Inc.
Large mountain style master brown tile and mosaic tile travertine floor doorless shower photo in Kansas City with an undermount sink, dark wood cabinets, granite countertops, a two-piece toilet and beige walls
 Oak Hill Architects
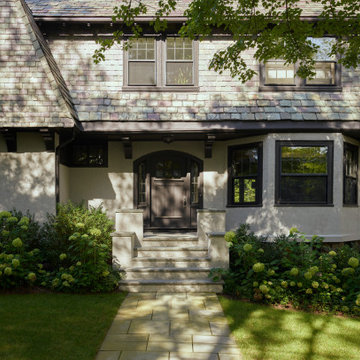
Large beige three-story stucco house exterior idea in Boston with a gambrel roof, a shingle roof and a gray roof


 Pygmalion House Design
After
Photo - PHD
Floor and table lamps - Home Sense
Curtain panels and rod - Bouclair
Painting - John Schaefer Painting, Elmira, ON
Inspiration for a large timeless enclosed carpeted living room remodel in Toronto with a standard fireplace, a wood fireplace surround, a concealed tv and brown walls
Inspiration for a large timeless enclosed carpeted living room remodel in Toronto with a standard fireplace, a wood fireplace surround, a concealed tv and brown walls

 Master Edge Homes
Inspiration for a mid-sized coastal blue tile, white tile and porcelain tile porcelain tile and beige floor alcove bathtub remodel in Toronto with flat-panel cabinets, dark wood cabinets, blue walls, an undermount sink and marble countertops

 DES Home Renovations
A Fresh Start – As if the pop of white and light isn’t enough to start your day, this space feels fresh and serene.
You can’t go wrong with white subway tiles in a small bathroom. They are crisp, classic and space-enhancing, and look particularly on trend with grey grout.The biggest advantage of Subway Tile is its low requirement for maintenance and naturally it can withstand decades of use while still maintaining its original appearance, and its popularity isn’t going away.
85