
Search results for "Remainder" in Home Design Ideas
 JTID Inc.

The master bathroom features an open shower which was on our client’s wishlist. In addition, there is a large soaking tub, dual vanities, a makeup area and a toilet hidden away behind a custom glass partition. A gracious marble and glass waterjetted tile was used in the shower and over the tub. The remainder of the room is clad with marble tile. Venetian plaster was applied to the cove ceiling. The niche in the far left corner is for a television.
 Accurate Stairs and Railings
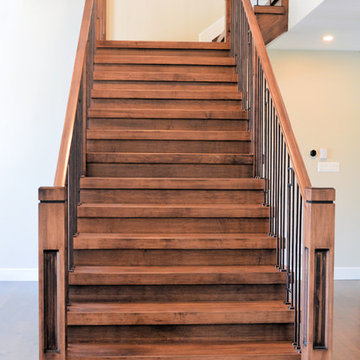
Stairs constructed with Maple veneer stringers and risers and 3'' Maple treads
Rails constructed with Modern Maple handrail with flat top, Square recessed posts with dado and chamfered top - 5'' at base of main stair and 3 1/2'' for remainder - 1 1/2'' Square black metal spindles 4 plain (T010-NT) and 1 decorative panel (GT10-NT) alternating pattern
 Lauren Nelson Design
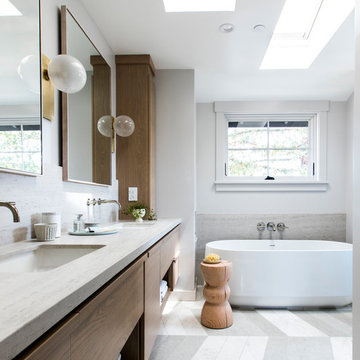
Example of a trendy gray floor freestanding bathtub design in San Francisco with flat-panel cabinets, medium tone wood cabinets, white walls, an undermount sink and gray countertops
Find the right local pro for your project
 Denver Design Group
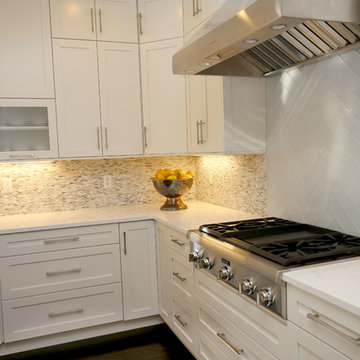
The old kitchen design lacked a focal point. As we shopped for appliances it became clear that a large Thermador gas cooktop with commercial grade hood was just the focal point we needed. A sleek white tile in a herringbone pattern as the backsplash completed the look and provided a contrast to the marbled mosaic tile that was used as the backsplash in the remainder of the kitchen.
 Aaron Adams
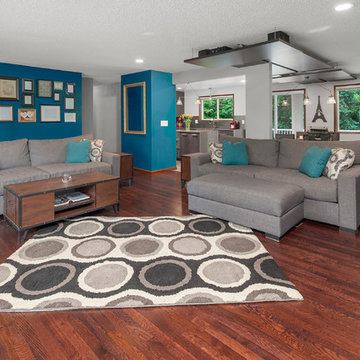
Original oak floors were refinished in the remainder of the house. Note ceiling panels / 'clouds' which continue into the dining room. Teal volumes were added to accommodate the washer and dryer relocation (at left) and the refrigerator bumped out (at center). Doorways on both sides of the refrigerator enclosure provide optimal circulation with hallway to laundry, bathroom, and bedrooms between the two teal volumes.
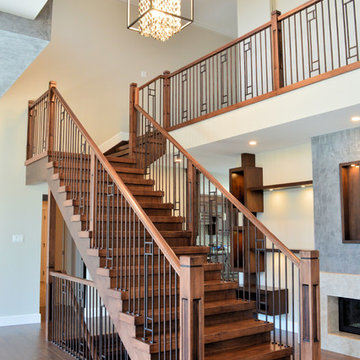 Accurate Stairs and Railings
Stairs constructed with Maple veneer stringers and risers and 3'' Maple treads
Rails constructed with Modern Maple handrail with flat top, Square recessed posts with dado and chamfered top - 5'' at base of main stair and 3 1/2'' for remainder - 1 1/2'' Square black metal spindles 4 plain (T010-NT) and 1 decorative panel (GT10-NT) alternating pattern
 M A Jaworski Landscape Design
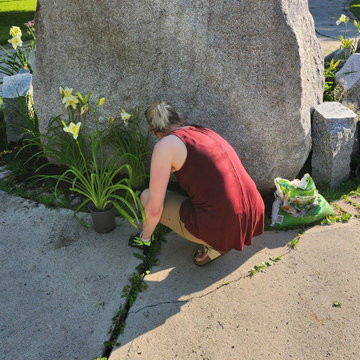
Each year, volunteers tend the garden, and water it during the summer drought; they also water the nearby memorial trees if needed. (It is actually a co-operative, low-maintenance municipal garden, supported by community volunteers who take care of the perennials, while the city takes care of the grass and the remainder of the site).
 Weather-Tek Windows & Doors
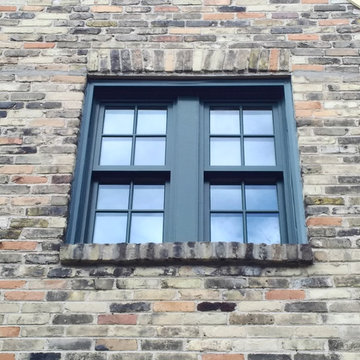
Check out these beautiful new Marvin Clad Ultimate Double Hung windows with evergreen cladding that Weather-Tek had the pleasure of installing for a family in Shorewood, WI.
Remember, we install windows through the winter months, so make sure your home is comfortable for the remainder of the cold Wisconsin winter! Check out our current promotions: https://goo.gl/D3ooju
 Christopher Kennedy, Inc.
Grey Crawford
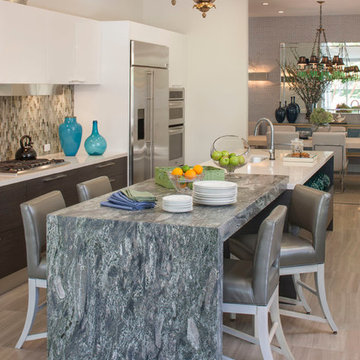
Example of a trendy eat-in kitchen design in Los Angeles with an undermount sink, flat-panel cabinets, white cabinets, multicolored backsplash, mosaic tile backsplash, stainless steel appliances and an island
Example of a trendy eat-in kitchen design in Los Angeles with an undermount sink, flat-panel cabinets, white cabinets, multicolored backsplash, mosaic tile backsplash, stainless steel appliances and an island
 NouvelleView

The recently renovated kitchen has ample storage with glass cabinets above and wood cabinets for the remainder. The mahogany counters are offset by the white wood cabinets and the center island provides additional work space
 R+R Design
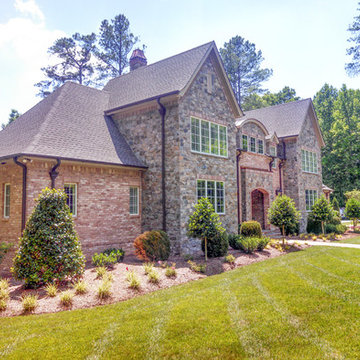
English Manor with a French Flair. Prominent and Symmetrical Entry massing's tapper down to a more cozy feel to carry around the remainder of the house.
 Habitation Solutions

The covered entry porch to this house features a privacy screen, constructed of concrete geometric masonry blocks in a steel frame. A custom modern front door, brick, and floor-to-ceiling windows comprise the remainder of the sides of the entry porch. The great room is behind the windows.

 Kraft Custom Construction
Built from the ground up on 80 acres outside Dallas, Oregon, this new modern ranch house is a balanced blend of natural and industrial elements. The custom home beautifully combines various materials, unique lines and angles, and attractive finishes throughout. The property owners wanted to create a living space with a strong indoor-outdoor connection. We integrated built-in sky lights, floor-to-ceiling windows and vaulted ceilings to attract ample, natural lighting. The master bathroom is spacious and features an open shower room with soaking tub and natural pebble tiling. There is custom-built cabinetry throughout the home, including extensive closet space, library shelving, and floating side tables in the master bedroom. The home flows easily from one room to the next and features a covered walkway between the garage and house. One of our favorite features in the home is the two-sided fireplace – one side facing the living room and the other facing the outdoor space. In addition to the fireplace, the homeowners can enjoy an outdoor living space including a seating area, in-ground fire pit and soaking tub.
 Ashton Woods
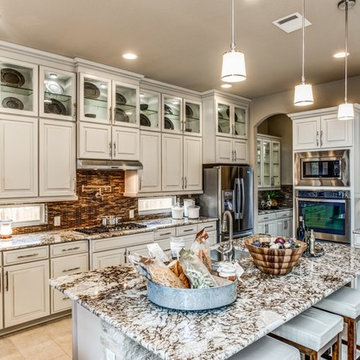
Combining wood and glass kitchen cabinets allow you to showcase favorite pieces, while hiding the remainder of your tools and gadgets. Seen in Hastings Ridge at Kinder Ranch, a San Antonio community.
 Doucet-Watts and Davis Interiors inc.
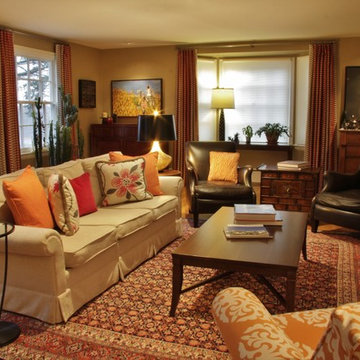
Inspiration for a large timeless formal and enclosed brown floor and light wood floor living room remodel with brown walls, no tv and no fireplace
 M A Jaworski Landscape Design
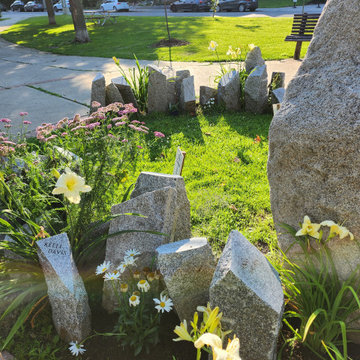
Each year, in the summer, perennials pop up next to the individual markers, making it look as if a family member has left a special bouquet in remembrance. (It is actually a low-maintenance municipal garden, supported by community volunteers who take care of the perennials, while the city takes care of the grass and the remainder of the site).
 TQ Construction
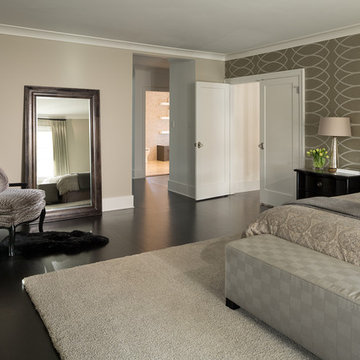
A sophisticated master suite was created for adult retreat, luxurious dressing room created with space claimed from adjacent office, the remainder of which was utilized to allow for a proper staircase, replacing folding ladder style hatch access, to an attic space increased to create a tranquil meditation/music room.
 Accurate Stairs and Railings
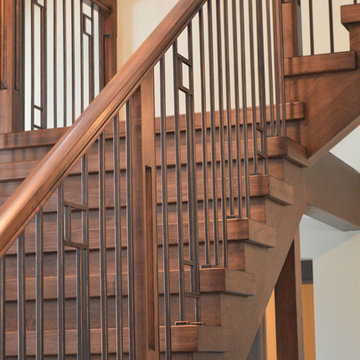
Stairs constructed with Maple veneer stringers and risers and 3'' Maple treads
Rails constructed with Modern Maple handrail with flat top, Square recessed posts with dado and chamfered top - 5'' at base of main stair and 3 1/2'' for remainder - 1 1/2'' Square black metal spindles 4 plain (T010-NT) and 1 decorative panel (GT10-NT) alternating pattern
 America's Best House Plans
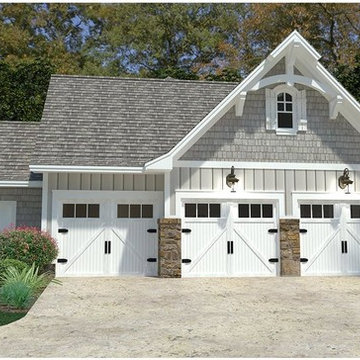
The attached garage is no “plain jane” version; the exterior beautifully matches the remainder of the home with its use of stonework, board and batten, cedar shakes and decorative ironwork. The garage is a side-entry and features three bays, a huge rear workshop area and there is a separate exterior storage room with French door access.
 Rufty Custom Built Homes and Remodeling
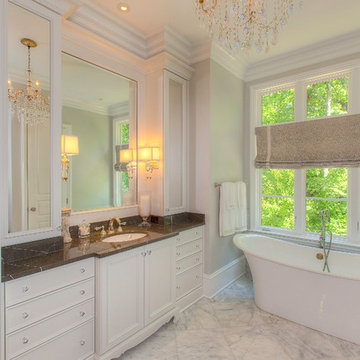
Clean bathroom design with darker countertops and stand alone bath tub. Natural elements blend with view of woods outside.
Example of a classic marble floor freestanding bathtub design in Raleigh with an undermount sink, recessed-panel cabinets and white cabinets
Example of a classic marble floor freestanding bathtub design in Raleigh with an undermount sink, recessed-panel cabinets and white cabinets
13