
Search results for "Remainder" in Home Design Ideas
 Christel & Heiberger Builders, Inc.
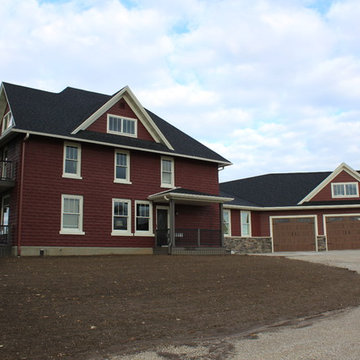
The existing exterior on the 2 story home was old brick that was painted to match the color selection of the SmartSide Siding that is on the remainder of the addition including the garage.

 Summerfield Interiors
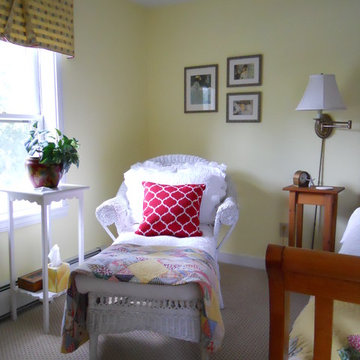
The wicker chaise was from the prior owner and adds Cape Cod charm while the remainder of the room mixes antique quilts that were the inspiration for the room. A great multi-color fabric related well to the quilts. A grapevine wreath over the bed with some simple interwoven berries add a nice touch of country.
Find the right local pro for your project
 A&E Construction and Design Center
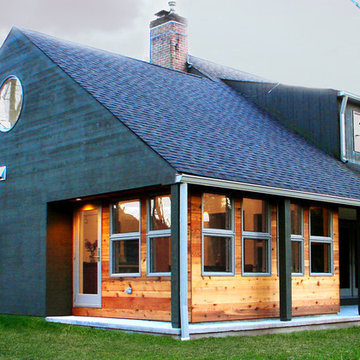
A&E Construction. This is a more modern take on a home addition, with a highlighted area of knotty pine exterior in contrast to the more moody grays of the remainder of the exterior.
 BZ Architects

Townhouse kitchen renovation opens kitchen up to remainder of first floor.
Eat-in kitchen - mid-sized contemporary l-shaped terra-cotta tile and red floor eat-in kitchen idea in DC Metro with an undermount sink, flat-panel cabinets, light wood cabinets, granite countertops, white backsplash, glass tile backsplash, stainless steel appliances, a peninsula and black countertops
Eat-in kitchen - mid-sized contemporary l-shaped terra-cotta tile and red floor eat-in kitchen idea in DC Metro with an undermount sink, flat-panel cabinets, light wood cabinets, granite countertops, white backsplash, glass tile backsplash, stainless steel appliances, a peninsula and black countertops

 Smart Closets
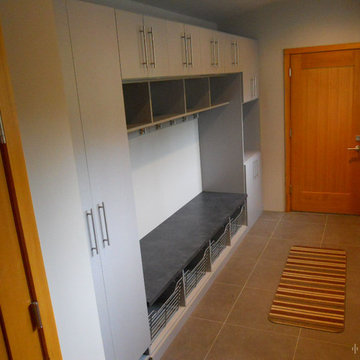
This entry mudroom uses our Dove Grey melamine finish with a graphite sitting area. Under the sitting area are nickel pull out wire baskets for shoe storage and above are nickel coat hooks. Above the coat hooks we built several open cubbies for frequent use items and enclosed the remainder of the storage behind doors.
 Deb Seeley Designs LLC
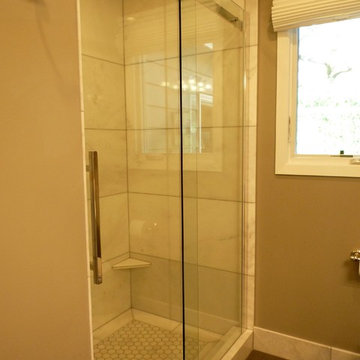
The new master bathroom and guest bathroom were created by capturing a portion of the old hallway, the shower was a small portion of a walk in closet, and the remainder of the space came by splitting the one bathroom into two.

 Stage Coach Services LLC dba "The Stage Coach"
Dining room after staging. Walls were painted and window treatments removed to dramatically update this space and make it harmonize better with remainder of house. See BEFORE photo below.
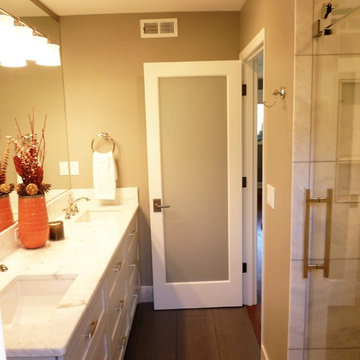 Deb Seeley Designs LLC
The new master bathroom and guest bathroom were created by capturing a portion of the old hallway, the shower was a small portion of a walk in closet, and the remainder of the space came by splitting the one bathroom into two.
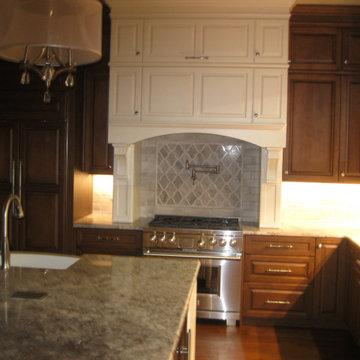
 H & R Cabinets Inc
Hood area off white. Spice pullouts on each side of the hood with corbels. Larger top door all lift up.
Example of a classic kitchen design with raised-panel cabinets
Example of a classic kitchen design with raised-panel cabinets

 Otto/Walker Architects
Example of a mid-sized trendy u-shaped light wood floor open concept kitchen design in Salt Lake City with an undermount sink, flat-panel cabinets, dark wood cabinets, quartzite countertops, black backsplash, glass tile backsplash, stainless steel appliances and two islands
 JM Design Build

Gorgeous built-in wine rack and wet bar area using the same Cardell Sussex standard overlay cabinets in cherry merlot that were used throughout the remainder of the kitchen
 Deb Seeley Designs LLC
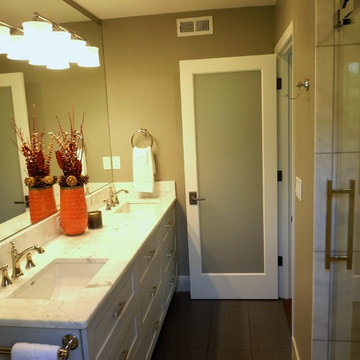
The new master bathroom and guest bathroom were created by capturing a portion of the old hallway, the shower was a small portion of a walk in closet, and the remainder of the space came by splitting the one bathroom into two.
 SIS Exterior Renovations

James Hardie Cedarmill Panels with Rustic Grain Battens (Board and Batten) in Arctic White to Front Facade. Remainder of Home Painted to Match.. (23-3419)
 アトリエ137 | atelier137 Architectural Design Office
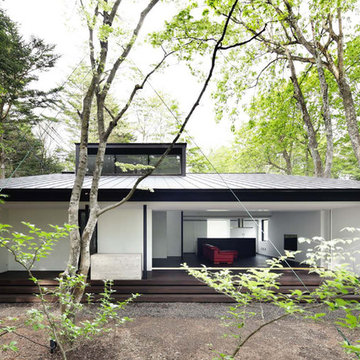
外観
Modern black one-story gable roof idea with a metal roof
Modern black one-story gable roof idea with a metal roof
 Ernest Schieferstein Architecture
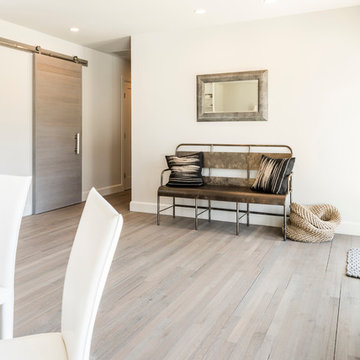
Inspiration for a mid-sized contemporary light wood floor double front door remodel in New York with white walls and a gray front door
 InterDesign Studio

Master Shower - grey slab marble on the shower wall with clerestory window above. Recessed soap niche each side with remainder of shower walls clad in white stone slabs, to match the bench which penetrates through the glass shower panels. Italian Travertine mosaic tile flooring with larger scale matching border.
Photo: Jamie Snavley
 JTID Inc.

The master bathroom features an open shower which was on our client’s wishlist. In addition, there is a large soaking tub, dual vanities, a makeup area and a toilet hidden away behind a custom glass partition. A gracious marble and glass waterjetted tile was used in the shower and over the tub. The remainder of the room is clad with marble tile. Venetian plaster was applied to the cove ceiling. The niche in the far left corner is for a television.
 Accurate Stairs and Railings
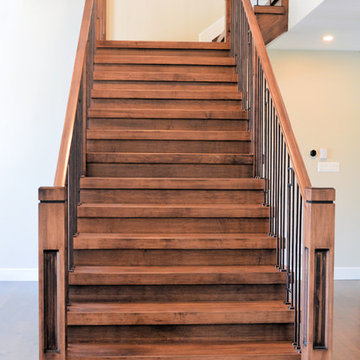
Stairs constructed with Maple veneer stringers and risers and 3'' Maple treads
Rails constructed with Modern Maple handrail with flat top, Square recessed posts with dado and chamfered top - 5'' at base of main stair and 3 1/2'' for remainder - 1 1/2'' Square black metal spindles 4 plain (T010-NT) and 1 decorative panel (GT10-NT) alternating pattern
12