
Search results for "Remainder" in Home Design Ideas
 Anne Decker Architects, LLC
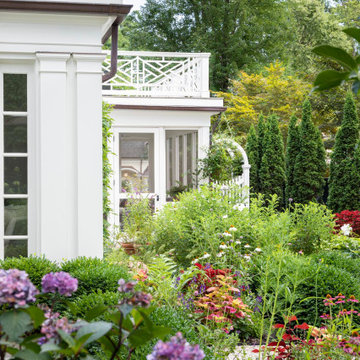
Located in Washington, DC, this compartmentalized 1930s home underwent a whole house renovation to update it for modern life. The new tailored Kitchen and Family Room addition opens up the floor plan to create light-filled spaces with a strong connection to the exterior landscape beyond. Modifications to the remainder of the house elevate the more private rooms with an understated elegance. Stone terraces and gardens create magical outdoor rooms that act as a beautiful backdrop to the home and new detached Garage. Photo Credit: Gordon Beall Photography
 Stewart Culler Hendrix
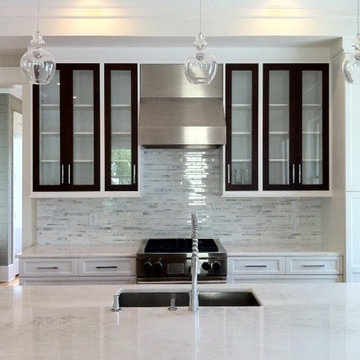
Better Homes and Gardens: Kitchen and Bath Ideas magazine - Summer 2014
Frameless, Full Overlay Cabinetry designed to appear as full custom inset cabinetry; Espresso Stained wall cabinet doors and island; remainder cabinets painted white; dropped soffit painted to match cabinets
 Jennifer Gilmer Kitchen & Bath
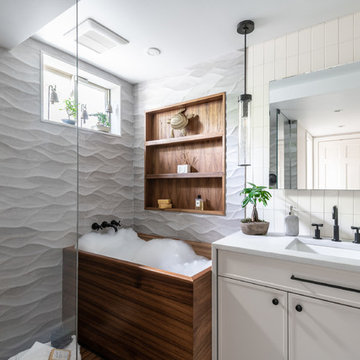
Functional Fix - Kitchen Design by #Meghan in Chevy Chase, DC
Photography by Keith Miller Keiana Photography http://www.gilmerkitchens.com/portfolio-2/#
Find the right local pro for your project
 Anne Decker Architects, LLC
Located in Washington, DC, this compartmentalized 1930s home underwent a whole house renovation to update it for modern life. The new tailored Kitchen and Family Room addition opens up the floor plan to create light-filled spaces with a strong connection to the exterior landscape beyond. Modifications to the remainder of the house elevate the more private rooms with an understated elegance. Stone terraces and gardens create magical outdoor rooms that act as a beautiful backdrop to the home and new detached Garage. Photo Credit: Gordon Beall Photography
 J&J Carpet One Floor & Home
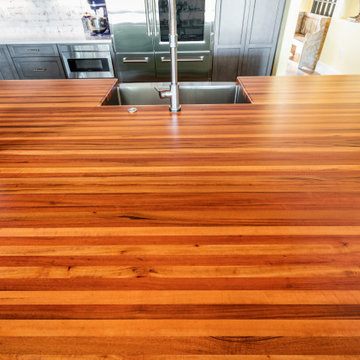
The center island countertop is a custom Asian Tiger Wood Slab from Chicago, and the remainder countertops were finished with Engineered Quartz.
Large tuscan u-shaped porcelain tile and brown floor open concept kitchen photo in Orlando with a farmhouse sink, recessed-panel cabinets, gray cabinets, quartz countertops, white backsplash, porcelain backsplash, stainless steel appliances, an island and white countertops
Large tuscan u-shaped porcelain tile and brown floor open concept kitchen photo in Orlando with a farmhouse sink, recessed-panel cabinets, gray cabinets, quartz countertops, white backsplash, porcelain backsplash, stainless steel appliances, an island and white countertops
 DANE AUSTIN INTERIOR DESIGN Boston & Cambridge
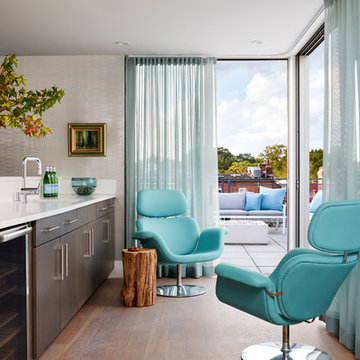
The sunroom's floor to ceiling sliding glass doors opens out to the patio with lovely views. The remainder of the room features a metallic accented wallpaper. The room is equipped with a kitchenette with dark wood cabinetry, a white countertop, an undermount sink, and beverage storage. Pretty turquoise blue swivel lounge chairs paired with a tree bark side table form the ideal seating options.
Stacy Zarin Goldberg Photography
Project designed by Boston interior design studio Dane Austin Design. They serve Boston, Cambridge, Hingham, Cohasset, Newton, Weston, Lexington, Concord, Dover, Andover, Gloucester, as well as surrounding areas.
For more about Dane Austin Design, click here: https://daneaustindesign.com/
To learn more about this project, click here: https://daneaustindesign.com/kalorama-penthouse
 LDa Architecture & Interiors

TEAM
Architect: LDa Architecture & Interiors
Builder: 41 Degrees North Construction, Inc.
Landscape Architect: Wild Violets (Landscape and Garden Design on Martha's Vineyard)
Photographer: Sean Litchfield Photography
 KC Studio

New bathroom configuration includes new open shower with dressing area including bench and towel warmer; free-standing tub and a double vanity.
New vanity cabinet features quartz counter top with waterfall edge detail to separate the wet area from the remainder of the bathroom. Distressed laminate cabinets are were selected for their durability in wet areas. Surface mount medicine cabinets offer additional storage and convenience for the new double vanity.
 Jeffrey Lees, Architect
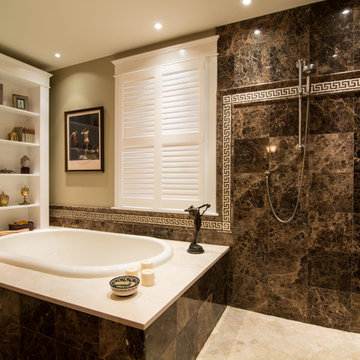
Former Master Bath, and remainder of small fourth bedroom, were consolidated to create larger Master Bath and adjacent Walk-in closet.
Bathroom floor framing and tile finish floor are sloped to floor drain in shower, allowing Shower to be unenclosed. Master Bathroom is now in effect, a large shower room.
 Huntly Design Office, PC
Bill Mauzy

Example of a small farmhouse black one-story mixed siding gable roof design in DC Metro
Example of a small farmhouse black one-story mixed siding gable roof design in DC Metro

 Jay Sifford
Donald Pell Farm. Designed by Donald Pell. Photo by Jay Sifford.
Inspiration for a cottage home design remodel in Philadelphia
Inspiration for a cottage home design remodel in Philadelphia
 Keuka Studios, Inc

Brushed aluminum Railing with clear anodized finish. Made from CNC machined solid (not tubular or extrusions) 6061 T6 Aluminum were used with the Ipe top rail and decking.
Cable Railing by Keuka Studios
 Framed Listings
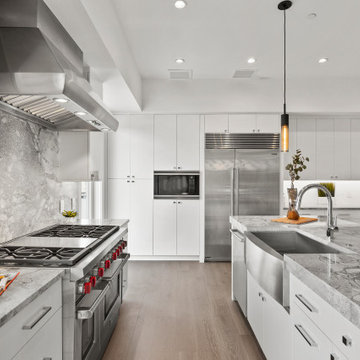
Example of a trendy l-shaped medium tone wood floor and brown floor kitchen design in Orlando with a farmhouse sink, flat-panel cabinets, white cabinets, gray backsplash, stainless steel appliances, an island and gray countertops
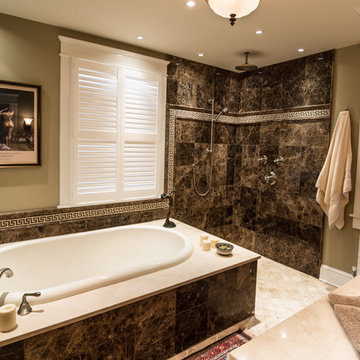 Jeffrey Lees, Architect
Former Master Bath, and remainder of small fourth bedroom, were consolidated to create larger Master Bath and adjacent Walk-in closet. Bathroom floor framing and tile finish floor are sloped to floor drain in shower, allowing Shower to be unenclosed. Master Bathroom is now in effect, a large shower room.


 Kristen Elizabeth Design
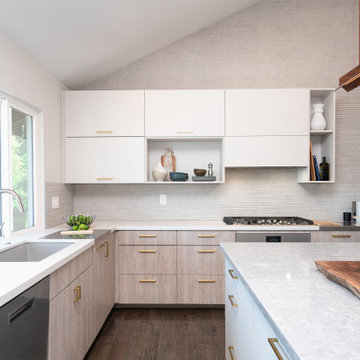
This home remodel was all about creating a modern oasis for easy entertaining and family life while accentuating the existing architecture of the home. It was critical to harmonize the kitchen with the remainder of the home and we achieved that by bringing a fresh and clean palette throughout the entry, living and kitchen areas. Every aspect of this design was thoughtfully curated in the best interest of the structure of the home and the desires of our clients.
We highlighted the negative wall space by adding a textured three dimensional tile to the entire back wall. To balance, we added an asymmetric lower bank of storage with open pockets for easy access. We blended a fine linen veneer that provides a soft contrast to the back wall cabinets and the island. For additional visual interest we added a grey wood veneer to complete the remainder of the space.
To continue the theme of harmony we needed to open up the divider wall between the living and kitchen, without removing it- as it was a critical structural shear wall. To problem solve, we mirrored the vaulted architecture of the kitchen in the opening to add consistency throughout the space.
The result: A crisp and contemporary aesthetic guests are sure to be WOW’d by.
 Halpern Architects
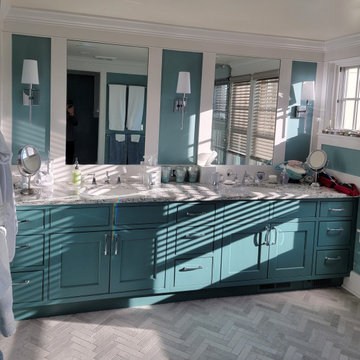
The new master bathroom picks up on similar details found elsewhere in the house. The owners opted for a more nautical/ tropical color scheme for this space that was subtlety reduced in saturation within the remainder of the master suite . Window sill heights were set so that the windows allow eye level views of the water while providing privacy when at the vanity.

 Wendy O'Brien Interior Planning & Design
We breathed new life into this Hampton’s inspired kitchen with beautiful fresh materials in soft white and airy blue hues. We also redesigned the layout for optimal food prep, cooking and entertaining while keeping them separate from each other. By incorporating the nook area and removing the desk, we were able to give our client everything she ever wanted in a kitchen (see BEFORE pics). The lines and details of the custom hood and soft curved fretwork in the cabinetry create a sense of understated luxury and elegance. Oil rubbed bronze accents on the island legs, traditional lanterns and sconces, along with brushed nickel cabinet hardware complete the space. We also redesigned the fireplace and added built-ins to both sides for additional storage and unified, fresh new look.
For more photos of this project visit our website: https://wendyobrienid.com.
Photography by Valve Interactive: https://valveinteractive.com/
 Lisk Landscape Innovations
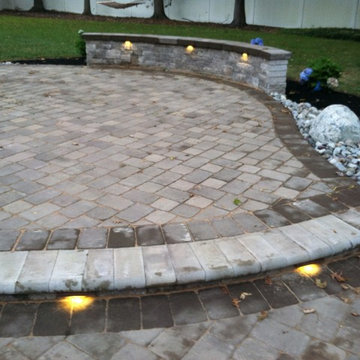
This outdoor living space is created easily by laying pavers down and walling off the living section from the remainder of the entrance to the patio. By adding some outdoor seating, the owners have easily created an outdoor living space perfect for gathering the family or a couple of friends. By building this space on pavers instead of a grass or sod area, we eliminate bugs, weather changes to the living space area, and more mowing! Perfect for low maintenance yard-seekers.
17