
Search results for "Remainder" in Home Design Ideas

 SPACES
The original family room was carpeted and we changed the floor to match the remainder of the home. 3/4" sand and finish hardwood with a clear finish make for a more open space.
Photo by SPACES

 MainStreet Design Build
Flattening out the ceiling in the foyer area and adding custom shelving gives the foyer its own space, leaving the remainder for a harvest table and sitting area.
Alicia Gbur Photography
 Royal LePage Team Advantage Realty Brokerage
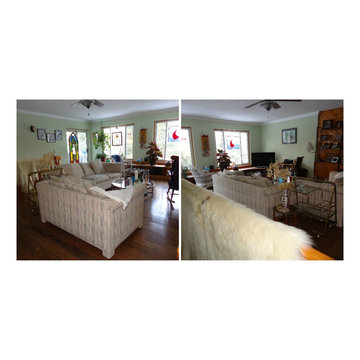
TRIPLEX HOME ON LARGE LOT
Well maintained country home with quality upgrades. Presently used as a triplex with 2445 sq ft. Main house has 2 new high quality baths, newer kitchen with quartz counters, porcelain floors with marble inlay in both kitchen and dining and the remainder rooms in engineered hardwood.
MLS # 493101000509214
www.thinkboyd.com
Find the right local pro for your project

 Amal Kapen Interiors, LLC
Cheerful Mudroom combines colorful wallpaper and painted trim for an easy transition to the remainder of a British Colonial decor.
Example of a classic entryway design in New York
Example of a classic entryway design in New York
 Decorating Den Interiors - Bromberek Design Team
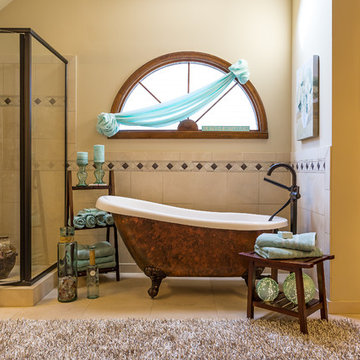
The client was interested in keeping a tub, but didn’t want something as large as her current one. We decided to feature a freestanding, copper-painted claw-foot tub to serve as the main centerpiece and focal point for the room. The client instantly fell in love with the tub we selected, so we based the remainder of the design scheme around that.

 Brookside Landscape Design
Photo Credit: Brett J. Hilton
Design ideas for a mediterranean landscaping in San Diego.
Design ideas for a mediterranean landscaping in San Diego.

 BZ Architects
Townhouse kitchen renovation opens kitchen up to remainder of first floor.
Example of a mid-sized trendy l-shaped terra-cotta tile eat-in kitchen design in DC Metro with an undermount sink, flat-panel cabinets, light wood cabinets, granite countertops, white backsplash, glass tile backsplash, stainless steel appliances and an island
Example of a mid-sized trendy l-shaped terra-cotta tile eat-in kitchen design in DC Metro with an undermount sink, flat-panel cabinets, light wood cabinets, granite countertops, white backsplash, glass tile backsplash, stainless steel appliances and an island
 BZ Architects
Townhouse kitchen renovation opens kitchen up to remainder of first floor.
Example of a mid-sized trendy l-shaped terra-cotta tile eat-in kitchen design in DC Metro with an undermount sink, flat-panel cabinets, light wood cabinets, granite countertops, white backsplash, glass tile backsplash, stainless steel appliances and an island
Example of a mid-sized trendy l-shaped terra-cotta tile eat-in kitchen design in DC Metro with an undermount sink, flat-panel cabinets, light wood cabinets, granite countertops, white backsplash, glass tile backsplash, stainless steel appliances and an island
 M A Jaworski Landscape Design
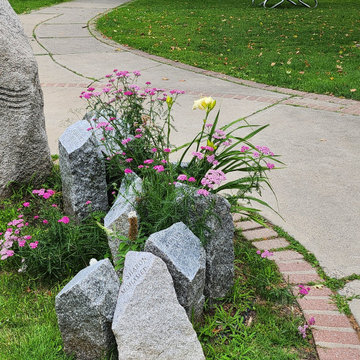
Each year, in the summer, perennials such as yarrow and daylilies, pop up next to the markers and monument, making it look as if a family member has left a special bouquet in remembrance. (It is actually a low-maintenance municipal garden, supported by community volunteers who take care of the perennials, while the city takes care of the grass and the remainder of the site).

 Tom Curren Companies
Our new Natick clients desired to close their original porch to create an enclosed mudroom for their side entrance. Our crews removed the existing siding, installed new underlay and tile floor, walls and ceiling, electrical and new vinyl siding to match the remainder of the home. The Simple Sage paint with white accents look amazing in the newly enclosed space.
 BZ Architects
Townhouse kitchen renovation opens kitchen up to remainder of first floor.
Mid-sized trendy l-shaped terra-cotta tile eat-in kitchen photo in DC Metro with an undermount sink, flat-panel cabinets, light wood cabinets, granite countertops, white backsplash, glass tile backsplash, stainless steel appliances and an island
Mid-sized trendy l-shaped terra-cotta tile eat-in kitchen photo in DC Metro with an undermount sink, flat-panel cabinets, light wood cabinets, granite countertops, white backsplash, glass tile backsplash, stainless steel appliances and an island
 Royal LePage Team Advantage Realty Brokerage
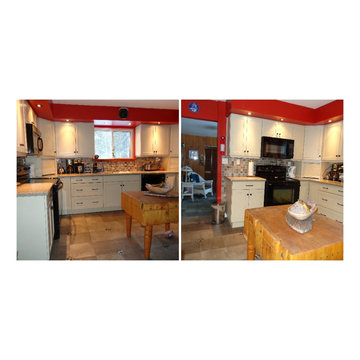
Well maintained country home with quality upgrades. Presently used as a triplex with 2445 sq ft. Main house has 2 new high quality baths, newer kitchen with quartz counters, porcelain floors with marble inlay in both kitchen and dining and the remainder rooms in engineered hardwood. Call for a full list of upgrades. MLS # 493101000509214
www.thinkboyd.com
 BZ Architects
Townhouse kitchen renovation opens kitchen up to remainder of first floor.
Eat-in kitchen - mid-sized contemporary l-shaped terra-cotta tile eat-in kitchen idea in DC Metro with an undermount sink, flat-panel cabinets, light wood cabinets, granite countertops, white backsplash, glass tile backsplash, stainless steel appliances and an island
Eat-in kitchen - mid-sized contemporary l-shaped terra-cotta tile eat-in kitchen idea in DC Metro with an undermount sink, flat-panel cabinets, light wood cabinets, granite countertops, white backsplash, glass tile backsplash, stainless steel appliances and an island

 Sound Tile & Grout
This beautiful shower remodel in Seattle, WA features a magnificent skylight. We installed white subway tiles on the walls and ceiling, as well as the kerdi bench. The shower floor has a linear drain, and the black and white floral tile extends into the remainder of the bathroom, where we installed heated flooring. We’d love to help with your shower renovation project, too, so contact us for an estimate!

 Banner's Cabinets
This wood fireplace surround with built-in left & right storage cabinets in natural finish has a decorative mantle supported by paneled columns and corbels with a decorative skirt above the fireplace. The paneled ends are integrated with the built-in units and the crown molding for the cabinets and for the remainder of the room are the same for a deeper level of continuity.
 Tanya Ryan Design
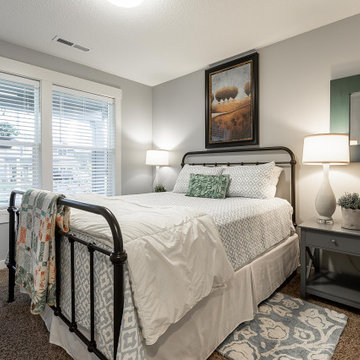
A guest room using up the remainder of the clients furniture, art, accessories and bedding on hand. An black metal bed proudly displays an heirloom quilt at the foot of the bed.

 Star Renovations NY
Custom built vanity out of Belvedere Marble. The remainder of the space finished in crocodile wallpaper paired with gold plumbing fixtures.
Inspiration for a huge shabby-chic style black tile and marble tile marble floor and black floor powder room remodel in New York with furniture-like cabinets, black cabinets, a wall-mount toilet, beige walls, a wall-mount sink, quartzite countertops, black countertops and a floating vanity
Inspiration for a huge shabby-chic style black tile and marble tile marble floor and black floor powder room remodel in New York with furniture-like cabinets, black cabinets, a wall-mount toilet, beige walls, a wall-mount sink, quartzite countertops, black countertops and a floating vanity

 Decorating Den Interiors - Jackson Design Group
Transitional l-shaped light wood floor and beige floor kitchen photo with shaker cabinets, white cabinets, metallic backsplash, metal backsplash, stainless steel appliances, an island and black countertops
 Innovatus Design
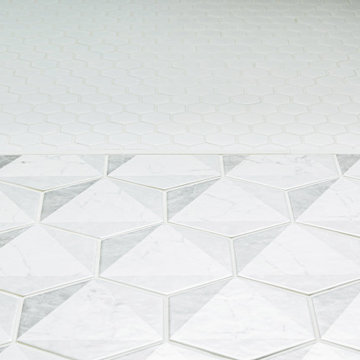
We transitioned the tile within this bathroom so that the smaller tile was located in the drying area. The drying area is an extension of the main shower. The remainder of the space has a patterned hexagon floor tile to add interest and energy!
 Anne Decker Architects, LLC
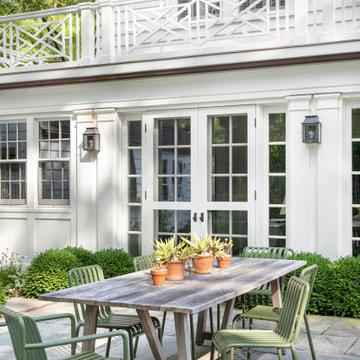
Located in Washington, DC, this compartmentalized 1930s home underwent a whole house renovation to update it for modern life. The new tailored Kitchen and Family Room addition opens up the floor plan to create light-filled spaces with a strong connection to the exterior landscape beyond. Modifications to the remainder of the house elevate the more private rooms with an understated elegance. Stone terraces and gardens create magical outdoor rooms that act as a beautiful backdrop to the home and new detached Garage. Photo Credit: Gordon Beall Photography
15