
Search results for "Remainder" in Home Design Ideas

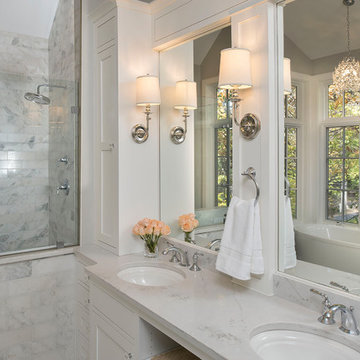
Example of a large classic master marble tile and white tile double-sink freestanding bathtub design in Milwaukee with shaker cabinets, white cabinets, gray walls, an undermount sink, quartzite countertops, a hinged shower door, white countertops and a built-in vanity
 Architessa
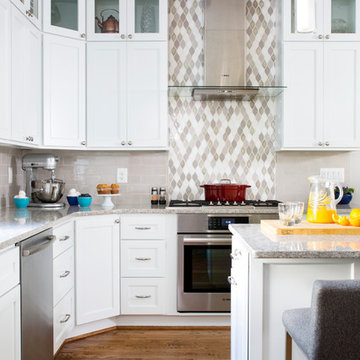
Architectural Ceramics is excited to feature one of the latest designs utilizing our products by Allie Mann at Case Design, Inc. This kitchen boasts a beautiful accented backsplash over the stove made of our Piedra 1-6 Basic Stone Wave Mosaic, while the remainder of the backsplash is our 3x8 Bravo Flat Field Tile with a Treasures Lombard Liner, both in Partridge.
Find the right local pro for your project
 Kay Green Design
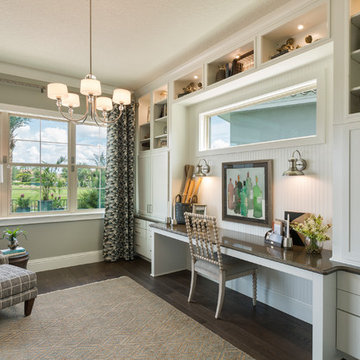
Study room - traditional built-in desk dark wood floor and brown floor study room idea in Orlando with gray walls
 13 Hub Lane

Mid-sized transitional open concept light wood floor and white floor living room photo in San Diego with blue walls and a wall-mounted tv
 SIS Exterior Renovations
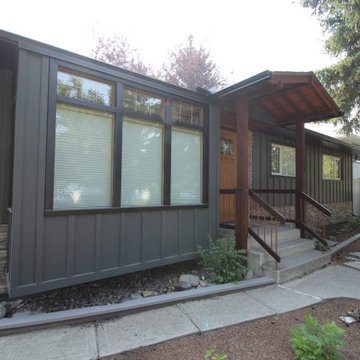
James Hardie Iron Gray Board and Batten to Whole Front Face, James Hardie Lap Siding in Iron Gray to remainder of Home. (23-3707)
Example of a large classic gray one-story concrete fiberboard and board and batten house exterior design in Calgary
Example of a large classic gray one-story concrete fiberboard and board and batten house exterior design in Calgary
 Archadeck Piedmont Triad
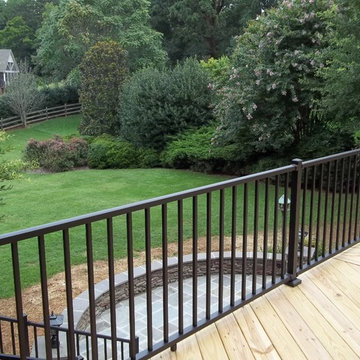
Slender profile black pickets are very popular and with good reason. Both the slender profile and the darker color draw your eye to what lies beyond the structure and makes the remainder of the yard part of the space you are enjoying.
 Dixon Projects
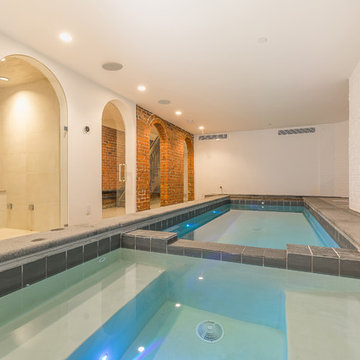
This modern Manhattan renovation features a luxurious spa-like retreat, complete with an indoor pool, hot-tub, sauna, steam room and wet-bar. Original archways and exposed brick complete the remainder of the space.
 User
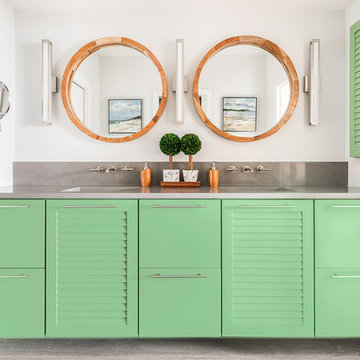
UserThe Master Bathroom's dramatic cabinet color is balanced with a mix of muted colors and natural materials. The symmetry and simple shapes keep the space light and fun.
 Stage Coach Services LLC dba "The Stage Coach"

This room used to have burgundy walls and floral chintz drapes. We painted the room a soft putty color to update the space and flow evenly with the remainder of the ground floor and then brought in the rolltop desk and leather chair from the living room area. The entry hall area rug was moved into the office to help furnish and soften the space. The art was relocated from the living room.
 An Original, Inc.

Attention to detail! Here's the pair of custom-built walnut doors with close on the Sugatsune inset handles which were cut into the doors after finishing. There are 3 other custom barn doors in the remainder of the home.
Photos: SpartaPhoto - Alex Rentzis
 Hammond Design
Kyle Caldwell

Large transitional brown floor and medium tone wood floor multiuse home gym photo in Boston with beige walls
Large transitional brown floor and medium tone wood floor multiuse home gym photo in Boston with beige walls
 Design Theory 19
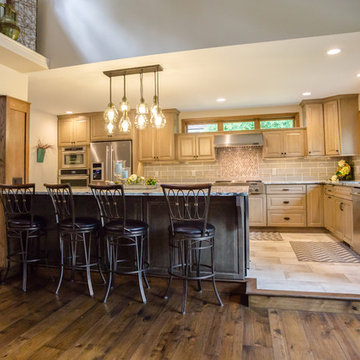
The existing living room is dropped down approximately 6". We maximized the space by moving our island cabinets to the edge of the step. We were able to add barstools on one side and counter stools on the remainder of the island.
Stacy Nicole Koshak (Photographer)
 Kate Nelson Interiors

Example of a small eclectic dark wood floor powder room design in Burlington with multicolored walls and a wall-mount sink
 Decorating Den Interiors - Bromberek Design Team

The client was interested in keeping a tub, but didn’t want something as large as her current one. We decided to feature a freestanding, copper-painted claw-foot tub to serve as the main centerpiece and focal point for the room. The client instantly fell in love with the tub we selected, so we based the remainder of the design scheme around that.
 VESTA
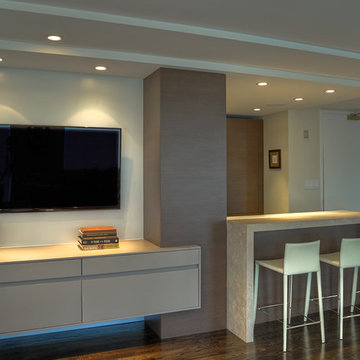
VESTAThis Pied-a Terre in the city was designed to be a comfortable haven for this client. She loves to cook and interact with her husband at the same time. The main walls of the kitchen were removed to incorporate the entire living space. Sleek high end appliances were utilized to minimize the look of the kitchen and enhance a furniture look. Sleek European Cabinetry extends into the living space to create a media center that doubles as a buffet for the terrace. The tall monolithic column conceals the built in coffee machine on the kitchen side. The tiered soffits define the kitchen space while functionally allowing for recessed lighting. The warm chocolate and sand colored palette allows the kitchen to integrate cohesively with the remainder of the apartment.
 Patterson Custom Homes
Jeri Koegel

Example of a beach style open concept medium tone wood floor and brown floor family room design in Orange County with beige walls, a standard fireplace and a wall-mounted tv
Example of a beach style open concept medium tone wood floor and brown floor family room design in Orange County with beige walls, a standard fireplace and a wall-mounted tv
 Stage My Home
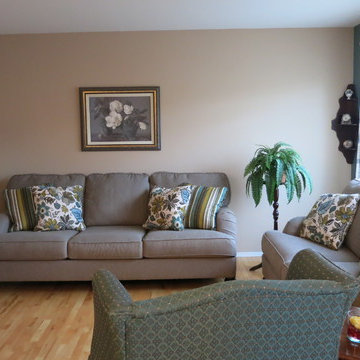
This couple wanted some ideas on how to update their townhouse. We decided on painting the walls and replacing the sofa and loveseat. We chose a teal colour for the feature wall which incorporated the colour of the chairs. We chose a neutral taupe for the remainder of the walls and went with a darker taupe sofa and loveseat. We added some more teal in the accent cushions to enhance the feature wall. By adding in some of their existing furniture and decor we were able to create a fresh spacious living room.
 Degnan Design-Build-Remodel
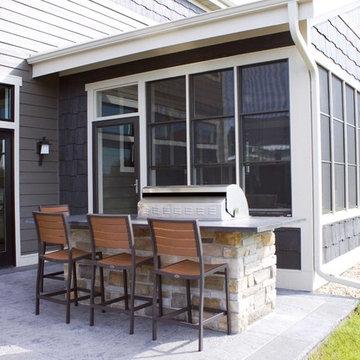
Finished in the same stone masonry as the remainder of the home, the grilling station also incorporates the cast in place concrete counter top. Our project manager and skilled team of masons were able to implement the architect owner's design concept perfectly.
 Tanya Ryan Design

A guest room using up the remainder of the clients furniture, art, accessories and bedding on hand. An black metal bed proudly displays an heirloom quilt at the foot of the bed.
14