
Search results for "Removed" in Home Design Ideas
 Marilyn's Dreamscapes L.L.C.
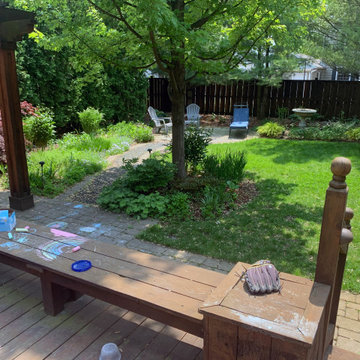
An old rotted deck, aged stained Pergola and Hammock columns, plus an unused walkway and rear patio needed updating.
Design ideas for a mid-sized traditional partial sun backyard concrete paver landscaping in Chicago with a pergola.
Design ideas for a mid-sized traditional partial sun backyard concrete paver landscaping in Chicago with a pergola.

 Thomas J. O'Neill, Inc.
Master Bath in Custom Waterfront home in Mashpee
Waterworks tile - custom cabinets
Bathroom - mid-sized coastal bathroom idea in Boston
Bathroom - mid-sized coastal bathroom idea in Boston

 John R. Schroeder, AIA
Photo by Jody Dole
This was a fast-track design-build project which began design in July and ended construction before Christmas. The scope included additions and first and second floor renovations. The house is an early 1900’s gambrel style with painted wood shingle siding and mission style detailing. On the first and second floor we removed previously constructed awkward additions and extended the gambrel style roof to make room for a large kitchen on the first floor and a master bathroom and bedroom on the second floor. We also added two new dormers to match the existing dormers to bring light into the master shower and new bedroom. We refinished the wood floors, repainted all of the walls and trim, added new vintage style light fixtures, and created a new half and kid’s bath. We also added new millwork features to continue the existing level of detail and texture within the house. A wrap-around covered porch with a corner trellis was also added, which provides a perfect opportunity to enjoy the back-yard. A wonderful project!
Find the right local pro for your project
 Tempaper
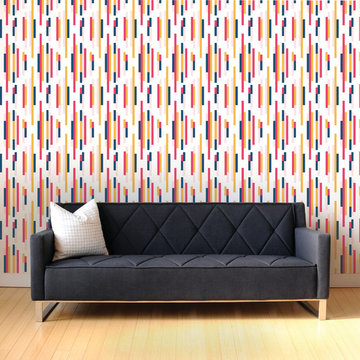
Vinyl-coated removable wallpaper. It uses a water-based adhesive and ink. It is lead-free, phthalate-free, and VOC-free. Part of the Tempaper by Bobby Berk Home Collection.
Price $125 per roll.
Each roll covers: 56.37 square feet.
Repeat 20.5"
 BPL Design Group
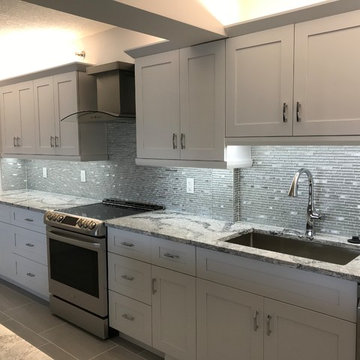
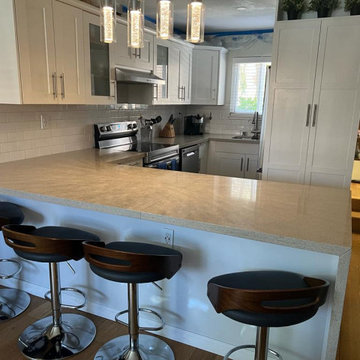
Jensen Beach Club Full Kitchen Re-model and Wall Removal
Example of a huge transitional kitchen design in Baltimore
Example of a huge transitional kitchen design in Baltimore

 Closet Organizing Systems
This mudroom is finished in grey melamine with shaker raised panel door fronts and butcher block counter tops. Bead board backing was used on the wall where coats hang to protect the wall and providing a more built-in look.
Bench seating is flanked with large storage drawers and both open and closed upper cabinetry. Above the washer and dryer there is ample space for sorting and folding clothes along with a hanging rod above the sink for drying out hanging items.
Designed by Jamie Wilson for Closet Organizing Systems
 BPL Design Group
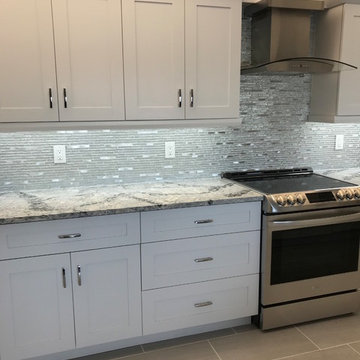
Jensen Beach Club Full Kitchen Re-model and Wall Removal
Huge transitional kitchen photo in Baltimore
Huge transitional kitchen photo in Baltimore


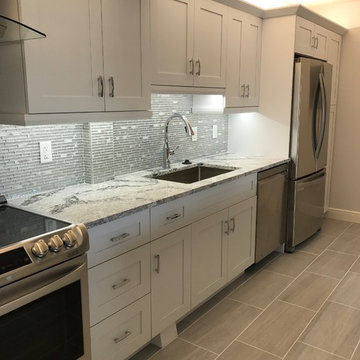 BPL Design Group
Jensen Beach Club Full Kitchen Re-model and Wall Removal
Example of a huge transitional kitchen design in Baltimore
Example of a huge transitional kitchen design in Baltimore
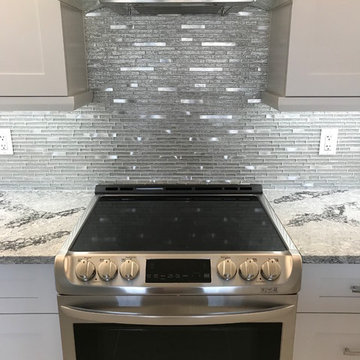 BPL Design Group
Jensen Beach Club Full Kitchen Re-model and Wall Removal
Kitchen - huge transitional kitchen idea in Baltimore
Kitchen - huge transitional kitchen idea in Baltimore


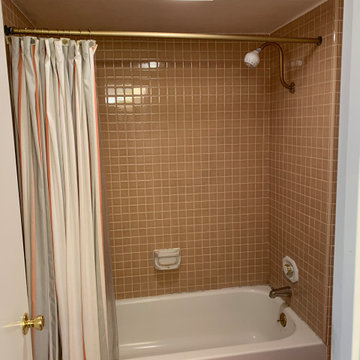
 West Designs - Full Service K+B Designer/Builder
Existing Tub and Shower to be Removed
Bathroom - bathroom idea in Sacramento
Bathroom - bathroom idea in Sacramento

 O’Hara Interiors
Martha O'Hara Interiors, Interior Design | Charles Cudd De Novo, Architect + Builder | Troy Thies, Photography | Shannon Gale, Photo Styling
Transitional staircase photo in Minneapolis with gray walls
Transitional staircase photo in Minneapolis with gray walls

 Colorworks Landscape Design
New entry gate, demo & removal of existing pavers, installation of new walkway, removal of old plants & installation of new plants, updated retaining wall & entry steps.

 Catalpa Carpentry & Woodworking
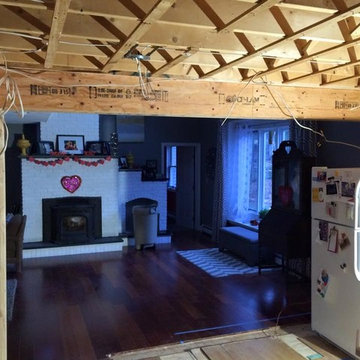
Feeling boxed in? Like open concepts? Remove those walls! support with engineered framing for wide open spans!
Inspiration for a timeless home design remodel in Boston
Inspiration for a timeless home design remodel in Boston


 H3K Design
This is the living room looking out on the pool, modular tiles on the fireplace bring a midcentury flair back to this Alexander.The white walls are contrasted by bright pops of color. Palm Springs house remodel by H3K DesignPhoto by Patrick Ketchum


 monoblok design & interiors
Master bathroom
Small minimalist gray tile and ceramic tile ceramic tile bathroom photo with flat-panel cabinets and beige walls
Small minimalist gray tile and ceramic tile ceramic tile bathroom photo with flat-panel cabinets and beige walls
55