
Search results for "Replies" in Home Design Ideas
 Alyssa Lee Photography
© Alyssa Lee Photography

Example of an urban dark wood floor seated home bar design in Minneapolis with an undermount sink, white backsplash and subway tile backsplash
Example of an urban dark wood floor seated home bar design in Minneapolis with an undermount sink, white backsplash and subway tile backsplash
 Mutual Materials

This farmhouse kitchen used Mutual Used Slimbrick from Mutual Materials. Design and Photo Credit: ACH Design LLC
Farmhouse single-wall medium tone wood floor and brown floor eat-in kitchen photo in Other with a farmhouse sink, raised-panel cabinets, dark wood cabinets, red backsplash, brick backsplash, stainless steel appliances and an island
Farmhouse single-wall medium tone wood floor and brown floor eat-in kitchen photo in Other with a farmhouse sink, raised-panel cabinets, dark wood cabinets, red backsplash, brick backsplash, stainless steel appliances and an island
 Garrison Collection

Installation by Century Custom Hardwood Floor in Los Angeles, CA
Inspiration for a large contemporary master dark wood floor bedroom remodel in Los Angeles with white walls and no fireplace
Inspiration for a large contemporary master dark wood floor bedroom remodel in Los Angeles with white walls and no fireplace
Find the right local pro for your project
 Harvest Timber Specialty Products

Example of a mountain style open concept gray floor living room design in Seattle with beige walls

 Crystal Blackshaw Interiors
Example of an eclectic l-shaped kitchen design in Chicago with shaker cabinets, blue cabinets, white backsplash, subway tile backsplash, stainless steel appliances, an island and white countertops
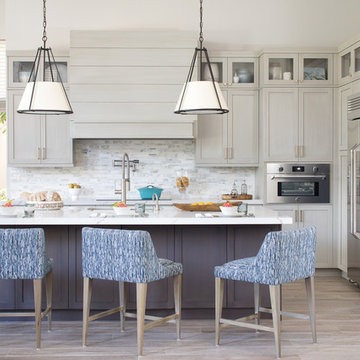
 Krista + Home
Based in Michigan full-time, a network television executive and his wife wanted a comfortable haven to escape the cold months in Palm Beach Gardens, Florida. Empty nesters, they wanted a spot where their adult children could all come together to gather and connect as a family.
The mediterranean-style home, located in a prestigious country club community, was in desperate need of modernizing when we saw the space. The home was dark and dated, with Tuscan style details, an awkward floor plan and mustard walls. A wonderful before and after story, the home is now a vibrant, beautiful, open and contemporary space, designed by Krista Watterworth Alterman of KRISTA + HOME. Recently featured in Modern Luxury Interiors Magazine. Photography by Jessica Glynn.

 Bost Custom Homes
Chibi Moku
Transitional l-shaped home bar photo in Raleigh with an undermount sink, glass-front cabinets, blue cabinets and multicolored backsplash
Transitional l-shaped home bar photo in Raleigh with an undermount sink, glass-front cabinets, blue cabinets and multicolored backsplash

 CliqStudios Cabinets
Karen Melvin
Example of a classic kitchen design in Atlanta with a farmhouse sink, multicolored backsplash, stainless steel appliances, two islands and glass-front cabinets
Example of a classic kitchen design in Atlanta with a farmhouse sink, multicolored backsplash, stainless steel appliances, two islands and glass-front cabinets
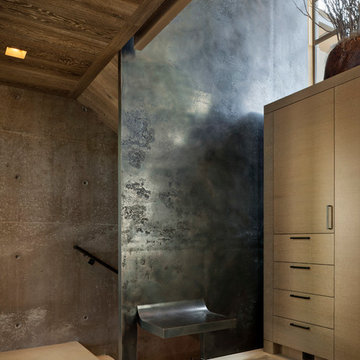
 Conard Romano Architects
This Washington Park Residence sits on a bluff with easterly views of Lake Washington and the Cascades beyond. The house has a restrained presence on the street side and opens to the views with floor to ceiling windows looking east. A limited palette of concrete, steel, wood and stone create a serenity in the home and on its terraces. The house features a ground source heat pump system for cooling and a green roof to manage storm water runoff.
Photo by Aaron Leitz

 Waterford Construction
Inspiration for a timeless u-shaped gray floor kitchen remodel in Los Angeles with an undermount sink, beaded inset cabinets, blue cabinets, white backsplash, subway tile backsplash, stainless steel appliances, an island and white countertops

 Reier Construction
Mid century modern with granite, quartz and stainless steel - in the 21st century
Inspiration for a mid-century modern l-shaped medium tone wood floor eat-in kitchen remodel in Seattle with an undermount sink, flat-panel cabinets, medium tone wood cabinets, metallic backsplash, stainless steel appliances and an island
Inspiration for a mid-century modern l-shaped medium tone wood floor eat-in kitchen remodel in Seattle with an undermount sink, flat-panel cabinets, medium tone wood cabinets, metallic backsplash, stainless steel appliances and an island

 Mitch Williams Construction, Inc.
Bedroom - coastal carpeted bedroom idea in Santa Barbara with white walls and no fireplace
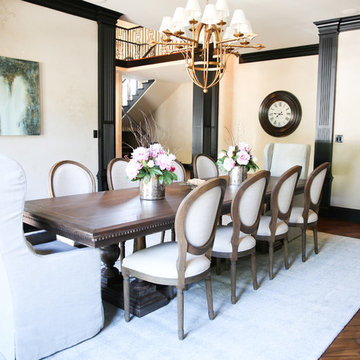
 Shine Design
Dining room - transitional dark wood floor dining room idea in Indianapolis with beige walls


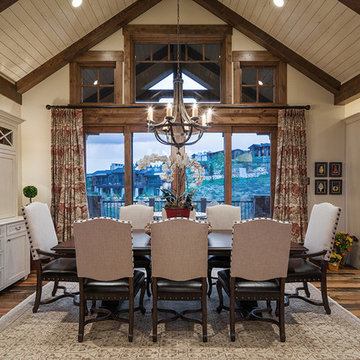
 Cameo Homes Inc.
Dining Room and Kitchen by Park City Luxury Home Builders, Cameo Homes, Inc. in Utah.
Mountain style dark wood floor dining room photo in Salt Lake City with beige walls
Mountain style dark wood floor dining room photo in Salt Lake City with beige walls

 Jay Corder, Architect
Enclosed dining room - craftsman dark wood floor enclosed dining room idea in Austin

 Sullivan Home Designs
Photos by Nicole Fraser-Herron
Example of a large transitional master porcelain tile marble floor corner shower design in Other with white cabinets, beige walls, an undermount sink, marble countertops, a hinged shower door and recessed-panel cabinets
Example of a large transitional master porcelain tile marble floor corner shower design in Other with white cabinets, beige walls, an undermount sink, marble countertops, a hinged shower door and recessed-panel cabinets
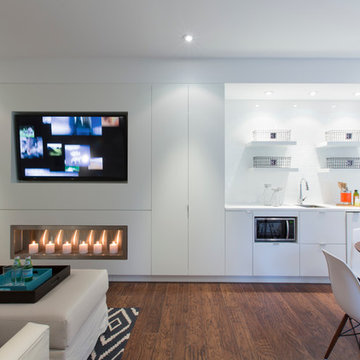
 Ashton Woods
White keeps this basement bright.
Trendy dark wood floor and brown floor living room photo in Atlanta with white walls and a ribbon fireplace
Trendy dark wood floor and brown floor living room photo in Atlanta with white walls and a ribbon fireplace

 Habitar Design
Our designer, Hannah Tindall, worked with the homeowners to create a contemporary kitchen, living room, master & guest bathrooms and gorgeous hallway that truly highlights their beautiful and extensive art collection. The entire home was outfitted with sleek, walnut hardwood flooring, with a custom Frank Lloyd Wright inspired entryway stairwell. The living room's standout pieces are two gorgeous velvet teal sofas and the black stone fireplace. The kitchen has dark wood cabinetry with frosted glass and a glass mosaic tile backsplash. The master bathrooms uses the same dark cabinetry, double vanity, and a custom tile backsplash in the walk-in shower. The first floor guest bathroom keeps things eclectic with bright purple walls and colorful modern artwork.

52